


$799,999
 3 Beds
 2.5 Baths
 5,732 sqft (on 0.28 acres)
1872 Graphite Court, Castle Rock, CO 80108
Est. Mortgage $4,976/mo*
Get Pre-QualifiedHome Highlights

Single-Family Home

Built in 2005

0.28 acre lot

$140/sqft

3 Car Garage

HOA $105/mo
Local Information
- Map ViewExplore the area around 1872 Graphite Court.

- Schools1 Preschool School1 Elementary School1 Middle School1 High School

- Shop & Eat

-- mins to
About this House
What's unique:Main floor livingMaster suiteDining roomCompletely modernized gourmet kitchenHardwood floorsTennis courts
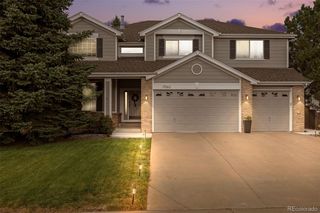
The desirable Sapphire Pointe neighborhood awaits. This three bed, three bath ranch-style home with a 3-car garage is located just off a cul-de-sac and is only a short walk to the neighborhood park and walking trails. This specific model is one of the largest ranch floor plans in the neighborhood and highlights main floor living. It has been completely renovated from top to bottom with meticulous attention to detail. The main level features hardwood floors, two separate spacious living areas, one that features an updated tile floor to ceiling fireplace, completely modernized gourmet kitchen and a dining room. There are 3 main floor bedrooms, a master suite and two secondary bedrooms. The master suite has been fully renovated with modern elements that bring the spa-like energy. There is also a home office or what could be used as a 4th bedroom. The laundry room comes complete with a new washer and dryer a utility sink and plenty of storage. The finished living space is vast for any homeowner but there is even more potential to finish the over 2800 square foot basement. The Sapphire Pointe neighborhood showcases a community pool, tennis courts, clubhouse, local park and trails, perfect for any homeowner.
Last check for updates: about 4 hours ago
Listing courtesy of Justina Upham, (720) 205-1644
HomeSmart
Source: REcolorado as distributed by MLS GRID, MLS#5132979
Also Listed on REcolorado as distributed by MLS GRID.
Home Details for 1872 Graphite Court

|
|---|
Interior Details Basement: UnfinishedNumber of Rooms: 11Types of Rooms: Bedroom, Bathroom, Dining Room, Family Room, Kitchen, Living Room, Office |
Beds & Baths Number of Bedrooms: 3Main Level Bedrooms: 3Number of Bathrooms: 3Number of Bathrooms (full): 2Number of Bathrooms (quarter): 1Number of Bathrooms (main level): 3 |
Dimensions and Layout Living Area: 5732 Square Feet |
Appliances & Utilities Utilities: Cable Available, Electricity Connected, Internet Access (Wired), Natural Gas Connected, Phone AvailableAppliances: Cooktop, Dishwasher, Disposal, Double Oven, Dryer, Gas Water Heater, Humidifier, Range, Range Hood, Refrigerator, Self Cleaning Oven, Washer, Water PurifierDishwasherDisposalDryerLaundry: Laundry ClosetRefrigeratorWasher |
Heating & Cooling Heating: Natural GasHas CoolingAir Conditioning: Central AirHas HeatingHeating Fuel: Natural Gas |
Fireplace & Spa Number of Fireplaces: 1Fireplace: Family RoomHas a Fireplace |
Gas & Electric Has Electric on Property |
Windows, Doors, Floors & Walls Window: Bay Window(s), Double Pane Windows, Window CoveringsFlooring: Carpet, Tile, Wood |
Levels, Entrance, & Accessibility Stories: 1Levels: OneFloors: Carpet, Tile, Wood |
View No View |
Security Security: Carbon Monoxide Detector(s), Smart Locks, Smoke Detector(s), Video Doorbell |

|
|---|
Exterior Home Features Roof: CompositionPatio / Porch: Front PorchFoundation: Structural |
Parking & Garage Number of Garage Spaces: 3Number of Covered Spaces: 3No CarportHas a GarageHas an Attached GarageParking Spaces: 3Parking: Concrete,Dry Walled,Exterior Access Door,Lighted,Storage |
Frontage Not on Waterfront |
Water & Sewer Sewer: Public Sewer |
Finished Area Finished Area (above surface): 2874 Square Feet |

|
|---|
Days on Market: 7 |

|
|---|
Year Built Year Built: 2005 |
Property Type / Style Property Type: ResidentialProperty Subtype: Single Family ResidenceStructure Type: HouseArchitecture: House |
Building Construction Materials: Wood SidingNot Attached PropertyDoes Not Include Home Warranty |
Property Information Condition: Updated/RemodeledNot Included in Sale: All Personal Property, Curtains And Rods, Attached Televisions, Any And All Decor Attached To Walls (Including Mirrors, Decorative Pictures And Decorative Shelving).Parcel Number: R0440465 |

|
|---|
Price List Price: $799,999Price Per Sqft: $140 |
Status Change & Dates Possession Timing: Close Of Escrow |

|
|---|
MLS Status: Active |

|
|---|
Direction & Address City: Castle RockCommunity: Sapphire Pointe |
School Information Elementary School: Sage CanyonElementary School District: Douglas RE-1Jr High / Middle School: MesaJr High / Middle School District: Douglas RE-1High School: Douglas CountyHigh School District: Douglas RE-1 |

|
|---|
Listing Agent Listing ID: 5132979 |

|
|---|
Building Area Building Area: 5732 Square Feet |

|
|---|
Not Senior Community |

|
|---|
HOA Fee Includes: Maintenance Grounds, Recycling, Snow Removal, TrashHOA Name: Sapphire Pointe Master AssociationHOA Phone: 303-985-9623Has an HOAHOA Fee: $105/Monthly |

|
|---|
Lot Area: 0.28 acres |

|
|---|
Special Conditions: Standard |

|
|---|
Listing Terms: Cash, Conventional, FHA, VA Loan |

|
|---|
Mobile Home Park Mobile Home Units: Feet |

|
|---|
Business Information Ownership: Individual |

|
|---|
BasementMls Number: 5132979Attribution Contact: JustinaSellsDenver@gmail.com, 720-205-1644Above Grade Unfinished Area: 2874Below Grade Unfinished Area: 2858Showing Service Name: Showing Time |

|
|---|
HOA Amenities: Clubhouse,Park,Pool,Trail(s) |
Around this home
What Locals Say about Castle Rock
At least 504 Trulia users voted on each feature.

96 % Say it's dog friendly

94 % Say car is needed

92 % Say there are sidewalks

85 % Say there's holiday spirit

85 % Say yards are well-kept

84 % Say parking is easy

80 % Say there's wildlife

79 % Say people would walk alone at night

79 % Say kids play outside

76 % Say it's quiet

69 % Say streets are well-lit

61 % Say neighbors are friendly

55 % Say they plan to stay for at least 5 years

47 % Say there are community events

28 % Say it's walkable to grocery stores

25 % Say it's walkable to restaurants
Sourced by Trulia users. Learn more about our methodology.
Market trends in Castle Rock
Last updated August 2026
Avg. sale price
$668K
$833MoM
Sale-to-List Price
99.9%
Price per sq ft
$228
$2MoM
Available listings
658
37MoM
Home Value
Trulia Estimate
$786KSince last month
Decreased$5K (-0.6%)Since last year
Increased$62K (+8.6%)Since last sale
Increased$118K (+17.6%)Learn more about this home's value by checking out its Trulia Estimate, the value of nearby homes, and how much similar homes have sold for.
Trulia Estimate
The of this home's value increased by +57% in the last 10 years
| Month | Estimated value |
|---|---|
2026 | |
| September 2026 | $785K |
| August 2026 | $790K |
| July 2026 | $792K |
| June 2026 | $742K |
| May 2026 | $743K |
| April 2026 | $743K |
| March 2026 | $739K |
| February 2026 | $734K |
| January 2026 | $723K |
2025 | |
2024 | |
2023 | |
2022 | |
2021 | |
2020 | |
2019 | |
2018 | |
2017 | |
2016 | |
Comparable sales
These are recently sold homes that have a similar location or other similar features to this home, like bedrooms, bathrooms, and square footage. Get a sense of the expected prices in the area by viewing these homes.Address | Distance | Property Type | Sold Price | Sold Date | Bed | Bath | Sqft |
|---|---|---|---|---|---|---|---|
0.15 | Single-Family Home | $770,500 | 02/18/26 | 5 | 3.5 | 5,732 | |
0.52 | Single-Family Home | $725,000 | 02/27/26 | 3 | 2.5 | 5,732 | |
0.48 | Single-Family Home | $780,000 | 11/24/25 | 3 | 2.5 | 4,673 | |
0.25 | Single-Family Home | $830,000 | 07/16/26 | 4 | 5 | 5,563 | |
0.14 | Single-Family Home | $975,000 | 07/02/26 | 5 | 3.5 | 4,499 | |
0.48 | Single-Family Home | $782,000 | 06/30/26 | 3 | 3.5 | 4,122 | |
0.41 | Single-Family Home | $780,000 | 05/28/26 | 4 | 2.5 | 4,187 | |
0.49 | Single-Family Home | $750,000 | 11/07/25 | 5 | 3 | 4,665 | |
0.41 | Single-Family Home | $715,000 | 07/24/26 | 4 | 3.5 | 3,848 | |
0.40 | Single-Family Home | $805,000 | 08/14/26 | 5 | 3.5 | 4,391 |
Nearby home prices
Get a sense of expected prices in the area by checking the value of nearby homes.Address | Distance | Price | Bed | Bath | Sqft | Status |
|---|---|---|---|---|---|---|
0.06 | $821,800 | 4 | 3.5 | 5,008 | Off Market | |
0.04 | $772,200 | 5 | 3.5 | 5,517 | Off Market | |
0.09 | $918,100 | 5 | 3.5 | 6,674 | Off Market | |
0.13 | $791,800 | 4 | 3.5 | 5,008 | Off Market | |
0.15 | $770,500 | 5 | 3.5 | 5,732 | Recently Sold | |
0.15 | $1,150,000 | 5 | 5.5 | 6,539 | For Sale | |
0.14 | $975,000 | 5 | 3.5 | 4,499 | Recently Sold | |
0.19 | $753,100 | 3 | 2 | 3,421 | Off Market | |
0.20 | $1,250,000 | 4 | 4 | 4,804 | Recently Sold | |
0.24 | $807,700 | 4 | 3 | 5,546 | Off Market | |
0.21 | $855,700 | 5 | 4.5 | 4,996 | Off Market |
Price and Tax history
| Date | Event | Price |
|---|---|---|
Sep 18, 2026 Source: REcolorado as distributed by MLS GRID #5132979 | Listed For Sale | $799,999 |
Aug 24, 2026 Source: REcolorado as distributed by MLS GRID #5132979 | ListingRemoved | $799,999 |
Jul 17, 2026 Source: REcolorado as distributed by MLS GRID #5132979 | PriceChange | $799,999 Price decreased by 3% |
Jul 1, 2026 Source: REcolorado as distributed by MLS GRID #5132979 | Listed For Sale | $825,000 |
Feb 11, 2022 Source: N/A | Sold | $667,500 |
Mar 10, 2005 Source: N/A | Sold | $371,663 |
| Year | Property tax | Tax assessment |
|---|---|---|
| 2025 | $4,139 | $775,500 |
Home facts updated by county records
LGBTQ Local Legal Protections
LGBTQ Local Legal Protections



Justina Upham, HomeSmart
Agent Phone: (720) 205-1644
© 2026 REcolorado® All rights reserved. Certain information contained herein is derived from information which is the licensed property of, and copyrighted by, REcolorado®. Some IDX listings have been excluded from this website. Click here for more information
Similar Homes You May Like
 Compass - Denver, MLS#4597002
 Keller Williams Real Estate LLC, MLS#8034304
 OPEN SUN, 11-1PMMilehimodern, MLS#3939134
 Berkshire Hathaway HomeServices Colorado Real Estate, LLC, MLS#4721936
 Thrive Real Estate Group, MLS#1823468
 Keller Williams DTC, MLS#4634962
 RE/MAX Professionals, MLS#3302034
 OPEN SAT, 11-1PMRE/MAX Professionals, MLS#6085152
 OPEN SAT, 11-1PMLifestyle International Realty, MLS#8357403
 RE/MAX Northwest Inc, MLS#2650039
 NEW - 2 HRS AGOMadison & Company Properties, MLS#2648152
 LIV Sotheby's International Realty, MLS#3130081
 OPEN SUN, 11-1PMCorcoran Perry & Co., MLS#2702203
 1 Percent Lists Mile High, MLS#4652244
 0.25 ACRESCompass - Denver, MLS#1815836
 LIV Sotheby's International Realty, MLS#2654966
 Realty One Group Premier, MLS#5036664
 Keller Williams Action Realty, LLC
 RE/MAX Alliance, MLS#6963784
 OPEN SAT, 2-4:30PMColdwell Banker Realty 44, MLS#5724072
 OPEN SUN, 1-3PMKentwood Real Estate Cherry Creek, MLS#5342284
 West and Main Homes Inc, MLS#6910450
 Thrive Real Estate Group, MLS#9505602
 OPEN SAT, 12-2PMLifestyle International Realty, MLS#8137248
 RE/MAX Professionals, MLS#4363403
 Coldwell Banker Realty 18, MLS#8451707
 0.41 ACRESOrchard Brokerage LLC, MLS#2326198
 Resident Realty North Metro LLC, MLS#2052055
 OPEN SUN, 2-4PMLIV Sotheby's International Realty, MLS#9367725
 Real Broker, LLC DBA Real, MLS#8277059
 See more homes for sale inCastle Rock


New Listings near 1872 Graphite Court
 1.96 ACRESOrchard Brokerage LLC, MLS#4358227
 NEW - 21 HRS AGO0.29 ACRESKathie Shandro, MLS#9995841
 NEWCOMING SOON 10/1Engel & Volkers Denver, MLS#9861655
 NEW - 18 HRS AGOReal Broker, LLC DBA Real, MLS#7614751
 NEW - 1 DAY AGOThe Creed Group, MLS#3211735
 West and Main Homes Inc, MLS#3276286
 NEWOPEN SAT, 12-2PMShowcase Real Estate LLC, MLS#3652029
 OPEN SAT, 11-2PM0.25 ACRESEngel & Voelkers Pikes Peak, MLS#3585561
 NEW - 1 DAY AGOeXp Realty, LLC, MLS#9922846
 NEWOPEN SUN, 1-3PMLIV Sotheby's International Realty, MLS#7166482
 OPEN SAT, 11-2PMNextHome Aspire, MLS#6381860
 NEW - 10 HRS AGOCompass - Denver, MLS#1945446
 RE/MAX Alliance, MLS#2243097
 0.29 ACRESBerkshire Hathaway HomeServices Colorado Real Estate, LLC, MLS#1621169
- See more homes for sale inCastle Rock
Frequently asked questions about 1872 Graphite Court
- What is the estimated monthly payment for 1872 Graphite Court?Based on a $799,999 list price with 20% down at today's rates, the estimated monthly payment for 1872 Graphite Court in Castle Rock, CO is approximately $4,965 (about $4,477 principal & interest, $413 property taxes, and $75 homeowner's insurance). This is an estimate. Actual payment depends on your loan terms.
- How does the list price for 1872 Graphite Court compare to homes in Castle Rock?1872 Graphite Court in Castle Rock, CO is listed at $799,999, about 20% above the $668K median sale price in Castle Rock.
- What do residents say about Castle Rock?Residents describe Castle Rock, CO as dog-friendly, pedestrian-friendly, and well-kept. See homes for sale in Castle Rock, CO.
- What are the closest schools to 1872 Graphite Court?The closest schools to 1872 Graphite Court in Castle Rock, CO are Douglas County High School (rated 6/10), Mesa Middle School (rated 6/10), Sage Canyon Elementary School (Pre-K, rated 8/10).
- Does 1872 Graphite Court have air conditioning?Yes, 1872 Graphite Court in Castle Rock, CO has air conditioning.
- Does 1872 Graphite Court have a pool?Yes, 1872 Graphite Court in Castle Rock, CO has a pool.
1872 Graphite Court, Castle Rock, CO 80108 is a 3 bedroom, 3 bathroom, 5,732 sqft single-family home built in 2005. This property is currently available for sale and was listed by REcolorado as distributed by MLS GRID on Sep 18, 2026. The MLS # for this home is MLS# 5132979.