


$1,459,000
 3 Beds
 3.5 Baths
 2,955 sqft (on 46.13 acres)
1871 Goodman Loop, Bulls Gap, TN 37711
Est. Mortgage $8,411/mo*
Get Pre-QualifiedHome Highlights

Single-Family Home

Built in 2005

46.13 acre lot

$494/sqft

Open Parking
Local Information
- Map ViewExplore the area around 1871 Goodman Loop.

- Schools1 Preschool School1 Elementary School1 Middle School1 High School

- Shop & Eat

-- mins to
About this House
Visitors often smell Midfield Lavender Farm before they see it. Each June, more than 1,300 lavender plants bloom across these 46 acres, and guests step out of their cars smelling the fresh lavender, with peace being the first sense you receive.
Since 2014, Midfield has grown into one of East Tennessee's most recognized agritourism destinations, welcoming some 1,200 visitors in a single season for U-pick events, festivals, markets, weddings, and concerts. Eleven lavender varieties supply a retail line carried in five stores across the region. The farm has been featured in Tennessee Home & Farm Magazine, on PBS's Farm and Fun Time, and on Tennessee Vacations' list of Must-See Farms. The customer base is loyal, the brand is established, and the infrastructure is ready for more.
The home matches the land. Built in 2006 and expanded in 2019 under Jim Wright, a Kingsport architect, the residence offers nearly 3,000 square feet arranged around two great rooms and a loft. The kitchen features Bosch appliances and a gas range, with a Rinnai tankless system supplying the hot water. Gas fireplaces warm the winters. Porches carry the other three seasons, each one facing pasture.
The working bones of the farm are equally sound: a Yoderbilt greenhouse with 60-amp service and its own water supply, upgraded barns, a widened drive with a guest parking loop, and a stocked pond with a fishing dock.
This is a turnkey transfer. The sale includes the business assets, digital presence, brand goodwill, and vendor relationships, and the sellers are offering up to 100 hours of transition support after closing. Select farm equipment and furnishings may be available.
For twelve years, one family has poured itself into this place. The next owner inherits the fields, the home, the brand, and mornings that smell like lavender.
See more:
Visit the farm online: midfieldfarm.com
View the full property history: heyzine.com/flip-book/9cecc92fd1.html
Buyer/buyers agent to verify all information.
Since 2014, Midfield has grown into one of East Tennessee's most recognized agritourism destinations, welcoming some 1,200 visitors in a single season for U-pick events, festivals, markets, weddings, and concerts. Eleven lavender varieties supply a retail line carried in five stores across the region. The farm has been featured in Tennessee Home & Farm Magazine, on PBS's Farm and Fun Time, and on Tennessee Vacations' list of Must-See Farms. The customer base is loyal, the brand is established, and the infrastructure is ready for more.
The home matches the land. Built in 2006 and expanded in 2019 under Jim Wright, a Kingsport architect, the residence offers nearly 3,000 square feet arranged around two great rooms and a loft. The kitchen features Bosch appliances and a gas range, with a Rinnai tankless system supplying the hot water. Gas fireplaces warm the winters. Porches carry the other three seasons, each one facing pasture.
The working bones of the farm are equally sound: a Yoderbilt greenhouse with 60-amp service and its own water supply, upgraded barns, a widened drive with a guest parking loop, and a stocked pond with a fishing dock.
This is a turnkey transfer. The sale includes the business assets, digital presence, brand goodwill, and vendor relationships, and the sellers are offering up to 100 hours of transition support after closing. Select farm equipment and furnishings may be available.
For twelve years, one family has poured itself into this place. The next owner inherits the fields, the home, the brand, and mornings that smell like lavender.
See more:
Visit the farm online: midfieldfarm.com
View the full property history: heyzine.com/flip-book/9cecc92fd1.html
Buyer/buyers agent to verify all information.
Last check for updates: about 1 hour ago
Listing courtesy of Rebecca Rideout, (423) 631-6196
Property Advisors, (423) 787-0040
Source: TVRMLS, MLS#9998201
Also Listed on TVRMLS.
Home Details for 1871 Goodman Loop

|
|---|
Interior Details Number of Rooms: 8Types of Rooms: Master BedroomWet Bar |
Beds & Baths Number of Bedrooms: 3Number of Bathrooms: 4Number of Bathrooms (full): 3Number of Bathrooms (half): 1 |
Dimensions and Layout Living Area: 2955 Square Feet |
Appliances & Utilities Appliances: Dishwasher, Dryer, Gas Range, Microwave, Refrigerator, WasherDishwasherDryerLaundry: Electric Dryer Hookup,Washer HookupMicrowaveRefrigeratorWasher |
Heating & Cooling Heating: Heat PumpHas CoolingAir Conditioning: Heat PumpHas HeatingHeating Fuel: Heat Pump |
Fireplace & Spa Number of Fireplaces: 1Fireplace: Great Room, StoneHas a Fireplace |
Windows, Doors, Floors & Walls Window: Double Pane Windows, Insulated WindowsDoor: French Doors, Storm Door(s)Flooring: Concrete, Hardwood |
Levels, Entrance, & Accessibility Stories: 1Levels: OneFloors: Concrete, Hardwood |
View Has a ViewView: Water, Mountain(s) |
Security Security: Smoke Detector(s) |

|
|---|
Exterior Home Features Roof: ShinglePatio / Porch: Back, Covered, Front Porch, Patio, Wrap AroundOther Structures: Barn(s), Greenhouse, WorkshopExterior: Dock, Garden, See RemarksFoundation: Block, Slab, StoneGarden |
Parking & Garage Number of Carport Spaces: 2Number of Covered Spaces: 2Has a CarportNo Attached GarageHas Open ParkingParking Spaces: 2Parking: Driveway,Carport,Gravel |
Water & Sewer Sewer: Septic Tank |
Surface & Elevation Topography: Farm Pond, Mountainous, Part Wooded, Pasture, Rolling Slope, Other, See Remarks |

|
|---|
Days on Market: 62 |

|
|---|
Year Built Year Built: 2005 |
Property Type / Style Property Type: ResidentialProperty Subtype: Single Family Residence, ResidentialStructure Type: HouseArchitecture: Traditional,Other,See Remarks |
Building Construction Materials: Wood SidingNot a New ConstructionDoes Not Include Home Warranty |
Property Information Condition: Above AverageParcel Number: 041 03601 000 |

|
|---|
Price List Price: $1,459,000Price Per Sqft: $494 |

|
|---|
MLS Status: Active |

|
|---|

|
|---|
Direction & Address City: Bulls GapCommunity: Not In Subdivision |
School Information Elementary School: MosheimJr High / Middle School: MosheimHigh School: West Greene |

|
|---|
Listing Agent Listing ID: 9998201 |

|
|---|
Building Area Building Area: 2955 Square Feet |

|
|---|
No HOA |

|
|---|
Lot Area: 46.13 Acres |

|
|---|
Listing Terms: Cash, Conventional |

|
|---|
Mls Number: 9998201Water ViewWater View: Water |

|
|---|
HOA Amenities: Landscaping |
Around this home
What Locals Say about Bulls Gap
At least 2 Trulia users voted on each feature.

100 % Say car is needed

100 % Say yards are well-kept

86 % Say there's wildlife

83 % Say kids play outside

75 % Say there's holiday spirit

60 % Say it's quiet

60 % Say parking is easy

50 % Say it's walkable to grocery stores

50 % Say it's dog friendly

38 % Say it's walkable to restaurants

34 % Say neighbors are friendly

33 % Say streets are well-lit

29 % Say they plan to stay for at least 5 years

20 % Say there are community events

17 % Say people would walk alone at night
Sourced by Trulia users. Learn more about our methodology.
Market trends in Bulls Gap
Last updated August 2026
Avg. sale price
—
Sale-to-List Price
—
Price per sq ft
—
Available listings
20
1MoM
Home Value
Trulia Estimate
$1.36MSince last month
Decreased$25K (-1.8%)Since last year
Increased$1M (+288.6%)Since last sale
Increased$1M (+445%)Learn more about this home's value by checking out its Trulia Estimate, the value of nearby homes, and how much similar homes have sold for.
Trulia Estimate
The of this home's value increased by +265% in the last 10 years
| Month | Estimated value |
|---|---|
2026 | |
| September 2026 | $1.36M |
| August 2026 | $1.36M |
| July 2026 | $1.39M |
| June 2026 | $390K |
| May 2026 | $398K |
| April 2026 | $388K |
| March 2026 | $410K |
| February 2026 | $399K |
2025 | |
2024 | |
2023 | |
2022 | |
2021 | |
Comparable sales
These are recently sold homes that have a similar location or other similar features to this home, like bedrooms, bathrooms, and square footage. Get a sense of the expected prices in the area by viewing these homes.Address | Distance | Property Type | Sold Price | Sold Date | Bed | Bath | Sqft |
|---|---|---|---|---|---|---|---|
0.76 | Single-Family Home | $325,000 | 08/28/26 | 3 | 2 | 1,864 | |
1.89 | Single-Family Home | $265,000 | 12/19/25 | 4 | 2.5 | 2,614 | |
1.77 | Single-Family Home | $292,500 | 06/03/26 | 3 | 2 | 1,624 | |
2.23 | Single-Family Home | $240,000 | 11/04/25 | 3 | 2.5 | 1,802 | |
2.82 | Single-Family Home | $148,000 | 05/14/26 | 3 | 1 | 1,582 |
Nearby home prices
Get a sense of expected prices in the area by checking the value of nearby homes.Address | Distance | Price | Bed | Bath | Sqft | Status |
|---|---|---|---|---|---|---|
0.25 | - | - | - | - | Off Market | |
0.29 | $284,900 | 3 | 2.5 | 2,189 | For Sale | |
0.45 | $235,600 | 3 | 2 | 1,512 | Off Market | |
0.55 | - | 3 | 1 | 1,080 | Off Market | |
0.54 | $35,000 | - | - | - | Recently Sold | |
0.73 | $360,900 | Studio | - | 500 | Off Market | |
0.76 | $325,000 | 3 | 2 | 1,864 | Recently Sold | |
0.83 | $169,900 | 3 | 2 | 924 | Recently Sold | |
0.88 | $168,000 | 3 | 2 | 784 | Off Market | |
1.02 | - | - | - | - | Off Market | |
1.02 | - | - | - | - | Off Market |
Price and Tax history
| Date | Event | Price |
|---|---|---|
Jul 15, 2026 Source: TVRMLS #9998201 | Listed For Sale | $1,459,000 |
Aug 4, 2023 Source: TVRMLS #9950115 | Sold | $250,000 |
May 10, 2023 Source: TVRMLS #9950115 | Contingent | $279,000 |
Apr 3, 2023 Source: TVRMLS #9950115 | Listed For Sale | $279,000 |
Mar 21, 2014 Source: N/A | Sold | $212,500 |
Oct 25, 2001 Source: N/A | Sold | $110,000 |
Dec 28, 1999 Source: N/A | Sold | $500 |
Oct 15, 1998 Source: N/A | Sold | $70,500 |
| Year | Property tax | Tax assessment |
|---|---|---|
| 2025 | $1,636 | $471,600 |
Home facts updated by county records
LGBTQ Local Legal Protections
LGBTQ Local Legal Protections



Rebecca Rideout, Property Advisors, (423) 787-0040
Agent Phone: (423) 631-6196
IDX information is provided exclusively for personal, non-commercial use, and may not be used for any purpose other than to identify prospective properties consumers may be interested in purchasing. Some or all of the listings displayed may not belong to the firm whose website is being visited
Listing information is deemed reliable, but not guaranteed.
Similar Homes You May Like
 NEW - 8 HRS AGO3.39 ACRESMiranda Myers
 5.01 ACRESRebecca Rideout
 FOR SALE BY OWNER5 ACRES
 1 ACREClinch Mountain Realty & Auction
 47.13 ACRESCrye-Leike Lakeway Real Estate
 NEW CONSTRUCTION15.2 ACRESHopkins Real Estate & Auction Team
 1.2 ACRESKeller Williams Properties
 FOR SALE BY OWNER27.14 ACRES
 4.4 ACRESKeller Williams Properties
 NEW CONSTRUCTION0.57 ACRESRichard Brunner
 18.93 ACRESKeller Williams Properties
 0.75 ACRESWright Property Marketing Group
 0.5 ACRESBHHS Lakeside Realty, Active
 5.05 ACRESRE/MAX Real Estate Ten Midtown
 0.58 ACRESRE/MAX Real Estate Ten Midtown
 34.5 ACRESRealty Executives Associates, Active
 37.71 ACRESPreferred Properties of E TN
 See more homes for sale inBulls Gap


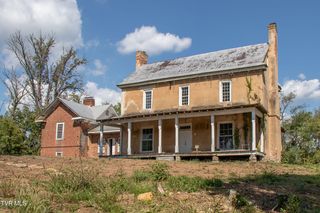

New Listings near 1871 Goodman Loop

Frequently asked questions about 1871 Goodman Loop
- What is the estimated monthly payment for 1871 Goodman Loop?Based on a $1,459,000 list price with 20% down at today's rates, the estimated monthly payment for 1871 Goodman Loop in Bulls Gap, TN is approximately $8,563 (about $7,917 principal & interest, $571 property taxes, and $75 homeowner's insurance). This is an estimate. Actual payment depends on your loan terms.
- What are the closest schools to 1871 Goodman Loop?The closest schools to 1871 Goodman Loop in Bulls Gap, TN are Mosheim Elementary School (Pre-K, rated 4/10), West Greene High School (rated 6/10), West Greene Middle Schools (rated 6/10).
- What is 1871 Goodman Loop estimated to be worth?Trulia's estimated value for 1871 Goodman Loop in Bulls Gap, TN is $1,356,700.
- Does 1871 Goodman Loop have air conditioning?Yes, 1871 Goodman Loop in Bulls Gap, TN has air conditioning.
- Does 1871 Goodman Loop have laundry facilities?Yes, 1871 Goodman Loop in Bulls Gap, TN has in-unit laundry.
- How big is the lot at 1871 Goodman Loop?The lot at 1871 Goodman Loop in Bulls Gap, TN is about 46.1 acres.
1871 Goodman Loop, Bulls Gap, TN 37711 is a 3 bedroom, 4 bathroom, 2,955 sqft single-family home built in 2005. This property is currently available for sale and was listed by TVRMLS on Jul 15, 2026. The MLS # for this home is MLS# 9998201.