


187 Shadow Brook Dr
Warwick, RI 02886
 4 Beds
 2.5 Baths
 3,906 sqft (on 0.98 acres)
4 Beds
2.5 Baths
3,906 sqft
(on 0.98 acres)
Home Value
Trulia Estimate
$1.34MSince last month
Increased$15K (+1.1%)Since last year
Increased$94K (+7.5%)Since last sale
Increased$580K (+76.3%)Learn more about this home's value by checking out its Trulia Estimate, the value of nearby homes, and how much similar homes have sold for.
Trulia Estimate
The of this home's value increased by +129% in the last 10 years
| Month | Estimated value |
|---|---|
2026 | |
| August 2026 | $1.34M |
| July 2026 | $1.33M |
| June 2026 | $1.34M |
| May 2026 | $1.31M |
| April 2026 | $1.27M |
| March 2026 | $1.24M |
| February 2026 | $1.23M |
| January 2026 | $1.22M |
2025 | |
2024 | |
2023 | |
2022 | |
2021 | |
2020 | |
2019 | |
2018 | |
2017 | |
2016 | |
Comparable sales
These are recently sold homes that have a similar location or other similar features to this home, like bedrooms, bathrooms, and square footage. Get a sense of the expected prices in the area by viewing these homes.Address | Distance | Property Type | Sold Price | Sold Date | Bed | Bath | Sqft |
|---|---|---|---|---|---|---|---|
0.32 | Single-Family Home | $850,000 | 11/04/25 | 4 | 3 | 4,165 | |
0.35 | Single-Family Home | $1,025,000 | 08/06/26 | 4 | 2.5 | 4,196 | |
0.15 | Single-Family Home | $923,000 | 07/14/26 | 4 | 2.5 | 3,229 | |
0.17 | Single-Family Home | $814,000 | 07/22/26 | 4 | 2.5 | 2,724 | |
0.31 | Single-Family Home | $779,000 | 09/30/25 | 4 | 2.5 | 2,908 | |
0.23 | Single-Family Home | $928,000 | 06/02/26 | 4 | 3.5 | 3,760 | |
0.25 | Single-Family Home | $780,000 | 10/02/25 | 2 | 2.5 | 2,985 | |
0.45 | Single-Family Home | $880,000 | 05/07/26 | 4 | 3.5 | 3,300 | |
0.31 | Single-Family Home | $920,000 | 06/02/26 | 4 | 2.5 | 3,534 | |
0.35 | Single-Family Home | $1,125,000 | 01/27/26 | 4 | 3.5 | 5,119 |
Nearby home prices
Get a sense of expected prices in the area by checking the value of nearby homes.Address | Distance | Price | Bed | Bath | Sqft | Status |
|---|---|---|---|---|---|---|
0.07 | $1,433,500 | 4 | 4 | 5,832 | Off Market | |
0.09 | $1,394,300 | 4 | 5.5 | 4,451 | Off Market | |
0.14 | $870,300 | 3 | 3.5 | 3,270 | Off Market | |
0.19 | $898,400 | 3 | 2.5 | 2,900 | Off Market | |
0.17 | $814,000 | 4 | 2.5 | 2,724 | Recently Sold | |
0.15 | $923,000 | 4 | 2.5 | 3,229 | Recently Sold | |
0.19 | $835,200 | 4 | 2.5 | 2,662 | Off Market | |
0.21 | $1,027,300 | 4 | 3.5 | 4,946 | Off Market | |
0.20 | $841,500 | 4 | 2.5 | 2,427 | Off Market | |
0.25 | $822,600 | 2 | 2.5 | 2,985 | Off Market | |
0.22 | $1,093,500 | 4 | 3.5 | 4,986 | Off Market | |
0.24 | $650,000 | 4 | 2.5 | 2,555 | Recently Sold |
Local Information
- Map ViewExplore the area around 187 Shadow Brook Dr.

- Schools1 Elementary School1 Middle School1 High School

- Shop & Eat

-- mins to
Home Highlights

Property Type
Single-Family Home

Year Built
1991

Lot Size
0.98 acres
Living Area
3,906 sqft

Price/Sqft
$343

Parking
Garage
About this House
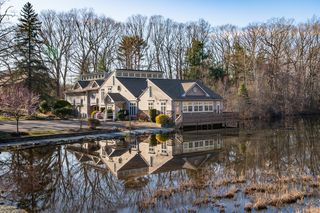
This home is completely updated w/ custom cabinetry & built-ins throughout the entire house. The kitchen features white cabinets, a center island breakfast bar, granite counters, a detailed tile backsplash, and high end stainless steel appliances. The kitchen opens to a large dining area and family room w/ a vaulted ceiling, a two story stone hearth, custom-built wet bar, and custom temperature controlled wine cellar. The kitchen is adjacent to the formal dining room which connects to a 14x21 screened porch that features tongue and groove walls, octagonal ceiling, and mahogany floor. Completing the first floor is a study w/ built-ins, a formal living room w/ a gas fireplace and custom mantle surround and bookcases, and a limestone lavette. The master bedroom is 16x18 w/ a cathedral ceiling, two huge walk-in closets complete w/ closet systems, and a gorgeous marble bath where custom cabinetry provides ample storage. Features include a steam shower, double vanity, soaking tub and radiant heat flooring. The additional three bedrooms are generously sized, the common bath is elegantly updated. The second floor laundry room includes a custom granite folding station, sink, and a fold-out ironing board. The screened porch overlooks the gunite pool and attached spa, each regulated by separate heating systems. The cabana w/ a lavette, kitchenette, and outdoor shower complete the pool area, and flow nicely to an intimate brick patio w/ a spectacular stone fireplace.
187 Shadow Brook Dr, Warwick, RI 02886 is a 4 bedroom, 3 bathroom, 3,906 sqft single-family home built in 1991. It last sold for $760,000 on Sep 20, 2018. It is currently off market. The Trulia Estimate is $1,340,800, with a rent estimate of $6,099/month.
Home Details for 187 Shadow Brook Dr

|
|---|
Interior Details BasementNumber of Rooms: 10Types of Rooms: Recreation Room |
Heating & Cooling Heating: Forced Air, GasAir ConditioningHeating Fuel: Forced Air |
Levels, Entrance, & Accessibility Stories: 2 |
Fireplace & Spa Fireplace |

|
|---|
Exterior Home Features Roof: AsphaltDeckExterior: WoodPatio |
Pool Pool |
Parking & Garage GarageParking: Garage Attached |

|
|---|
Year Built Year Built: 1991 |
Property Type / Style Property Type: Single Family HomeArchitecture: Colonial |

|
|---|
Units in Building: 1 |

|
|---|
Lot Area: 0.98 acres |

|
|---|
Pool Sauna |
Price and Tax history
| Date | Event | Price |
|---|---|---|
Sep 20, 2018 Source: StateWide MLS RI #1197519 | Sold | $760,000 |
Jul 10, 2018 Source: Agent Provided | Listed For Sale | $769,500 |
| Year | Property tax | Tax assessment |
|---|---|---|
| 2025 | $12,778 | $883,100 |
Home facts updated by county records
Market trends in Warwick
Last updated July 2026
Avg. sale price
$432K
$5KMoM
Sale-to-List Price
102.0%
1.1%MoM
Price per sq ft
$305
$3MoM
Available listings
229
7MoM

- Results are loading
Around this home
What Locals Say about Warwick
At least 579 Trulia users voted on each feature.

88 % Say parking is easy

88 % Say it's dog friendly

88 % Say car is needed

81 % Say yards are well-kept

78 % Say there's holiday spirit

71 % Say people would walk alone at night

67 % Say there's wildlife

63 % Say it's quiet

60 % Say kids play outside

57 % Say it's walkable to restaurants

53 % Say neighbors are friendly

52 % Say they plan to stay for at least 5 years

51 % Say streets are well-lit

46 % Say there are sidewalks

44 % Say it's walkable to grocery stores

28 % Say there are community events
Sourced by Trulia users. Learn more about our methodology.
LGBTQ Local Legal Protections
LGBTQ Local Legal Protections



Apartments for Rent
 PET FRIENDLY
 PET FRIENDLY
 PET FRIENDLY
 PET FRIENDLY
 PET FRIENDLY
 PET FRIENDLY
 APPLY INSTANTLY
 APPLY INSTANTLYPET FRIENDLY
 NEW - 10 HRS AGOAPPLY INSTANTLYPET FRIENDLY
 APPLY INSTANTLYPET FRIENDLY
 See more homes for rent inWarwick
Explore by feature - Pet Friendly
- PET FRIENDLY
 PET FRIENDLYFURNISHED
 PET FRIENDLY
 PET FRIENDLY
 PET FRIENDLY
 PET FRIENDLY
- PET FRIENDLY
- SPECIAL OFFERPET FRIENDLY
 PET FRIENDLYFURNISHED
 PET FRIENDLY
Explore by feature - Garage
- PET FRIENDLY
- PET FRIENDLYFURNISHED
 APPLY INSTANTLY
- SPECIAL OFFERPET FRIENDLY
- PET FRIENDLYFURNISHED
 APPLY INSTANTLYFURNISHEDROOM FOR RENT
 APPLY INSTANTLYPET FRIENDLY
 APPLY INSTANTLYPET FRIENDLY
 NEW - 2 DAYS AGOAPPLY INSTANTLY
 APPLY INSTANTLYPET FRIENDLY

Explore by feature - Air Conditioning
- PET FRIENDLYFURNISHED
- PET FRIENDLY
- PET FRIENDLY
- PET FRIENDLY
- APPLY INSTANTLY
- SPECIAL OFFERPET FRIENDLY
- PET FRIENDLYFURNISHED
- PET FRIENDLY
 PET FRIENDLY
 PET FRIENDLY
Explore by feature - Pool
- PET FRIENDLY
- PET FRIENDLY
- PET FRIENDLY
- PET FRIENDLY
- PET FRIENDLY
- SPECIAL OFFERPET FRIENDLY
- PET FRIENDLY
- APPLY INSTANTLYPET FRIENDLY
 APPLY INSTANTLY
 PET FRIENDLY
Explore by feature - Washer/dryer
- PET FRIENDLY
- PET FRIENDLY
- APPLY INSTANTLY
- SPECIAL OFFERPET FRIENDLY
- PET FRIENDLY
- PET FRIENDLY
- PET FRIENDLY
- APPLY INSTANTLYFURNISHEDROOM FOR RENT
 APPLY INSTANTLY
- APPLY INSTANTLYPET FRIENDLY
Explore by feature - Outdoor Space
- APPLY INSTANTLY
- APPLY INSTANTLYPET FRIENDLY

- APPLY INSTANTLYPET FRIENDLY
 APPLY INSTANTLYPET FRIENDLYFURNISHED
 APPLY INSTANTLYFURNISHED
 APPLY INSTANTLYPET FRIENDLYFURNISHED
 APPLY INSTANTLY
 APPLY INSTANTLYFURNISHED
 APPLY INSTANTLY
Homes for sale near 187 Shadow Brook Dr
 0.92 ACRESBHHS Commonwealth Real Estate
 NEW - 13 HRS AGO0.35 ACRESAbbott Properties, LLC
 NEW CONSTRUCTION1.38 ACRESRI Real Estate Services
 OPEN SAT, 11-1PM0.41 ACRESDevfran Realty, Llc
 0.74 ACRESRI Real Estate Services
 See more homes for sale inWarwick


Off Market Homes Near 187 Shadow Brook Dr
 SOLDAUG 17, 2026RE/MAX Professionals
 SOLDAUG 14, 2026J. Christopher Real Estate Grp
 SOLDAUG 10, 2026RE/MAX Professionals
 SOLDAUG 7, 2026The Greene Realty Group
 SOLDAUG 4, 2026
 SOLDAUG 4, 2026RI Real Estate Services
- See more homes for sale inWarwick


Frequently asked questions about 187 Shadow Brook Dr
- What is 187 Shadow Brook Dr estimated to be worth?Trulia's estimated value for 187 Shadow Brook Dr in Warwick, RI is $1,340,800.
- What is the price history for 187 Shadow Brook Dr?187 Shadow Brook Dr in Warwick, RI last sold for $760,000 in September 2018.
- Is Warwick a buyer's or seller's market?Warwick is currently a seller's market, based on recent for-sale activity.
- What's the median sale price in Warwick?The median sale price in Warwick is $432K. That is up $5K from the prior month.
- Does 187 Shadow Brook Dr have a pool?Yes, 187 Shadow Brook Dr in Warwick, RI has a pool.
- How big is the lot at 187 Shadow Brook Dr?The lot at 187 Shadow Brook Dr in Warwick, RI is about 0.98 acres (42,750 sq ft).