


$564,990
Original price: $569,990
 4 Beds
 2.5 Baths
 2,600 sqft
1866 Keating Dr, Aurora, IL 60503
Home Highlights

Property Type
Single-Family Home

Year Built
2026

Price/Sqft
$217

Parking
2 Car Garage

HOA
$62/Monthly
Local Information
- Map ViewExplore the area around 1866 Keating Dr.

- Schools1 Elementary School1 Middle School1 High School

- Shop & Eat

-- mins to
About this House
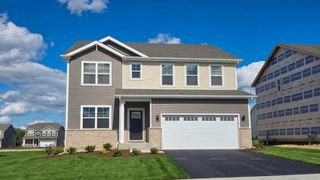
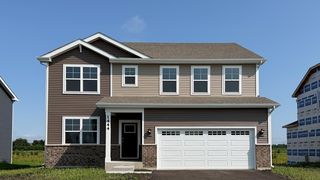
Envision yourself at 1866 Keating Dr in Aurora, Illinois, a home in our brand new, highly sought after Wheatland Crossing community, available for an OCTOBER MOVE-IN! This Henley plan offers 2600 square feet of open living space with 4 bedrooms, Loft and 2.5 baths. Wonderful study/flex room greets you at the front of the home and is a great space for a home office, den, playroom, or formal living room. Beautiful designer cabinetry and a center island are the heart of this kitchen overlooking the open great room. 9ft ceilings throughout the 1st floor complement this open floor plan. Upstairs leads you to the loft, oversized primary bedroom with an en-suite bath, dual vanity, and walk-in closet. The secondary bedroom sizes are spacious and share the hall bath. Enjoy a conveniently placed laundry room on the second floor. A full basement offers storage plus plenty of space to finish in the future. Enjoy a professionally landscaped and fully sodded homesite. All Chicago homes include our America's Smart Home Technology, featuring a smart video doorbell, smart Honeywell thermostat, smart door lock, Deako smart light switches and more. Actual home built may vary. Photos of similar home, as built may vary.
Contact this Building
Last check for updates: about 18 hours ago
Listing courtesy of: Daynae Gaudio, (847) 340-3636
Daynae Gaudio
Source: MRED as distributed by MLS GRID, MLS#12745956
Also Listed on DR Horton, MRED as distributed by MLS GRID.
Home Details for 1866 Keating Dr

|
|---|
Heating & Cooling Heating: Natural GasAir ConditioningCooling System: Central AirHeating Fuel: Natural Gas |
Levels, Entrance, & Accessibility Stories: 2 |
Interior Details Number of Rooms: 19Types of Rooms: Master Bedroom, Bedroom 2, Bedroom 3, Bedroom 4, Dining Room, Family Room, Great Room, Kitchen, Laundry, Living Room, Loft |
Appliances & Utilities DishwasherDisposalMicrowave |

|
|---|
Exterior Home Features Roof: Asphalt |
Parking & Garage GarageParking Spaces: 2Parking: Asphalt Yes Garage Owned Attached Garage |

|
|---|
Year Built Year Built: 2026 |
Property Type / Style Property Type: Single Family Home |

|
|---|
Price Price Per Sqft: $217 |

|
|---|
Listing Agent MLS/Source ID: 12745956 |

|
|---|
HOA Fee: $62/Monthly |

|
|---|
Lot Area: 1637.8068 sqft |

|
|---|
CurbsSidewalksStreet Paved |
All New Homes in Wheatland Crossing
Quick Move-in Homes (19)
| 1679 Baler Ave | 3bd 2.5ba 1,794 sqft | $379,990 | |
| 1697 Baler Ave | 3bd 2.5ba 1,794 sqft | $384,990 | |
| 1673 Baler Ave | 3bd 2.5ba 1,794 sqft | $389,990 | |
| 1691 Baler Ave | 3bd 2.5ba 1,794 sqft | $406,990 | |
| 1685 Baler Ave | 3bd 2.5ba 1,794 sqft | $409,990 | |
| 1698 Baler Ave | 3bd 2.5ba 1,794 sqft | $419,990 | |
| 1704 Baler Ave | 3bd 2.5ba 1,794 sqft | $419,990 | |
| 1710 Baler Ave | 3bd 2.5ba 1,794 sqft | $439,990 | |
| 1740 Stable Ln | 3bd 2.5ba 1,794 sqft | $447,990 | |
| 1841 Baler Ave | 4bd 2.5ba 2,051 sqft | $524,990 | |
| 1866 Keating Dr | 4bd 2.5ba 2,600 sqft | $564,990 | |
| 1874 Keating Dr | 4bd 2.5ba 2,836 sqft | $589,990 | |
| 1847 Baler Ave | 4bd 2.5ba 2,836 sqft | $589,990 | |
| 1823 Baler Ave | 4bd 2.5ba 2,836 sqft | $594,990 | |
| 1816 Baler Ave | 4bd 2.5ba 2,600 sqft | $599,990 | |
| 1817 Baler Ave | 5bd 3ba 3,044 sqft | $644,990 | |
| 1858 Keating Dr | 4bd 2.5ba 2,836 sqft | $649,990 | |
| 1862 Keating Dr | 5bd 3ba 3,044 sqft | $664,990 | |
| 1703 Baler Ave | 3bd 2.5ba 1,794 sqft | $379,990 |
Quick Move-In Homes provided by MRED as distributed by MLS GRID
Buildable Plans (5)
| Ashton Plan | 3bd 2.5ba 1,794 sqft | $396,990+ | |
| Bellamy Plan | 4bd 2.5ba 2,051 sqft | $516,990+ | |
| Henley Plan | 4bd 2.5ba 2,600 sqft | $546,990+ | |
| Coventry Plan | 4bd 2.5ba 2,836 sqft | $571,990+ | |
| Emerson Plan | 4bd 2.5ba 3,044 sqft | $591,990+ |
Buildable Plans provided by D.R. Horton
Community Description
Welcome to Wheatland Crossing, a new construction community in Aurora, IL, offering thoughtfully designed new single-family homes for sale with modern features and quality craftsmanship. This desirable neighborhood features single-family homes with a variety of open-concept floor plans, perfect for homebuyers seeking comfort, functionality, and long-term value. Located in a highly sought-after area of Aurora, IL at Wheatland Crossing provides convenient access to Rt. 59, I-88, employment centers, and everyday necessities. Residents enjoy proximity to schools, shopping centers, grocery stores, restaurants, medical facilities, and local entertainment, making this an ideal location for both families and professionals.
For those who enjoy the outdoors, nearby parks, walking trails, and green spaces offer opportunities for recreation and relaxation. Homes within the community feature modern layouts, and designer-inspired finishes, reflecting current new home trends. Many homes include spacious kitchens, large islands, flexible living areas, and private primary suites, providing the perfect balance of style and practicality. Future amenities include walking paths, bike paths and an onsite park.
Whether you are a first-time homebuyer, relocating, or upgrading, Wheatland Crossing community delivers the benefits of new construction living in Aurora, IL with a convenient location and modern design. Discover why this community is an excellent choice for buyers searching for new homes near Aurora, IL. Schedule your visit today and explore everything Wheatland Crossing has to offer.
For those who enjoy the outdoors, nearby parks, walking trails, and green spaces offer opportunities for recreation and relaxation. Homes within the community feature modern layouts, and designer-inspired finishes, reflecting current new home trends. Many homes include spacious kitchens, large islands, flexible living areas, and private primary suites, providing the perfect balance of style and practicality. Future amenities include walking paths, bike paths and an onsite park.
Whether you are a first-time homebuyer, relocating, or upgrading, Wheatland Crossing community delivers the benefits of new construction living in Aurora, IL with a convenient location and modern design. Discover why this community is an excellent choice for buyers searching for new homes near Aurora, IL. Schedule your visit today and explore everything Wheatland Crossing has to offer.
Contact this Building
Office Hours
Sales Office
1930 Canyon Creek Drive
Aurora, IL 60503
(815) 826-6071
Around this home
What Locals Say about Aurora
At least 1374 Trulia users voted on each feature.

87 % Say there are sidewalks

85 % Say it's dog friendly

85 % Say car is needed

78 % Say parking is easy

75 % Say yards are well-kept

75 % Say kids play outside

74 % Say there's holiday spirit

65 % Say streets are well-lit

63 % Say it's quiet

58 % Say people would walk alone at night

51 % Say there's wildlife

49 % Say they plan to stay for at least 5 years

47 % Say neighbors are friendly

46 % Say it's walkable to restaurants

45 % Say it's walkable to grocery stores

30 % Say there are community events
Sourced by Trulia users. Learn more about our methodology.
Market trends in Aurora
Last updated July 2026
Avg. sale price
$328K
$17.83KMoM
Sale-to-List Price
100.3%
Price per sq ft
$212
$1MoM
Available listings
390
32MoM
Home Value
Trulia Estimate
$564KSince last month
Decreased$8K (-1.5%)Since last year
Decreased$25K (-4.2%)Learn more about this home's value by checking out its Trulia Estimate, the value of nearby homes, and how much similar homes have sold for.
Trulia Estimate
The of this home's value decreased by -4% in the last 10 years
| Month | Estimated value |
|---|---|
2026 | |
| August 2026 | $565K |
| July 2026 | $573K |
| June 2026 | $585K |
| May 2026 | $537K |
| April 2026 | $536K |
| March 2026 | $589K |
Comparable sales
These are recently sold homes that have a similar location or other similar features to this home, like bedrooms, bathrooms, and square footage. Get a sense of the expected prices in the area by viewing these homes.Address | Distance | Property Type | Sold Price | Sold Date | Bed | Bath | Sqft |
|---|---|---|---|---|---|---|---|
0.00 | Single-Family Home | $583,990 | 06/03/26 | 4 | 2.5 | 2,600 | |
0.19 | Single-Family Home | $554,990 | 10/10/25 | 4 | 2.5 | 2,600 | |
0.16 | Single-Family Home | $544,990 | 11/11/25 | 4 | 2.5 | 2,600 | |
0.00 | Single-Family Home | $578,590 | 08/07/26 | 4 | 2.5 | 2,600 | |
0.20 | Single-Family Home | $599,990 | 01/22/26 | 4 | 2.5 | 2,836 | |
0.16 | Single-Family Home | $514,990 | 03/26/26 | 4 | 2.5 | 2,051 | |
0.01 | Single-Family Home | $513,990 | 05/12/26 | 4 | 2.5 | 2,051 | |
0.20 | Single-Family Home | $499,990 | 03/27/26 | 4 | 2.5 | 2,051 | |
0.24 | Single-Family Home | $514,990 | 11/26/25 | 4 | 2.5 | 2,051 | |
0.24 | Single-Family Home | $528,990 | 01/09/26 | 4 | 2.5 | 2,051 |
Nearby home prices
Get a sense of expected prices in the area by checking the value of nearby homes.Address | Distance | Price | Bed | Bath | Sqft | Status |
|---|---|---|---|---|---|---|
0.01 | $589,990 | 4 | 2.5 | 2,836 | For Sale | |
0.04 | $454,600 | 3 | 2.5 | 1,794 | Off Market | |
0.04 | $424,200 | 3 | 2.5 | 1,794 | Off Market | |
0.04 | $399,990 | 3 | 2.5 | 1,794 | Recently Sold | |
0.04 | $369,990 | 3 | 2.5 | 1,794 | Recently Sold | |
0.00 | $649,990 | 4 | 2.5 | 2,836 | For Sale | |
0.00 | $664,990 | 5 | 3 | 3,044 | For Sale | |
0.00 | $583,990 | 4 | 2.5 | 2,600 | Recently Sold | |
0.00 | $578,590 | 4 | 2.5 | 2,600 | Recently Sold | |
0.01 | $513,990 | 4 | 2.5 | 2,051 | Recently Sold | |
0.11 | $424,990 | 3 | 2.5 | 1,794 | Recently Sold |
Price and Tax history
| Date | Event | Price |
|---|---|---|
Aug 26, 2026 Source: MRED as distributed by MLS GRID #12695640 | PriceChange | $564,990 Price decreased by 1% |
Aug 14, 2026 Source: MRED as distributed by MLS GRID #12695640 | PriceChange | $569,990 Price decreased by 1% |
Jul 29, 2026 Source: MRED as distributed by MLS GRID #12695640 | PriceChange | $574,990 Price decreased by 1% |
Jul 22, 2026 Source: MRED as distributed by MLS GRID #12695640 | PriceChange | $579,990 Price decreased by 1% |
Jul 8, 2026 Source: MRED as distributed by MLS GRID #12695640 | PriceChange | $582,990 Price decreased by 1% |
Jun 17, 2026 Source: MRED as distributed by MLS GRID #12642525 | PriceChange | $587,990 Price decreased by 0% |
Mar 25, 2026 Source: DR Horton | Listed For Sale | $589,990 |
LGBTQ Local Legal Protections
LGBTQ Local Legal Protections



Daynae Gaudio, Daynae Gaudio
Agent Phone: (847) 340-3636
Based on information submitted to the MLS GRID as of 2026. All data is obtained from various sources and may not have been verified by broker or MLS GRID. Supplied Open House Information is subject to change without notice. All information should be independently reviewed and verified for accuracy. Properties may or may not be listed by the office/agent presenting the information. Click here for more information
Similar Homes You May Like
 NEW CONSTRUCTION
 NEW CONSTRUCTIONDaynae Gaudio, Active
 NEW CONSTRUCTION
 NEW CONSTRUCTION
 NEW CONSTRUCTION$490,990+4 bd2.5 ba2,600 sqftHENLEY Plan in Greenbriar Traditional Single Family,
Plainfield, IL 60544 NEW CONSTRUCTIONDaynae Gaudio, Active
 NEW CONSTRUCTION
 NEW CONSTRUCTION
 NEW CONSTRUCTION
 NEW CONSTRUCTIONDaynae Gaudio, Active
 NEW CONSTRUCTIONDaynae Gaudio, New
 NEW CONSTRUCTIONDaynae Gaudio, Active
 NEW CONSTRUCTIONDaynae Gaudio, Active
 NEW CONSTRUCTION
 NEW CONSTRUCTION
 NEW CONSTRUCTIONDaynae Gaudio, Active
 NEW CONSTRUCTION
 NEW CONSTRUCTION
 NEW CONSTRUCTIONDaynae Gaudio, Active
 NEW CONSTRUCTION
- NEW CONSTRUCTIONDaynae Gaudio, Active
 NEW - 1 DAY AGONEW CONSTRUCTIONDaynae Gaudio, New
 NEW CONSTRUCTION
 NEW CONSTRUCTIONDaynae Gaudio, Active
- NEW CONSTRUCTIONDaynae Gaudio, Active
 NEW CONSTRUCTIONDaynae Gaudio, Active
 NEW CONSTRUCTIONDaynae Gaudio, Active
 NEW CONSTRUCTIONDaynae Gaudio, Active
 NEW CONSTRUCTION
- NEW - 1 DAY AGONEW CONSTRUCTIONDaynae Gaudio, New
 See more homes for sale inAurora



New Listings near 1866 Keating Dr
 Coldwell Banker Real Estate Group, Price Change
 NEW - 1 DAY AGO0.75 ACRESRE/MAX of Naperville, New
 0.44 ACRESCharles Rutenberg Realty of IL, Active
 1.35 ACRESKeller Williams Innovate, Active
 NEW - 1 DAY AGONEW CONSTRUCTIONLittle Realty, New
 NEW - 23 HRS AGONEW CONSTRUCTIONLittle Realty, New
- See more homes for sale inAurora


Frequently asked questions about 1866 Keating Dr
- What is the estimated monthly payment for 1866 Keating Dr?Based on a $564,990 list price with 20% down at today's rates, the estimated monthly payment for 1866 Keating Dr in Aurora, IL is approximately $4,094 (about $2,997 principal & interest, $1,022 property taxes, and $75 homeowner's insurance). This is an estimate. Actual payment depends on your loan terms.
- How does the list price for 1866 Keating Dr compare to homes in Aurora?1866 Keating Dr in Aurora, IL is listed at $564,990, about 72% above the $328K median sale price in Aurora.
- What do residents say about Aurora?Residents describe Aurora, IL as pedestrian-friendly, dog-friendly, and easy to park in. See homes for sale in Aurora, IL.
- What are the closest schools to 1866 Keating Dr?The closest schools to 1866 Keating Dr in Aurora, IL are Bednarcik Junior High School (rated 7/10), Oswego East High School (rated 9/10), The Wheatlands Elementary School (rated 8/10).
- Does 1866 Keating Dr have air conditioning?Yes, 1866 Keating Dr in Aurora, IL has air conditioning.
- Does 1866 Keating Dr have laundry facilities?Yes, 1866 Keating Dr in Aurora, IL has laundry facilities.
1866 Keating Dr, Aurora, IL 60503 is a 4 bedroom, 3 bathroom, 2,600 sqft single-family home built in 2026. This property is currently available for sale and was listed by MRED as distributed by MLS GRID on Aug 28, 2026. The MLS # for this home is MLS# 12745956.