


18609 Boulder Rock Loop #18
Davidson, NC 28036
 3 Beds
 2.5 Baths
 2,218 sqft (on 0.26 acres)
3 Beds
2.5 Baths
2,218 sqft
(on 0.26 acres)
Home Highlights

Parking
Garage

Outdoor
Porch, Deck

Climate Control
Heating & Cooling

HOA
$68/Monthly

Price/Sqft
$334

Listed
Less than a day ago
Local Information
- Map ViewExplore the area around 18609 Boulder Rock Loop #18.

- Schools1 Elementary School1 Middle School1 High School

- Shop & Eat

-- mins to
About this House
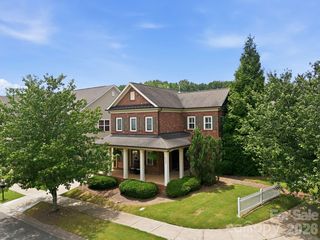
Welcome to this charming home in Park Place at Davidson, offering an open floor plan, a main-level primary suite, thoughtful updates, and an exceptionally private setting. The light-filled main level flows easily from the family room with gas fireplace into the spacious kitchen, featuring granite countertops, abundant cabinetry and counter space, a center island, breakfast bar, and built-in desk. The primary suite includes a tray ceiling, walk-in closet, and bath with dual vanities, garden tub, and separate shower. Upstairs, two secondary bedrooms share a Jack-and-Jill bath, while a generous bonus room and upper-level balcony provide flexible additional living space. Outside, enjoy a freshly stained rear deck with a newly added canopy offering shade and ample room for outdoor dining and entertaining. HOA-owned wooded land directly behind the property and a neighboring single-family residence situated on approximately 5.8 acres create an uncommon sense of privacy and breathing room. Additional highlights include updated flooring with no carpet, a detached two-car garage, an extended driveway with ample off-street parking, and nearby access to the Woodlands Trail system. Conveniently located near downtown Davidson, shopping, dining, and I-77.
Home Details for 18609 Boulder Rock Loop #18

|
|---|
MLS Status: Coming Soon-No Show |

|
|---|
Interior Details Number of Rooms: 5Types of Rooms: Primary Bedroom, Bedroom S, Flex Space, LaundryWet Bar |
Beds & Baths Number of Bedrooms: 3Main Level Bedrooms: 1Number of Bathrooms: 3Number of Bathrooms (full): 2Number of Bathrooms (half): 1 |
Dimensions and Layout Living Area: 2218 Square Feet |
Appliances & Utilities Utilities: Cable Available, Electricity Connected, Underground Power LinesAppliances: Dishwasher, Disposal, Electric Water Heater, Gas Cooktop, Microwave, Oven, Plumbed For Ice MakerDishwasherDisposalLaundry: Common Area,Electric Dryer Hookup,Inside,Laundry Room,Main Level,Washer HookupMicrowave |
Heating & Cooling Heating: Forced Air,Natural Gas,ZonedHas CoolingAir Conditioning: Ceiling Fan(s),Central Air,ZonedHas HeatingHeating Fuel: Forced Air |
Fireplace & Spa Fireplace: Family Room, Gas, Gas Log |
Gas & Electric Has Electric on Property |
Windows, Doors, Floors & Walls Window: Insulated WindowsFlooring: Tile, Vinyl, Wood |
Levels, Entrance, & Accessibility Stories: 2Levels: TwoFloors: Tile, Vinyl, Wood |
View No View |
Security Security: Carbon Monoxide Detector(s), Security System, Smoke Detector(s) |

|
|---|
Exterior Home Features Patio / Porch: Awning(s), Balcony, Covered, Deck, Front PorchFencing: Back Yard, FencedOther Structures: OtherFoundation: Slab |
Parking & Garage Number of Garage Spaces: 2Number of Covered Spaces: 2Other Parking: Generously sized driveway provides convenient additional parking.No CarportHas a GarageNo Attached GarageHas Open ParkingParking Spaces: 2Parking: Driveway,Detached Garage,Garage Door Opener,Garage Faces Front,Other - See Remarks,Garage on Main Level |
Frontage Responsible for Road Maintenance: Publicly Maintained RoadRoad Surface Type: Concrete, Paved |
Water & Sewer Sewer: Public Sewer |
Surface & Elevation Elevation Units: Feet |
Finished Area Finished Area (above surface): 2218 Square Feet |

|
|---|
Days on Market: <1 day on Trulia |

|
|---|
Year Built Year Built: 2014 |
Property Type / Style Property Type: ResidentialProperty Subtype: Single Family ResidenceArchitecture: Charleston |
Building Construction Materials: Hardboard SidingNot a New ConstructionNo Additional Parcels |
Property Information Parcel Number: 00716104 |

|
|---|
Price List Price: $740,000Price Per Sqft: $334 |


|
|---|
Direction & Address City: DavidsonCommunity: Park Place at Davidson |
School Information Elementary School: DavidsonJr High / Middle School: BaileyHigh School: William Amos Hough |

|
|---|
Listing Agent Listing ID: 4411962 |

|
|---|
Building Details Builder Name: M/I Homes |
Building Area Building Area: 2218 Square Feet |

|
|---|
Community Features: Sidewalks, Street Lights, Walking TrailsNot Senior Community |

|
|---|
HOA Name: Park Place at DavidsonHOA Phone: 704-662-0740Has an HOAHOA Fee: $205/Quarterly |

|
|---|
Lot Area: 0.26 acres |

|
|---|
Special Conditions: Standard |

|
|---|
Listing Terms: Cash, Conventional, VA Loan |

|
|---|
Mls Number: 4411962Attic: Pull Down StairsAttribution Contact: Jenniferleclair@IvesterJackson.comAbove Grade Unfinished Area: 2218 |

|
|---|
SidewalksStreet LightsWalking Trails |
Last check for updates: about 2 hours ago
Listing Provided by: Jennifer LeClair
Ivester Jackson Christie's
Source: Canopy MLS as distributed by MLS GRID, MLS#4411962
Also Listed on Canopy MLS as distributed by MLS GRID.
Market trends in Davidson
Last updated June 2026
Avg. sale price
$684K
$72.5KMoM
Sale-to-List Price
—
Price per sq ft
$293
$5MoM
Available listings
152
11MoM
Price History for 18609 Boulder Rock Loop #18
| Date | Price | Event | Source |
|---|---|---|---|
| 07/31/2014 | $317,070 | Sold | Canopy MLS as distributed by MLS GRID #2213696 |
Similar Homes You May Like
 Howard Hanna Allen Tate Davidson
 0.37 ACRESSouthern Homes of the Carolinas, Inc
 Mossy Oak Properties Land and Luxury
 Howard Hanna Allen Tate Davidson
 0.25 ACRESKeller Williams Lake Norman
 OPEN SAT, 11-1PMHoward Hanna Allen Tate Lake Norman
 Howard Hanna Allen Tate Davidson
 Better Homes and Gardens Real Estate Paracle
 0.29 ACRESEXP Realty LLC Mooresville
 0.36 ACRESMaestro Realty Group LLC
 0.47 ACRESHoward Hanna Allen Tate Mooresville/LKN
 0.62 ACRESKeller Williams Connected
 OPEN SAT, 1-3PM0.92 ACRESKeller Williams Unified
 OPEN SAT, 12-2PM0.28 ACRESBerkshire Hathaway HomeServices Carolinas Realty
 OPEN SAT, 12-3PM1.39 ACRESReal Broker, LLC
 The J Bouvier Real Estate Group LLC
 OPEN SAT, 12-3PM0.3 ACRESHelen Adams Realty
 NEW - 2 DAYS AGOSouthern Homes of the Carolinas, Inc
 See more homes for sale inDavidson


New Listings near 18609 Boulder Rock Loop #18
 0.27 ACRESRealty One Group Revolution
 0.35 ACRESKeller Williams Lake Norman
 OPEN SAT, 11-1PMHoward Hanna Allen Tate Davidson
 NEW CONSTRUCTIONJPO Residential Realty LLC
 Southern Homes of the Carolinas, Inc
 0.49 ACRESNorthGroup Real Estate LLC
 0.69 ACRESHoward Hanna Allen Tate Mooresville/LKN
 0.27 ACRESPremier Sotheby's International Realty
 0.28 ACRESPuma & Associates Realty, Inc.
- See more homes for sale inDavidson


Comparable Sales for 18609 Boulder Rock Loop #18
Address | Distance | Property Type | Sold Price | Sold Date | Bed | Bath | Sqft |
|---|---|---|---|---|---|---|---|
0.25 | Single-Family Home | $735,000 | 11/12/25 | 3 | 2.5 | 2,540 | |
0.44 | Single-Family Home | $498,000 | 03/17/26 | 3 | 2.5 | 2,178 | |
0.17 | Single-Family Home | $904,000 | 07/20/26 | 4 | 2.5 | 3,027 | |
0.51 | Single-Family Home | $250,000 | 11/14/25 | 3 | 2 | 1,840 | |
0.21 | Single-Family Home | $767,000 | 04/08/26 | 4 | 2.5 | 3,003 | |
0.58 | Single-Family Home | $715,000 | 03/30/26 | 3 | 3 | 2,191 | |
0.45 | Single-Family Home | $890,000 | 03/16/26 | 3 | 2 | 2,689 | |
0.68 | Single-Family Home | $695,000 | 12/16/25 | 3 | 3 | 2,235 | |
0.31 | Single-Family Home | $740,000 | 08/25/25 | 4 | 3.5 | 2,845 |
Nearby homes
Get a sense of prices in the area by checking nearby homes. OFF MARKETHelen Adams Realty
 OFF MARKETEXP Realty LLC Mooresville
 OFF MARKETMark Spain Real Estate
 OFF MARKETPremier Sotheby's International Realty
 OFF MARKETEXP Realty LLC Mooresville
 FOR SALEOPEN THU, 9-7PM0.49 ACRESOpendoor Brokerage LLC
 OFF MARKETPremier Sotheby's International Realty


Assigned Schools
These are the assigned schools for 18609 Boulder Rock Loop #18.
- Davidson K-8 School
- K-8
- Public
- 1183 Students
9/10GreatSchools RatingParent Rating AverageDavidson is a fabulous place to learn. My husband and I are both educators (we've taught all the way from elementary classrooms to graduate school courses) and are blown away by the teachers here. We pinch ourselves that we get to send our kids to a place where they are loved, challenged, and accepted. The classroom teachers are exceptional, the connect team (music, art, PE, dance, etc.) really goes the extra mile with special clubs/activities, and the new principal is really, really strong. She leads by example, knows every kid, and is loved by the staff. Lots of parents support, and no kids get left behind. It's a rare place where kids of every SES, race, background, and learning ability make incredible academic progress AND are known and loved. Very proud to be part of this community! Thank you teachers & staff for your tireless efforts and loving our kids like they are your own!Parent Review2y ago - William Amos Hough High
- 9-12
- Public
- 2447 Students
7/10GreatSchools RatingParent Rating AverageMy daughter loves this school. Very good transition from Bailey middle. Her friends are there. Her new teachers are helpful and cooperative. She is happy. I couldn’t wish for more. And the whole Cornelius community is great.Parent Review5mo ago  Check out schools near 18609 Boulder Rock Loop #18.
What Locals Say about Davidson
At least 67 Trulia users voted on each feature.

87 % Say it's dog friendly

85 % Say parking is easy

83 % Say there are sidewalks

81 % Say people would walk alone at night

81 % Say there's holiday spirit

80 % Say it's quiet

79 % Say yards are well-kept

78 % Say car is needed

74 % Say kids play outside

70 % Say streets are well-lit

60 % Say neighbors are friendly

60 % Say they plan to stay for at least 5 years

56 % Say there's wildlife

51 % Say it's walkable to restaurants

47 % Say there are community events

45 % Say it's walkable to grocery stores
Sourced by Trulia users. Learn more about our methodology.
LGBTQ Local Legal Protections
LGBTQ Local Legal Protections



Jennifer LeClair, Ivester Jackson Christie's
Based on information submitted to the MLS GRID as of 2026-08-05 10:48:23 PDT. All data is obtained from various sources and may not have been verified by broker or MLS GRID. Supplied Open House Information is subject to change without notice. All information should be independently reviewed and verified for accuracy. Properties may or may not be listed by the office/agent presenting the information. Some IDX listings have been excluded from this website. Click here for more information
18609 Boulder Rock Loop #18, Davidson, NC 28036 is a 3 bedroom, 3 bathroom, 2,218 sqft single-family home built in 2014. This property is currently available for sale and was listed by Canopy MLS as distributed by MLS GRID on Aug 6, 2026. The MLS # for this home is MLS# 4411962.