


445 Hudson Pl
Davidson, NC 28036
 5 Beds
 3.5 Baths
 2,858 sqft
5 Beds
3.5 Baths
2,858 sqft
Home Highlights

Parking
2 Car Garage

Outdoor
Porch, Patio

Climate Control
Heating & Cooling

HOA
$95/Monthly

Price/Sqft
$268

Listed
Less than a day ago
Local Information
- Map ViewExplore the area around 445 Hudson Pl.

- Schools1 Elementary School1 Middle School1 High School

- Shop & Eat

-- mins to
About this House
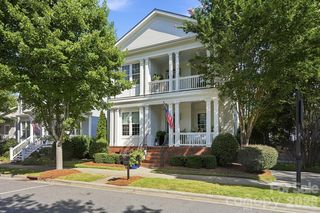
Neighborhood matters. Fabulous 5 bedroom, 3.5 bath home located in the highly sought after Westbranch neighborhood. Walkable to historic downtown Davidson and the college via Davidson's extensive greenway trail system. This well designed home boasts 2,858 SQ' of HLA and is situated on an approximately 0.213 acre lot that has a unique easement / open grass area on the right side of the house. It backs up to a 4.3 acre undeveloped tract of land making this heavily landscaped, terraced, fenced in backyard with a custom grilling area and patio feel private. There's plenty of room for a large garden. This backyard oasis is a wonderful place to the enjoy the outdoors. Immediately out the front door, you will find the neighborhood park and green with ample space for activities. Inside the home, the main level is bathed in natural light. The chef's kitchen is equipped with a large island, ample cabinetry, and stainless appliances including double ovens and quartz countertops. The kitchen, living room and owner's retreat all get great morning sunlight from the multiple windows on the rear of the house. The owner's retreat is located on the upper level and has a very spacious bath with a double vanity, soaking tub and separate shower. The fifth bedroom is currently being used as a large closet off the primary bath but could easily be turned back into a bedroom. One of the best design features of this home is the private guest suite that has an ensuite bath and its own staircase on the far side of the house. Please don't miss seeing this property; you won't be disappointed. Welcome Home!
Home Details for 445 Hudson Pl

|
|---|
MLS Status: Coming Soon-No Show |

|
|---|
Interior Details Number of Rooms: 14Types of Rooms: Primary Bedroom, Bedroom S, Bathroom Half, Bathroom Full, Breakfast, Dining Room, Kitchen, Living Room, Office |
Beds & Baths Number of Bedrooms: 5Number of Bathrooms: 4Number of Bathrooms (full): 3Number of Bathrooms (half): 1 |
Dimensions and Layout Living Area: 2858 Square Feet |
Appliances & Utilities Utilities: Cable Available, Electricity Connected, Underground Power Lines, Underground UtilitiesAppliances: Convection Oven, Dishwasher, Disposal, Double Oven, Gas Cooktop, Ice Maker, Microwave, Wall OvenDishwasherDisposalLaundry: Laundry Room,Upper LevelMicrowave |
Heating & Cooling Heating: Floor Furnace,Forced Air,Natural Gas,ZonedHas CoolingAir Conditioning: Central Air,Electric,ZonedHas HeatingHeating Fuel: Floor Furnace |
Fireplace & Spa Fireplace: Gas Log, Living Room |
Gas & Electric Has Electric on Property |
Windows, Doors, Floors & Walls Window: Insulated WindowsDoor: Insulated Door(s)Flooring: Carpet, Laminate, Tile |
Levels, Entrance, & Accessibility Stories: 2Levels: TwoFloors: Carpet, Laminate, Tile |
View No View |
Security Security: Carbon Monoxide Detector(s), Security System, Smoke Detector(s) |

|
|---|
Exterior Home Features Patio / Porch: Front Porch, PatioFencing: Back YardFoundation: Slab |
Parking & Garage Number of Garage Spaces: 2Number of Covered Spaces: 2No CarportHas a GarageHas an Attached GarageHas Open ParkingParking Spaces: 2Parking: Driveway,Attached Garage,Garage Door Opener,Garage Faces Front,Garage on Main Level |
Pool Pool: Community |
Frontage Waterfront: NoneResponsible for Road Maintenance: Publicly Maintained RoadRoad Surface Type: Concrete, Paved |
Water & Sewer Sewer: Public Sewer |
Farm & Range Horse Amenities: None |
Surface & Elevation Elevation Units: Feet |
Finished Area Finished Area (above surface): 2858 Square Feet |

|
|---|
Days on Market: <1 |

|
|---|
Year Built Year Built: 2020 |
Property Type / Style Property Type: ResidentialProperty Subtype: Single Family Residence |
Building Construction Materials: Fiber CementNot a New ConstructionNo Additional Parcels |
Property Information Parcel Number: 00728217 |

|
|---|
Price List Price: $764,950Price Per Sqft: $268 |


|
|---|
Direction & Address City: DavidsonCommunity: Westbranch |
School Information Elementary School: DavidsonJr High / Middle School: BaileyHigh School: William Amos Hough |

|
|---|
Listing Agent Listing ID: 4407866 |

|
|---|
Building Details Builder Name: Lennar |
Building Area Building Area: 2858 Square Feet |

|
|---|
Community Features: Playground, SidewalksNot Senior Community |
Other Playground |

|
|---|
HOA Name: Sentry ManagementHOA Phone: 704-892-1660Has an HOAHOA Fee: $285/Quarterly |

|
|---|
Lot Area: 0.213 acres |

|
|---|
Special Conditions: Standard |

|
|---|
Listing Terms: Cash, Conventional |

|
|---|
Mls Number: 4407866Attic: Pull Down StairsAttribution Contact: mikekessler@tsgresidential.comAbove Grade Unfinished Area: 2858 |

|
|---|
PlaygroundSidewalks |
Last check for updates: about 2 hours ago
Listing Provided by: Mike Kessler
TSG Residential
Source: Canopy MLS as distributed by MLS GRID, MLS#4407866
Also Listed on Canopy MLS as distributed by MLS GRID.
Market trends in Davidson
Last updated June 2026
Avg. sale price
$684K
$72.5KMoM
Sale-to-List Price
—
Price per sq ft
$293
$5MoM
Available listings
152
11MoM
Price History for 445 Hudson Pl
| Date | Price | Event | Source |
|---|---|---|---|
| 06/29/2020 | $393,000 | Sold | N/A |
Similar Homes You May Like
 NEW CONSTRUCTIONBSI Builder Services
 NEW CONSTRUCTIONBSI Builder Services
 Howard Hanna Allen Tate Davidson
 Howard Hanna Allen Tate Davidson
 0.37 ACRESCall It Closed International Inc
 0.63 ACRESNextHome Olive Branch Real Estate
 1.06 ACRESBerkshire Hathaway Homeservices Landmark Prop
 NEW - 18 MIN AGO0.49 ACRESOpendoor Brokerage LLC
 NEW CONSTRUCTION0.52 ACRESSouthcreek Inc
 NEW CONSTRUCTION0.56 ACRESSouthcreek Inc
 NEW CONSTRUCTION0.56 ACRESSouthcreek Inc
 NEW CONSTRUCTION
 NEW CONSTRUCTION
 NEW CONSTRUCTION
 NEW CONSTRUCTION
 NEW CONSTRUCTION
 NEW CONSTRUCTION
 See more homes for sale inDavidson


New Listings near 445 Hudson Pl
 NEW - 2 DAYS AGO0.27 ACRESCR Thompson Realty
- NEW - 18 MIN AGO0.49 ACRESOpendoor Brokerage LLC
 Carolina Real Estate Experts The Dan Jones Group
 0.4 ACRESHoward Hanna Allen Tate Huntersville
- 0.37 ACRESCall It Closed International Inc
 0.25 ACRESKeller Williams Lake Norman
 0.28 ACRESCarolina Real Estate Experts The Dan Jones Group
- See more homes for sale inDavidson




Property Tax and Assessment
| Year | 2025 |
|---|---|
| Tax | $4,088 |
| Assessment | $531,600 |
Home facts updated by county records
Comparable Sales for 445 Hudson Pl
Address | Distance | Property Type | Sold Price | Sold Date | Bed | Bath | Sqft |
|---|---|---|---|---|---|---|---|
0.10 | Single-Family Home | $800,000 | 06/04/26 | 5 | 4.5 | 3,178 | |
0.10 | Single-Family Home | $630,000 | 08/22/25 | 4 | 3.5 | 2,806 | |
0.17 | Single-Family Home | $795,000 | 05/08/26 | 5 | 4 | 3,248 | |
0.12 | Single-Family Home | $835,000 | 07/23/26 | 5 | 4.5 | 3,671 | |
0.11 | Single-Family Home | $775,000 | 10/22/25 | 6 | 5 | 3,360 | |
0.20 | Single-Family Home | $775,000 | 04/09/26 | 5 | 4.5 | 3,549 | |
0.13 | Single-Family Home | $860,000 | 05/22/26 | 5 | 4.5 | 3,671 |
Nearby homes
Get a sense of prices in the area by checking nearby homes. FOR SALE
 3D VIEW1.07 ACRESRE/MAX Executive
 OFF MARKETHoward Hanna Allen Tate Davidson
 OFF MARKETLennar Sales Corp
 OFF MARKETOdell Realty, LLC
 OFF MARKETThe Lake Norman Home Place
 OFF MARKETIvester Jackson Christie's
 SOLDJUN 4, 2026Corcoran HM Properties
 OFF MARKETEXP Realty LLC Mooresville


Assigned Schools
These are the assigned schools for 445 Hudson Pl.
- Davidson K-8 School
- K-8
- Public
- 1183 Students
9/10GreatSchools RatingParent Rating AverageDavidson is a fabulous place to learn. My husband and I are both educators (we've taught all the way from elementary classrooms to graduate school courses) and are blown away by the teachers here. We pinch ourselves that we get to send our kids to a place where they are loved, challenged, and accepted. The classroom teachers are exceptional, the connect team (music, art, PE, dance, etc.) really goes the extra mile with special clubs/activities, and the new principal is really, really strong. She leads by example, knows every kid, and is loved by the staff. Lots of parents support, and no kids get left behind. It's a rare place where kids of every SES, race, background, and learning ability make incredible academic progress AND are known and loved. Very proud to be part of this community! Thank you teachers & staff for your tireless efforts and loving our kids like they are your own!Parent Review2y ago - William Amos Hough High
- 9-12
- Public
- 2447 Students
7/10GreatSchools RatingParent Rating AverageMy daughter loves this school. Very good transition from Bailey middle. Her friends are there. Her new teachers are helpful and cooperative. She is happy. I couldn’t wish for more. And the whole Cornelius community is great.Parent Review5mo ago  Check out schools near 445 Hudson Pl.
What Locals Say about Davidson
At least 67 Trulia users voted on each feature.

87 % Say it's dog friendly

85 % Say parking is easy

83 % Say there are sidewalks

81 % Say there's holiday spirit

81 % Say people would walk alone at night

80 % Say it's quiet

79 % Say car is needed

79 % Say yards are well-kept

74 % Say kids play outside

70 % Say streets are well-lit

60 % Say neighbors are friendly

59 % Say they plan to stay for at least 5 years

56 % Say there's wildlife

51 % Say it's walkable to restaurants

46 % Say there are community events

45 % Say it's walkable to grocery stores
Sourced by Trulia users. Learn more about our methodology.
LGBTQ Local Legal Protections
LGBTQ Local Legal Protections



Mike Kessler, TSG Residential
Based on information submitted to the MLS GRID as of 2026-07-26 19:53:09 PDT. All data is obtained from various sources and may not have been verified by broker or MLS GRID. Supplied Open House Information is subject to change without notice. All information should be independently reviewed and verified for accuracy. Properties may or may not be listed by the office/agent presenting the information. Some IDX listings have been excluded from this website. Click here for more information
445 Hudson Pl, Davidson, NC 28036 is a 5 bedroom, 4 bathroom, 2,858 sqft single-family home built in 2020. This property is currently available for sale and was listed by Canopy MLS as distributed by MLS GRID on Jul 27, 2026. The MLS # for this home is MLS# 4407866.