


$614,300
as of Oct 8, 2026
 3 Beds
 3 Baths
 2,547 sqft
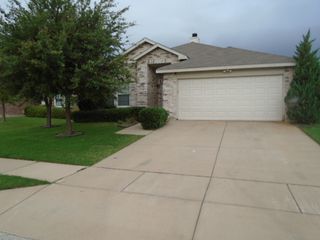
1855 Highland Dr E, Keller, TX 76262
Home Highlights

Single-Family Home

2,547 sqft

$241/sqft

Attached Garage
Local Information
- Map ViewExplore the area around 1855 Highland Dr E.

- Schools1 Preschool School2 Elementary Schools1 Middle School1 High School

- Shop & Eat

-- mins to
About this House
What's unique:Sleek modern-style cabinetsPrivate deckDesigner finishesSerene backyardLuxurious primary suitesGranite countertops
Stunning New Construction, 3-bedroom, 3-bathroom home with Dual Primary Suites & Designer Finishes in Keller!
FOR A LIMITED TIME ONLY, HALF-OFF OF 2ND MONTH'S RENT!! Welcome to your dream home! This beautifully crafted brand-new build offers the perfect blend of modern luxury and thoughtful design. Boasting 3 spacious bedrooms and 3 full bathrooms, this home is ideal for comfortable living and stylish entertaining. Step into the gourmet kitchen, where sleek modern-style cabinets, soft-closing drawers, and granite countertops create a chef's paradise. Unique hidden outlet plugs add a touch of innovation, keeping your space clean and clutter-free. The dreamy laundry room is a standout feature, offering abundant cabinetry for all your storage needs, making laundry day a breeze.
Downstairs, you'll find a private bedroom perfect for guests or a home office. Upstairs, discover two luxurious Primary Suites, each designed for ultimate relaxation. One suite features a spa-inspired ensuite bath with a walk-in shower, stand-alone soaking tub, and direct access to a private deck overlooking the serene backyardyour personal retreat.
With ample closet space throughout and a versatile bonus room upstairs, there's plenty of room for entertaining, hobbies, or a cozy movie night. This home is a rare find, modern, functional, and full of character. Don't miss your chance to make it yours! Call to schedule your showing today!
Tenant is responsible for a $150 admin fee at lease signing.
-All Traverse Property Management residents are enrolled in the Resident Benefits Package (RBP) for $45/month which includes liability insurance, credit building to help boost the resident's credit score with timely rent payments, up to $1M Identity Theft Protection, and a HVAC air filter delivery.
Experience seamless utility setup with our complimentary concierge service, Citizen Home Solutions! Say goodbye to the hassle of contacting multiple utility providers with just one phone call; our team will ensure all your utilities are connected for a smooth move-in process. Enjoy the convenience and peace of mind knowing that your essential services are taken care of effortlessly.
Qualifying Criteria:
This is a minimum of a 1-year lease agreement.
-MUST make 3X rent amount as gross household monthly income
-MUST occupy within 21 days from applying
-MUST provide 3 months of paystubs and or/offer letter
-MUST apply and the application fee is $60 for anyone 18 or older $350 Refundable pet deposit (max 2 small/medium pets)
-NO Past Evictions or Felonies within 7 years
-NO Sex offenders
-Tenants will be responsible for ALL utilities and yard maintenance. The deposit is equating to the property's rent rate and an additional amount for subpar credit scores. No smoking in or around the property.
Pet Details: 2 small to medium pets allowed with a $350 refundable pet deposit required for the first pet and $250 for the second pet.
FOR A LIMITED TIME ONLY, HALF-OFF OF 2ND MONTH'S RENT!! Welcome to your dream home! This beautifully crafted brand-new build offers the perfect blend of modern luxury and thoughtful design. Boasting 3 spacious bedrooms and 3 full bathrooms, this home is ideal for comfortable living and stylish entertaining. Step into the gourmet kitchen, where sleek modern-style cabinets, soft-closing drawers, and granite countertops create a chef's paradise. Unique hidden outlet plugs add a touch of innovation, keeping your space clean and clutter-free. The dreamy laundry room is a standout feature, offering abundant cabinetry for all your storage needs, making laundry day a breeze.
Downstairs, you'll find a private bedroom perfect for guests or a home office. Upstairs, discover two luxurious Primary Suites, each designed for ultimate relaxation. One suite features a spa-inspired ensuite bath with a walk-in shower, stand-alone soaking tub, and direct access to a private deck overlooking the serene backyardyour personal retreat.
With ample closet space throughout and a versatile bonus room upstairs, there's plenty of room for entertaining, hobbies, or a cozy movie night. This home is a rare find, modern, functional, and full of character. Don't miss your chance to make it yours! Call to schedule your showing today!
Tenant is responsible for a $150 admin fee at lease signing.
-All Traverse Property Management residents are enrolled in the Resident Benefits Package (RBP) for $45/month which includes liability insurance, credit building to help boost the resident's credit score with timely rent payments, up to $1M Identity Theft Protection, and a HVAC air filter delivery.
Experience seamless utility setup with our complimentary concierge service, Citizen Home Solutions! Say goodbye to the hassle of contacting multiple utility providers with just one phone call; our team will ensure all your utilities are connected for a smooth move-in process. Enjoy the convenience and peace of mind knowing that your essential services are taken care of effortlessly.
Qualifying Criteria:
This is a minimum of a 1-year lease agreement.
-MUST make 3X rent amount as gross household monthly income
-MUST occupy within 21 days from applying
-MUST provide 3 months of paystubs and or/offer letter
-MUST apply and the application fee is $60 for anyone 18 or older $350 Refundable pet deposit (max 2 small/medium pets)
-NO Past Evictions or Felonies within 7 years
-NO Sex offenders
-Tenants will be responsible for ALL utilities and yard maintenance. The deposit is equating to the property's rent rate and an additional amount for subpar credit scores. No smoking in or around the property.
Pet Details: 2 small to medium pets allowed with a $350 refundable pet deposit required for the first pet and $250 for the second pet.
1855 Highland Dr E, Keller, TX 76262 is a 3 bedroom, 3 bathroom, 2,547 sqft single-family home. More recently, it was listed as a rental in July 2025 with an asking price of $3,995 per month. That rental listing was removed on November 12, 2025. This property is not currently displayed as for sale or rent on Trulia. The Trulia Estimate is $614,300, with a rent estimate of $4,542/month.
Home Details for 1855 Highland Dr E

|
|---|
Heating & Cooling Heating: BaseboardHeating Fuel: Baseboard |

|
|---|
Property Type / Style Property Type: Single Family Home |

|
|---|
Lease Term: Contact For Details |

|
|---|
Parking & Garage Parking: Attached, On Site |
Comparable Sales for 1855 Highland Dr E
Address | Distance | Property Type | Sold Price | Sold Date | Bed | Bath | Sqft |
|---|---|---|---|---|---|---|---|
0.11 | Single-Family Home | - | 02/26/26 | 4 | 3 | 2,353 sqft | |
0.10 | Single-Family Home | - | 06/29/26 | 4 | 3.5 | 2,760 sqft | |
0.38 | Single-Family Home | - | 02/13/26 | 3 | 3 | 2,969 sqft | |
0.27 | Single-Family Home | - | 12/10/25 | 3 | 2 | 1,522 sqft | |
0.39 | Single-Family Home | - | 03/26/26 | 4 | 3.5 | 2,500 sqft | |
0.14 | Single-Family Home | - | 06/12/26 | 4 | 5 | 4,561 sqft | |
0.14 | Single-Family Home | - | 10/15/25 | 4 | 5 | 4,704 sqft | |
0.61 | Single-Family Home | - | 06/24/26 | 4 | 2.5 | 2,710 sqft | |
0.38 | Single-Family Home | - | 05/22/26 | 4 | 3.5 | 4,313 sqft | |
0.64 | Single-Family Home | - | 07/10/26 | 4 | 3 | 2,638 sqft |
Nearby homes
Get a sense of prices in the area by checking nearby homes. OFF MARKET
 OFF MARKET
- OFF MARKET
- OFF MARKET
 OFF MARKET
 OFF MARKET
- OFF MARKET
 OFF MARKET
- OFF MARKET
- OFF MARKET
 OFF MARKET
- OFF MARKET
- OFF MARKET
- OFF MARKET
- OFF MARKET
- OFF MARKET
- OFF MARKET
- OFF MARKET
- OFF MARKET
- OFF MARKET
Around this home
What Locals Say about Keller
At least 282 Trulia users voted on each feature.

93 % Say car is needed

93 % Say it's dog friendly

92 % Say parking is easy

86 % Say yards are well-kept

84 % Say there's holiday spirit

82 % Say people would walk alone at night

79 % Say there are sidewalks

78 % Say it's quiet

74 % Say kids play outside

65 % Say streets are well-lit

63 % Say neighbors are friendly

62 % Say they plan to stay for at least 5 years

51 % Say there's wildlife

44 % Say there are community events

43 % Say it's walkable to grocery stores

38 % Say it's walkable to restaurants
Sourced by Trulia users. Learn more about our methodology.
LGBTQ Local Legal Protections
LGBTQ Local Legal Protections



Price and Tax history
| Date | Event | Price |
|---|---|---|
Nov 12, 2025 Source: Zillow Rentals | ListingRemoved | $2,750 |
Oct 28, 2025 Source: Zillow Rentals | PriceChange | $2,750 Price decreased by 8% |
Sep 29, 2025 Source: Zillow Rentals | PriceChange | $2,995 Price decreased by 12% |
Sep 15, 2025 Source: Zillow Rentals | PriceChange | $3,395 Price decreased by 3% |
Sep 8, 2025 Source: Zillow Rentals | PriceChange | $3,495 Price decreased by 3% |
Aug 28, 2025 Source: Zillow Rentals | PriceChange | $3,595 Price decreased by 3% |
Aug 21, 2025 Source: Zillow Rentals | PriceChange | $3,695 Price decreased by 3% |
Aug 16, 2025 Source: Zillow Rentals | PriceChange | $3,795 Price decreased by 1% |
Aug 11, 2025 Source: Zillow Rentals | PriceChange | $3,850 Price decreased by 4% |
Jul 28, 2025 Source: Zillow Rentals | Listed For Rent | $3,995 |
| Year | Property tax | Tax assessment |
|---|---|---|
| 2025 | $6,249 | $340,410 |
Home facts updated by county records
Frequently asked questions about 1855 Highland Dr E
- What is 1855 Highland Dr E estimated to be worth?Trulia's estimated value for 1855 Highland Dr E in Keller, TX is $614,300.
- Is Keller a buyer's or seller's market?Keller is currently a balanced market, based on recent for-sale activity.
- What's the median sale price in Keller?The median sale price in Keller is $687K. That is down $25.65K from the prior month.
- What do residents say about Keller?Residents describe Keller, TX as dog-friendly, easy to park in, and well-kept. Most residents say you need a car. See recently sold homes in Keller, TX.
- Does 1855 Highland Dr E have parking?Yes, 1855 Highland Dr E in Keller, TX has on-site parking.
Homes for rent near 1855 Highland Dr E
 APPLY INSTANTLYPET FRIENDLYFURNISHED
 PET FRIENDLY
 PET FRIENDLY
 APPLY INSTANTLYPET FRIENDLYFURNISHED
 APPLY INSTANTLYPET FRIENDLY
 APPLY INSTANTLYPET FRIENDLY
- PET FRIENDLY
 See more homes for rent inKeller
Affordability
TIP:Try to keep your rent within a third of your gross household income. Learn why in our Renter's Guide.
For this property
PER YEAR
is the suggested income
Win over prospective landlords with your smart budgeting. As a good rule of thumb, ideally you would have at least three times your monthly rent in combined household income.

- Results are loading