


$110,000
Original price: $130,000
 3 Beds
 2 Baths
1855 E Riverside Dr #98, Ontario, CA 91761
Est. Mortgage $766/mo*
Get Pre-QualifiedHome Highlights

Mobile/Manufactured

Built in 1998

Open Parking
Local Information
- Map ViewExplore the area around 1855 E Riverside Dr #98.

- Schools1 Elementary School1 Middle School1 High School

- Shop & Eat

-- mins to
About this House
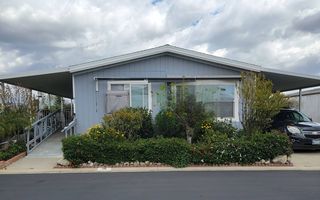
Nice 3 Bed/2 Bath in Ontario for a great price!! Home features laminate flooring, step in shower, 2nd bathroom has a bath tub, stainless steel stove, side by side parking, good size lot. Located in a wonderful all age community close to shopping and freeways. Great for commuters as well. Call today for appointment!!
Last check for updates: about 7 hours ago
Listing courtesy of Ulrike Watson, (909) 702-0808
Comfort Home Sales
Source: My State MLS, MLS#11835305
Home Details for 1855 E Riverside Dr #98

|
|---|
Interior Details Number of Rooms: 1Types of Rooms: Basement |
Beds & Baths Number of Bedrooms: 3Number of Bathrooms: 2Number of Bathrooms (full): 2 |
Appliances & Utilities Appliances: Disposal, OvenDisposal |
Heating & Cooling Heating: Gas,Forced AirHas CoolingAir Conditioning: CentralHas HeatingHeating Fuel: Gas |
Fireplace & Spa No Fireplace |
Gas & Electric Electric: Amps(0) |
Windows, Doors, Floors & Walls Flooring: Laminate |
Levels, Entrance, & Accessibility Floors: Laminate |
View No View |

|
|---|
Exterior Home Features Roof: AsphaltPatio / Porch: Open PorchOther Structures: Shed(s)No Private Pool |
Parking & Garage No GarageHas Open ParkingParking: Driveway |
Frontage Not on Waterfront |

|
|---|
Days on Market: 96 |

|
|---|
Year Built Year Built: 1998 |
Property Type / Style Property Type: Manufactured In ParkProperty Subtype: Manufactured Home |
Building Construction Materials: T-11 SidingNot a New Construction |

|
|---|
Price List Price: $110,000 |

|
|---|
MLS Status: Active |

|
|---|
Direction & Address City: Ontario |

|
|---|
Listing Agent Listing ID: 11835305 |

|
|---|
Community Features: Pool, ClubhouseNot Senior Community |

|
|---|
No HOAHOA Fee: No HOA Fee |

|
|---|
Listing Agreement Type: Exclusive |

|
|---|
Land Lease Amt: $2,126 |

|
|---|

|
|---|
Mls Number: 11835305 |

|
|---|
HOA Amenities: Pool,Clubhouse,Pets Allowed |
Around this home
What Locals Say about Ontario
At least 1335 Trulia users voted on each feature.

90 % Say there are sidewalks

82 % Say it's dog friendly

80 % Say car is needed

73 % Say yards are well-kept

73 % Say there's holiday spirit

70 % Say parking is easy

64 % Say streets are well-lit

61 % Say kids play outside

60 % Say it's walkable to grocery stores

58 % Say it's quiet

55 % Say they plan to stay for at least 5 years

54 % Say it's walkable to restaurants

53 % Say people would walk alone at night

46 % Say neighbors are friendly

25 % Say there's wildlife

25 % Say there are community events
Sourced by Trulia users. Learn more about our methodology.
Market trends in Ontario
Last updated August 2026
Avg. sale price
$681K
$21.67KMoM
Sale-to-List Price
100.0%
Price per sq ft
$424
$8MoM
Available listings
390
28MoM
Home Value
Trulia Estimate
$109KSince last month
Decreased$17K (-13.7%)Since last year
Decreased$6K (-4.8%)Learn more about this home's value by checking out its Trulia Estimate, the value of nearby homes, and how much similar homes have sold for.
Trulia Estimate
The of this home's value increased by +65% in the last 10 years
| Month | Estimated value |
|---|---|
2026 | |
| September 2026 | $109K |
| August 2026 | $126K |
| July 2026 | $127K |
| June 2026 | $129K |
| May 2026 | $111K |
| April 2026 | $117K |
| March 2026 | $116K |
| February 2026 | $116K |
| January 2026 | $122K |
2025 | |
2024 | |
2023 | |
2022 | |
2021 | |
2020 | |
2019 | |
2018 | |
2017 | |
2016 | |
Comparable sales
These are recently sold homes that have a similar location or other similar features to this home, like bedrooms, bathrooms, and square footage. Get a sense of the expected prices in the area by viewing these homes.Address | Distance | Property Type | Sold Price | Sold Date | Bed | Bath | Sqft |
|---|---|---|---|---|---|---|---|
0.00 | Mobile / Manufactured | $90,000 | 01/22/26 | 3 | 2 | 1,176 | |
0.05 | Mobile / Manufactured | $105,000 | 10/09/25 | 3 | 2 | 1,152 | |
0.06 | Mobile / Manufactured | $116,300 | 12/12/25 | 3 | 2 | 1,176 | |
0.06 | Mobile / Manufactured | $85,000 | 12/22/25 | 3 | 2 | 1,260 | |
0.06 | Mobile / Manufactured | $98,100 | 10/22/25 | 3 | 2 | 1,176 | |
0.06 | Mobile / Manufactured | $100,000 | 10/02/25 | 3 | 2 | 1,272 | |
0.06 | Mobile / Manufactured | $125,000 | 07/17/26 | 3 | 2 | - | |
0.06 | Mobile / Manufactured | $90,000 | 06/24/26 | 3 | 2 | - | |
0.06 | Mobile / Manufactured | $117,000 | 01/13/26 | 3 | 2 | 1,440 | |
0.09 | Mobile / Manufactured | $128,000 | 10/17/25 | 3 | 2 | 1,568 |
Nearby home prices
Get a sense of expected prices in the area by checking the value of nearby homes.Address | Distance | Price | Bed | Bath | Sqft | Status |
|---|---|---|---|---|---|---|
0.03 | $98,000 | 3 | 2 | 1,344 | Off Market | |
0.05 | $125,000 | 3 | 2 | 1,440 | For Sale | |
0.05 | $104,100 | 3 | 2 | 1,152 | Off Market | |
0.05 | $207,800 | 4 | 2 | 1,440 | Off Market | |
0.06 | $157,000 | 4 | 2 | 1,596 | Recently Sold | |
0.06 | $97,500 | 3 | 2 | 1,176 | Off Market | |
0.06 | $215,000 | 3 | 2 | 1,596 | For Sale | |
0.06 | $129,999 | 4 | 2 | 1,344 | For Sale | |
0.06 | $82,700 | 2 | 2 | 960 | Off Market | |
0.06 | $125,000 | 3 | 2 | 1,272 | For Sale | |
0.06 | $143,100 | 4 | 2 | 1,596 | Off Market | |
0.06 | $125,000 | 3 | 2 | - | Recently Sold |
Price and Tax history
| Date | Event | Price |
|---|---|---|
Sep 3, 2026 Source: My State MLS #11835305 | PriceChange | $110,000 Price decreased by 15% |
Jun 18, 2026 Source: My State MLS #11835305 | Listed For Sale | $130,000 |
Nov 14, 2020 Source: Agent Provided | ListingRemoved | $64,999 |
Oct 24, 2020 Source: Agent Provided | Listed For Sale | $64,999 |
Nov 26, 2017 Source: Agent Provided | ListingRemoved | $60,000 |
Feb 10, 2017 Source: Agent Provided | Listed For Sale | $60,000 |
Aug 12, 2016 Source: Agent Provided | ListingRemoved | $55,000 |
Jun 12, 2016 Source: Agent Provided | Listed For Sale | $55,000 |
May 11, 2016 Source: Agent Provided | ListingRemoved | $55,000 |
Mar 15, 2016 Source: Agent Provided | Listed For Sale | $55,000 |
| Year | Property tax | Tax assessment |
|---|---|---|
| 2026 | Unavailable | $29,500 |
Home facts updated by county records
LGBTQ Local Legal Protections
LGBTQ Local Legal Protections



Ulrike Watson, Comfort Home Sales
Agent Phone: (909) 702-0808
Similar Homes You May Like
 Silvia Nava, ACTION MOBILE HOMES, My State MLS
 Evelyn Enriquez, Western Heritage Inc., My State MLS
 Nieves Carmona, Comfort Home Sales, My State MLS
 Ulrike Watson, Comfort Home Sales, My State MLS
 Ivan Rodriguez, ACTION MOBILE HOMES, My State MLS
 Silvia Nava, ACTION MOBILE HOMES, NY State MLS
 Mayra Rodriguez, ACTION MOBILE HOMES, My State MLS
 Elda Gomez, ACTION MOBILE HOMES, NY State MLS
 Ivan Rodriguez, ACTION MOBILE HOMES, My State MLS
 Baha Azari, Full Spectrum Mobile Homes, My State MLS
 Karla M. Tovar, 4LIFE HOMES INC, My State MLS
 Silvia Nava, ACTION MOBILE HOMES, NY State MLS
 Mayra Rodriguez, ACTION MOBILE HOMES, NY State MLS
 Baha Azari, Full Spectrum Mobile Homes, My State MLS
 Lucy Rascon, Seaside Mobile Homes Inc, My State MLS
 NEW CONSTRUCTIONKapil Chhabra, Pacific Manufactured Homes, My State MLS
 NEW CONSTRUCTIONKapil Chhabra, Pacific Manufactured Homes, My State MLS
 Peter Jorde, South Coast Mobile Homes, LLC, My State MLS
 Evelyn Enriquez, Western Heritage Inc., My State MLS
 Ramona Johnson, Western Heritage Inc., My State MLS
 NEW CONSTRUCTIONKapil Chhabra, Pacific Manufactured Homes, My State MLS
 Laura Hurtado, Sunrise Homes, Inc, My State MLS
 NEW CONSTRUCTIONKapil Chhabra, Pacific Manufactured Homes, My State MLS
 Nieves Carmona, Comfort Home Sales, My State MLS
 Steven Campos, Full Spectrum Mobile Homes, My State MLS
 OPEN SAT, 12:30-4PMPatrick Crocetta, Hometown America, a Manufactured Home Dealer, My State MLS
 NEW CONSTRUCTIONKapil Chhabra, Pacific Manufactured Homes, My State MLS
 Flora Sheftel, Horizon Manufactured Homes INC, My State MLS
 NEW CONSTRUCTIONKapil Chhabra, Pacific Manufactured Homes, My State MLS
- NEW CONSTRUCTIONKapil Chhabra, Pacific Manufactured Homes, My State MLS
 See more homes for sale inOntario


New Listings near 1855 E Riverside Dr #98
 NEW CONSTRUCTIONKapil Chhabra, Pacific Manufactured Homes, My State MLS
- Ivan Rodriguez, ACTION MOBILE HOMES, My State MLS
 OPEN SUN, 12-3PMCentury 21 Masters
 CABRILLO MANAGEMENT CORPORATION
 Real Brokerage Technologies, Inc
 NEW CONSTRUCTIONKapil Chhabra, Pacific Manufactured Homes, My State MLS
 NEW CONSTRUCTIONKapil Chhabra, Pacific Manufactured Homes, My State MLS
- NEW CONSTRUCTIONKapil Chhabra, Pacific Manufactured Homes, My State MLS
- See more homes for sale inOntario


Frequently asked questions about 1855 E Riverside Dr #98
- When was 1855 E Riverside Dr #98 built?1855 E Riverside Dr #98 in Ontario, CA was built in 1998.
- What do residents say about Ontario?Residents describe Ontario, CA as pedestrian-friendly, dog-friendly, and well-kept. See homes for sale in Ontario, CA.
- What are the closest schools to 1855 E Riverside Dr #98?The closest schools to 1855 E Riverside Dr #98 in Ontario, CA are Chino High School (rated 5/10), Levi H. Dickey Elementary School (rated 6/10), Woodcrest Junior High School (rated 6/10).
- Is Ontario a buyer's or seller's market?Ontario is currently a seller's market, based on recent for-sale activity.
- Does 1855 E Riverside Dr #98 have air conditioning?Yes, 1855 E Riverside Dr #98 in Ontario, CA has air conditioning.
- Does 1855 E Riverside Dr #98 have a pool?Yes, 1855 E Riverside Dr #98 in Ontario, CA has a pool.
1855 E Riverside Dr #98, Ontario, CA 91761 is a 3 bedroom, 2 bathroom mobile/manufactured built in 1998. This property is currently available for sale and was listed by My State MLS on Jun 18, 2026. The MLS # for this home is MLS# 11835305.