


$585,650
Original price: $572,100
 4 Beds
 4 Baths
 2,468 sqft
185 Beamon Loop, Summerville, SC 29486
Est. Mortgage $3,566/mo*
Get Pre-QualifiedHome Highlights

Single-Family Home

Built in 2026

$237/sqft

2 Car Garage
Local Information
- Map ViewExplore the area around 185 Beamon Loop.

- Schools1 Elementary School1 Middle School1 High School

- Shop & Eat

-- mins to
About this House
What's unique:Front porchGreat roomLvp floors throughoutDouble ovensBeautiful spacious one-story planHardi-plank siding
The Montgomery is a beautiful spacious one-story plan. Once you step inside from the front porch you will find 2 secondary bedrooms, 2 full baths and a study . The gourmet kitchen features a large island with quartz countertops, gas cooktop, double ovens, stainless hood and dishwasher, all overlooking the dining room, great room and breakfast nook. The amazing master suite is tucked away with a large walk-in closet, bathroom includes 5' tiled shower, elevated vanity with dual sinks, private water closet and linen closet. You will also find a 28' covered patio off the breakfast nook. The guest suite upstairs, perfect for guests or movie night, has a full bath and walk-in closet. Some fabulous features include quartz tops in the bathrooms, hardi-plank siding, LVP floors throughout, etc.Carnes Crossroads is located in the city of Goose Creek, conveniently in Summerville, SC. You can enjoy the convenience of a growing selection of shops, restaurants and entertainment, as well as a full-service hospital and 2 onsite schools. For recreation and outdoor adventures, Carnes Crossroads features an extensive trail system dotted with parks and large lakes to offer fishing, kayaking and paddle boarding. Our new amenity is now open so residents can enjoy fresh produce from the Farm Store, work-out at the Wellness Center, grab coffee or a sandwich at the Lake House, play pickleball, tennis and basketball and slide down at the resort style pool.
Contact this Building
Last check for updates: about 13 hours ago
Listing courtesy of Lennar Sales Corp.
Source: CTMLS, MLS#26024250
Also Listed on Lennar Homes, CTMLS.
Home Details for 185 Beamon Loop

|
|---|
Heating & Cooling Heating: Natural GasAir ConditioningCooling System: Central AirHeating Fuel: Natural Gas |
Levels, Entrance, & Accessibility Stories: 1Floors: Ceramic Tile, Carpet, Luxury Vinyl |
Fireplace & Spa Fireplace |

|
|---|
Exterior Home Features Roof: ArchitecturalFoundation Type: Raised |
Parking & Garage GarageParking Spaces: 2Parking: Attached Garage Garage Door Opener |

|
|---|
Year Built Year Built: 2026 |
Property Type / Style Property Type: Single Family HomeArchitecture: Ranch,Traditional |

|
|---|
Price Price Per Sqft: $237 |

|
|---|
Listing Agent MLS/Source ID: 26024250 |

|
|---|
Lot Area: 7840.8 sqft |

|
|---|
Community rooms Fitness Center |

|
|---|
PoolParkTennis Court(s)TrashWalk/Jog TrailsDog Park |
All New Homes in Carnes Crossroads : Coastal Collection
Quick Move-in Homes (5)
| 191 Beamon Loop | 3bd 3ba 2,201 sqft | $538,405 | |
| 105 Beamon Loop | 4bd 4ba 2,610 sqft | $549,105 | |
| 185 Beamon Loop | 4bd 4ba 2,468 sqft | $585,650 | |
| 193 Beamon Loop | 5bd 4.5ba 2,908 sqft | $620,445 | |
| 184 Beamon Loop | 4bd 3.5ba 2,908 sqft | $633,940 |
Quick Move-In Homes provided by CTMLS,Lennar Homes
Buildable Plans (5)
| MONTGOMERY Plan | 3bd 3ba 2,202 sqft | $518,000+ | |
| CHADWICK Plan | 3bd 2.5ba 2,327 sqft | $520,000+ | |
| JACKSON Plan | 3bd 3.5ba 2,610 sqft | $558,000+ | |
| WINSTON Plan | 5bd 3.5ba 3,110 sqft | $583,000+ | |
| MARSHALL Plan | 4bd 3.5ba 2,908 sqft | $587,000+ |
Buildable Plans provided by Lennar
Community Description
The Coastal Collection is a selection of new single-family homes for sale at Carnes Crossroads, a thoughtfully designed masterplan located near Summerville, SC, with miles of beautiful neighborhoods, commercial areas and an extensive trail system dotted with parks and lakes. Located right within the community are convenient shops, restaurants, a full-service hospital and highly rated schools, complemented by upscale amenities. Experience southern charm and the Lowcountry's gorgeous outdoors at Carnes Crossroads.
Contact this Building
Office Hours
Sales Office
210 Helena Park Drive
Summerville, SC 29486
Mon 10-6 | Tue 10-6 | Wed 10-6 | Thu 10-6 | Fri 10-6 | Sat 10-6 | Sun 12-6
Around this home
What Locals Say about Summerville
At least 706 Trulia users voted on each feature.

92 % Say car is needed

88 % Say it's dog friendly

84 % Say parking is easy

82 % Say yards are well-kept

76 % Say kids play outside

75 % Say there's holiday spirit

68 % Say it's quiet

65 % Say people would walk alone at night

58 % Say there are sidewalks

54 % Say neighbors are friendly

53 % Say streets are well-lit

47 % Say they plan to stay for at least 5 years

43 % Say there's wildlife

36 % Say it's walkable to grocery stores

34 % Say there are community events

33 % Say it's walkable to restaurants
Sourced by Trulia users. Learn more about our methodology.
Market trends in Summerville
Last updated August 2026
Avg. sale price
$390K
$2.35KMoM
Sale-to-List Price
—
Price per sq ft
$192
$0MoM
Available listings
1577
76MoM
Home Value
Trulia Estimate
$584KSince last month
Decreased$14K (-2.4%)Since last year
Decreased$14K (-2.4%)Learn more about this home's value by checking out its Trulia Estimate, the value of nearby homes, and how much similar homes have sold for.
Trulia Estimate
The of this home's value decreased by -2% in the last 10 years
| Month | Estimated value |
|---|---|
2026 | |
| October 2026 | $584K |
| September 2026 | $564K |
| August 2026 | $598K |
Comparable sales
These are recently sold homes that have a similar location or other similar features to this home, like bedrooms, bathrooms, and square footage. Get a sense of the expected prices in the area by viewing these homes.Address | Distance | Property Type | Sold Price | Sold Date | Bed | Bath | Sqft |
|---|---|---|---|---|---|---|---|
0.02 | Single-Family Home | $550,000 | 08/26/26 | 4 | 4 | 2,610 | |
0.02 | Single-Family Home | $551,650 | 09/28/26 | 4 | 4 | 2,610 | |
0.04 | Single-Family Home | $579,600 | 09/25/26 | 4 | 4 | 2,610 | |
0.03 | Single-Family Home | $479,635 | 09/24/26 | 5 | 3.5 | 2,573 | |
0.10 | Single-Family Home | $500,000 | 09/25/26 | 4 | 4 | 2,478 | |
0.05 | Single-Family Home | $597,080 | 09/11/26 | 5 | 4 | 3,110 | |
0.12 | Single-Family Home | $614,080 | 08/27/26 | 5 | 4 | 3,110 | |
0.21 | Single-Family Home | $569,410 | 09/17/26 | 4 | 3.5 | 2,922 | |
0.18 | Single-Family Home | $355,000 | 04/02/26 | 4 | 3.5 | 2,060 | |
0.11 | Single-Family Home | $515,000 | 09/15/26 | 5 | 3.5 | 2,855 |
Nearby home prices
Get a sense of expected prices in the area by checking the value of nearby homes.Address | Distance | Price | Bed | Bath | Sqft | Status |
|---|---|---|---|---|---|---|
0.02 | $551,650 | 4 | 4 | 2,610 | Recently Sold | |
0.02 | $550,000 | 4 | 4 | 2,610 | Recently Sold | |
0.03 | $479,635 | 5 | 3.5 | 2,573 | Recently Sold | |
0.04 | $538,405 | 3 | 3 | 2,201 | For Sale | |
0.04 | $549,105 | 4 | 4 | 2,610 | For Sale | |
0.04 | $579,600 | 4 | 4 | 2,610 | Recently Sold | |
0.05 | $620,445 | 5 | 4.5 | 2,908 | For Sale | |
0.05 | $597,080 | 5 | 4 | 3,110 | Recently Sold | |
0.08 | $634,020 | 5 | 4.5 | 3,038 | Recently Sold | |
0.10 | $500,000 | 4 | 4 | 2,478 | Recently Sold | |
0.11 | $515,000 | 5 | 3.5 | 2,855 | Recently Sold | |
0.11 | $510,320 | 5 | 3.5 | 2,579 | For Sale | |
0.12 | $614,080 | 5 | 4 | 3,110 | Recently Sold | |
0.12 | $520,355 | 4 | 2.5 | 2,656 | For Sale | |
0.12 | $483,630 | 3 | 2 | 1,782 | For Sale | |
0.12 | $529,100 | 5 | 3.5 | 2,579 | For Sale | |
0.13 | $582,777 | 4 | 3.5 | 2,902 | For Sale | |
0.15 | $569,515 | 5 | 3.5 | 2,855 | For Sale | |
0.15 | $562,475 | 4 | 3.5 | 2,922 | For Sale | |
0.16 | $378,900 | 3 | 3 | 1,945 | Off Market |
Price and Tax history
| Date | Event | Price |
|---|---|---|
Sep 29, 2026 Source: Lennar Homes | PriceChange | $567,100 Price decreased by 1% |
Sep 26, 2026 Source: Lennar Homes | PriceChange | $572,100 Price decreased by 2% |
Sep 22, 2026 Source: Lennar Homes | PriceChange | $585,650 Price decreased by 1% |
Sep 18, 2026 Source: Lennar Homes | PriceChange | $592,100 Price decreased by 1% |
Sep 15, 2026 Source: Lennar Homes | PriceChange | $598,000 Price decreased by 1% |
Sep 2, 2026 Source: CTMLS #26024250 | PriceChange | $604,534 Price increased by 0% |
Aug 31, 2026 Source: Lennar Homes | PriceChange | $601,534 Price increased by 1% |
Aug 25, 2026 Source: Lennar Homes | PriceChange | $598,534 Price decreased by 4% |
Aug 18, 2026 Source: Lennar Homes | Listed For Sale | $626,100 |
LGBTQ Local Legal Protections
LGBTQ Local Legal Protections



IDX information is provided exclusively for personal, non-commercial use, and may not be used for any purpose other than to identify prospective properties consumers may be interested in purchasing. Copyright Charleston Trident Multiple Listing Service, Inc. All rights reserved. Information is deemed reliable but not guaranteed.
Similar Homes You May Like
 NEW CONSTRUCTION$421,000+4 bd2.5 ba2,368 sqftWAVERLY Plan in Horizons at Summers Corner | 55+ : The Legends,
Summerville, SC 29485 NEW CONSTRUCTION$520,000+3 bd2.5 ba2,327 sqftCHADWICK Plan in Carnes Crossroads : Coastal Collection,
Summerville, SC 29486 NEW CONSTRUCTION$357,000+2 bd2 ba1,507 sqftHAMPTON Plan in Horizons at Summers Corner | 55+ : The Cottages,
Summerville, SC 29485 NEW CONSTRUCTION$479,500+3 bd2 ba2,340 sqftMAGNOLIA Plan in Horizons at Summers Corner | 55+ : The Estates,
Summerville, SC 29485 NEW CONSTRUCTION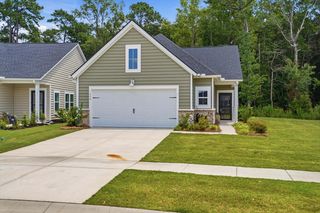
 NEW CONSTRUCTION
 NEW CONSTRUCTION$372,000+4 bd2.5 ba2,323 sqftPALMER Plan in Cypress Preserve : Juniper Collection,
Moncks Corner, SC 29461 NEW CONSTRUCTION$351,000+3 bd3 ba1,856 sqftMOULTRIE Plan in Horizons at Carnes Crossroads | 55+ : Carriage Collection,
Summerville, SC 29486 NEW CONSTRUCTION
 NEW CONSTRUCTION$504,990+4 bd3 ba2,750 sqftSimone Plan in K. Hovnanian's® Four Seasons at Lakes of Cane Bay,
Summerville, SC 29486 NEW CONSTRUCTION
 NEW CONSTRUCTION
 NEW CONSTRUCTION$431,990+2 bd2 ba1,660 sqftBernstein II Plan in K. Hovnanian's® Four Seasons at Lakes of Cane Bay,
Summerville, SC 29486 NEW CONSTRUCTION
 NEW CONSTRUCTION
 NEW CONSTRUCTION$347,000+4 bd2.5 ba1,753 sqftFAIRFIELD Plan in Cypress Preserve : Juniper Collection,
Moncks Corner, SC 29461 NEW CONSTRUCTION$366,000+4 bd2.5 ba2,176 sqftHARRISON Plan in Cypress Preserve : Juniper Collection,
Moncks Corner, SC 29461
 NEW CONSTRUCTION$355,000+4 bd2.5 ba1,938 sqftHAMILTON Plan in Cypress Preserve : Juniper Collection,
Moncks Corner, SC 29461 NEW CONSTRUCTION
 NEW CONSTRUCTION
 NEW CONSTRUCTION
 NEW CONSTRUCTION
 NEW CONSTRUCTION
 NEW CONSTRUCTION
 NEW CONSTRUCTION
 NEW CONSTRUCTION
 NEW CONSTRUCTION
 NEW CONSTRUCTION
 NEW CONSTRUCTION$467,100+5 bd4.5 ba3,245 sqftCALHOUN Plan in Heron's Walk at Summers Corner : Row Collection,
Summerville, SC 29485- NEW CONSTRUCTION$451,600+5 bd4.5 ba3,245 sqftCALHOUN Plan in Sweetgrass at Summers Corner : Row Collection,
Summerville, SC 29485  NEW CONSTRUCTION
 NEW CONSTRUCTION$414,000+3 bd2 ba1,921 sqftCOLLINS Plan in Horizons at Summers Corner | 55+ : The Legends,
Summerville, SC 29485 NEW CONSTRUCTION$576,000+5 bd4.5 ba3,257 sqftCALHOUN Plan in Heron's Walk at Summers Corner : Row - Elevated Collection,
Summerville, SC 29485 NEW CONSTRUCTION
 NEW CONSTRUCTION$418,600+3 bd2.5 ba2,117 sqftPINCKNEY Plan in Heron's Walk at Summers Corner : Row Collection,
Summerville, SC 29485- NEW CONSTRUCTION$403,100+3 bd2.5 ba2,117 sqftPINCKNEY Plan in Sweetgrass at Summers Corner : Row Collection,
Summerville, SC 29485  NEW CONSTRUCTION$496,500+3 bd3 ba2,518 sqftREDBUD Plan in Horizons at Summers Corner | 55+ : The Estates,
Summerville, SC 29485 See more homes for sale inSummerville
New Listings near 185 Beamon Loop
 0.4 ACRES
 NEW - 2 DAYS AGO0.33 ACRES
 NEW - 2 DAYS AGO
 NEW - 1 DAY AGO
 2.12 ACRES
 0.33 ACRES
 0.31 ACRES
 NEWOPEN SUN, 2-4PM
 0.25 ACRES
 NEW - 2 DAYS AGO
 NEW CONSTRUCTION
 0.37 ACRES
- See more homes for sale inSummerville
Frequently asked questions about 185 Beamon Loop
- What is the estimated monthly payment for 185 Beamon Loop?Based on a $585,650 list price with 20% down at today's rates, the estimated monthly payment for 185 Beamon Loop in Summerville, SC is approximately $3,630 (about $3,321 principal & interest, $234 property taxes, and $75 homeowner's insurance). This is an estimate. Actual payment depends on your loan terms.
- How does the list price for 185 Beamon Loop compare to homes in Summerville?185 Beamon Loop in Summerville, SC is listed at $585,650, about 50% above the $390K median sale price in Summerville.
- What do residents say about Summerville?Residents describe Summerville, SC as dog-friendly, easy to park in, and well-kept. Most residents say you need a car. See homes for sale in Summerville, SC.
- What are the closest schools to 185 Beamon Loop?The closest schools to 185 Beamon Loop in Summerville, SC are Cane Bay High School (rated 8/10), Carolyn Lewis School (Elementary/Middle, rated 7/10).
- Does 185 Beamon Loop have air conditioning?Yes, 185 Beamon Loop in Summerville, SC has air conditioning.
- Does 185 Beamon Loop have a pool?Yes, 185 Beamon Loop in Summerville, SC has a pool.
185 Beamon Loop, Summerville, SC 29486 is a 4 bedroom, 4 bathroom, 2,468 sqft single-family home built in 2026. This property is currently available for sale and was listed by CTMLS on Aug 27, 2026. The MLS # for this home is MLS# 26024250.