

$514,100
 4 Beds
 3 Baths
 1,902 sqft
18496 E Union Dr, Aurora, CO 80015
Est. Refi. Payment $2,933/mo*
Refinance Your HomeCurrently Off Market - Sold Aug 28, 2020 for $384,650
Home Value
Trulia Estimate
$514KSince last month
Decreased$9K (-1.7%)Since last year
Increased$36K (+7.6%)Since last sale
Increased$129K (+33.6%)Learn more about this home's value by checking out its Trulia Estimate, the value of nearby homes, and how much similar homes have sold for.
Trulia Estimate
The of this home's value increased by +4% in the last 10 years
| Month | Estimated value |
|---|---|
2026 | |
| August 2026 | $514K |
| August 2026 | $514K |
| July 2026 | $523K |
| June 2026 | $518K |
| May 2026 | $506K |
| April 2026 | $512K |
| March 2026 | $528K |
| February 2026 | $516K |
| January 2026 | $509K |
2025 | |
Comparable sales
These are recently sold homes that have a similar location or other similar features to this home, like bedrooms, bathrooms, and square footage. Get a sense of the expected prices in the area by viewing these homes.Address | Distance | Property Type | Sold Price | Sold Date | Bed | Bath | Sqft |
|---|---|---|---|---|---|---|---|
0.03 | Single-Family Home | $525,000 | 09/25/25 | 4 | 2.5 | 2,045 | |
0.04 | Single-Family Home | $510,000 | 06/16/26 | 3 | 2.5 | 2,032 | |
0.21 | Single-Family Home | $525,000 | 06/10/26 | 4 | 2.5 | 2,084 | |
0.12 | Single-Family Home | $490,000 | 07/17/26 | 3 | 2.5 | 1,770 | |
0.03 | Single-Family Home | $487,000 | 03/13/26 | 3 | 2 | 1,663 | |
0.21 | Single-Family Home | $515,000 | 07/20/26 | 4 | 2.5 | 1,922 | |
0.15 | Single-Family Home | $505,000 | 11/26/25 | 3 | 2.5 | 2,100 | |
0.04 | Single-Family Home | $510,000 | 07/22/26 | 4 | 2 | 1,340 | |
0.07 | Single-Family Home | $505,000 | 04/21/26 | 4 | 2 | 1,330 | |
0.26 | Single-Family Home | $510,000 | 01/02/26 | 4 | 2.5 | 2,087 |
Nearby home prices
Get a sense of expected prices in the area by checking the value of nearby homes.Address | Distance | Price | Bed | Bath | Sqft | Status |
|---|---|---|---|---|---|---|
0.02 | $562,800 | 4 | 2.5 | 2,464 | Off Market | |
0.03 | $487,000 | 3 | 2 | 1,663 | Recently Sold | |
0.03 | $506,800 | 4 | 2.5 | 2,045 | Off Market | |
0.04 | $510,000 | 4 | 2 | 1,340 | Recently Sold | |
0.05 | $578,200 | 5 | 3 | 2,500 | Off Market | |
0.07 | $505,000 | 4 | 2 | 1,330 | Recently Sold | |
0.04 | $695,600 | 5 | 3.5 | 3,912 | Off Market | |
0.04 | $510,000 | 3 | 2.5 | 2,032 | Recently Sold | |
0.08 | $528,000 | 4 | 2 | 1,713 | Off Market | |
0.06 | $835,000 | 4 | 3.5 | 3,436 | Recently Sold | |
0.06 | $612,500 | 6 | 3 | 2,528 | Off Market |
Local Information
- Map ViewExplore the area around 18496 E Union Dr.

- Schools1 Preschool School1 Elementary School1 Middle School1 High School

- Shop & Eat

-- mins to
Home Highlights

Property Type
Single-Family Home

Year Built
1989

Living Area
1,902 sqft

Price/Sqft
$270

Parking
2 Car Garage

HOA
$18/Monthly
About this House
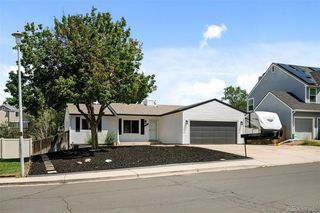
4 bedroom 3 bath home located in the Pride's Crossing Subdivision. Home underwent a remodel in 2017 including upgrades throughout the home with new carpet, luxury vinyl flooring in kitchen, and tile in the bathrooms. All 3 bathrooms sport new vanities with granite tops, updated light fixtures and plumbing and extra cabinetry. The kitchen was update with custom wood cabinets with soft close technology and granite countertops as well. New appliances, brand new roof only 1 year old, and all new double pane windows fill out the list of upgraded items! The kitchen faucet and refrigerator has a reverse osmosis water filtration system, kitchen is equipped with a garden bay window for those plant/garden lovers! 3 bedrooms and a full bathroom upstairs, half bath on the main floor, and another bedroom and full bathroom are in the basement which also provides an area of 385 unfinished sq ft.
18496 E Union Dr, Aurora, CO 80015 is a 4 bedroom, 3 bathroom, 1,902 sqft single-family home in Prides Crossing, built in 1989. It last sold for the $384,650 asking price on Aug 28, 2020. This property is not currently displayed as for sale or rent on Trulia. The Trulia Estimate is $514,100, with a rent estimate of $2,892/month.
Last check for updates: about 6 hours ago
Listed by TRISTAN BROWN, (970) 640-8074
144 REALTY
Bought with: NON MEMBER, (970) 243-3322, GRAND JUNCTION AREA REALTOR ASSOC
Source: GJARA, MLS#20204432
Home Details for 18496 E Union Dr

|
|---|
Interior Details Basement: FullNumber of Rooms: 7Types of Rooms: Master Bedroom, Primary Bedroom, Dining Room, Family Room, Kitchen, Laundry, Living Room |
Beds & Baths Number of Bedrooms: 4Number of Bathrooms: 3 |
Appliances & Utilities Appliances: Dishwasher, Disposal, Gas Oven, Gas Range, Microwave, Refrigerator, Water PurifierDishwasherDisposalMicrowaveRefrigerator |
Heating & Cooling Heating: Forced AirHas CoolingAir Conditioning: Evaporative CoolingHas HeatingHeating Fuel: Forced Air |
Fireplace & Spa Fireplace: Gas Log, Living RoomHas a Fireplace |
Windows, Doors, Floors & Walls Flooring: Carpet, Luxury Vinyl Plank |
Levels, Entrance, & Accessibility Stories: 2Levels: TwoAccessibility: NoneFloors: Carpet, Luxury Vinyl Plank |

|
|---|
Exterior Home Features Roof: Asphalt CompositionPatio / Porch: Deck, OpenFencing: Full, PicketOther Structures: Shed(s)Exterior: Dog Run, Shed |
Parking & Garage Number of Garage Spaces: 2Number of Covered Spaces: 2Has a GarageHas an Attached GarageParking Spaces: 2Parking: Attached,Garage |
Frontage Road Frontage: City Street |
Water & Sewer Sewer: Connected |
Surface & Elevation Elevation: 5403Elevation: 5403 |

|
|---|
Year Built Year Built: 1989 |
Property Type / Style Property Type: ResidentialProperty Subtype: Single Family ResidenceArchitecture: Two Story |
Building Construction Materials: Vinyl Siding, Wood Frame |
Property Information Parcel Number: 032527200 |

|
|---|
Price List Price: $384,650 |
Status Change & Dates Off Market Date: Fri Aug 28 2020 |

|
|---|
MLS Status: Closed |

|
|---|
Direction & Address City: DenverCommunity: Other |
School Information Elementary School: Other or Out of AreaJr High / Middle School: Other or Out of AreaHigh School: Other or Out of Area |

|
|---|
Building Area Building Area: 1902 Square Feet |

|
|---|
HOA Fee Includes: Common Area Maintenance, Legal/Accounting, SprinklerHas an HOAHOA Fee: $106/Semi-Annually |

|
|---|
Lot Area: 6969.6 sqft |

|
|---|
BasementMls Number: 20204432Living Area Range Units: Square Feet |
Price and Tax history
| Date | Event | Price |
|---|---|---|
Aug 28, 2020 Source: GJARA #20204432 | Sold | $384,650 |
Market trends in Aurora
Last updated July 2026
Avg. sale price
$464K
$2.55KMoM
Sale-to-List Price
100.0%
Price per sq ft
$221
$1MoM
Available listings
2093
64MoM
Around this home
Neighborhood Overview

Neighborhood stats provided by third party data sources.
What Locals Say about Prides Crossing
At least 7 Trulia users voted on each feature.

100 % Say there are sidewalks

100 % Say it's dog friendly

100 % Say car is needed

100 % Say parking is easy

91 % Say it's quiet

89 % Say yards are well-kept

73 % Say there's wildlife

71 % Say it's walkable to grocery stores

70 % Say kids play outside

67 % Say there's holiday spirit

58 % Say people would walk alone at night

56 % Say they plan to stay for at least 5 years

54 % Say neighbors are friendly

44 % Say streets are well-lit

38 % Say it's walkable to restaurants

38 % Say there are community events
Sourced by Trulia users. Learn more about our methodology.
LGBTQ Local Legal Protections
LGBTQ Local Legal Protections



IDX information is provided exclusively for personal, non-commercial use, and may not be used for any purpose other than to identify prospective properties consumers may be interested in purchasing. Information is deemed reliable but not guaranteed.
Frequently asked questions about 18496 E Union Dr
- What is 18496 E Union Dr estimated to be worth?Trulia's estimated value for 18496 E Union Dr in Aurora, CO is $514,100.
- What is the price history for 18496 E Union Dr?18496 E Union Dr in Aurora, CO last sold for $384,650 in August 2020.
- Is Aurora a buyer's or seller's market?Aurora is currently a balanced market, based on recent for-sale activity.
- What's the median sale price in Aurora?The median sale price in Aurora is $464K. That is up $2.55K from the prior month.
- Does 18496 E Union Dr have air conditioning?Yes, 18496 E Union Dr in Aurora, CO has air conditioning.
- Does 18496 E Union Dr have laundry facilities?Yes, 18496 E Union Dr in Aurora, CO has laundry facilities.
Explore by feature - Pet Friendly
 SPECIAL OFFERPET FRIENDLY
 SPECIAL OFFERPET FRIENDLY
 NEW - 1 DAY AGOPET FRIENDLYTotal price$1,835 - $2,310/mo1-2 bd1-2 baAlder Peak Townhomes | 11135 E Alameda Ave,
Aurora, CO 80012 NEW - 1 DAY AGOPET FRIENDLY
 NEW - 2 DAYS AGOSPECIAL OFFERPET FRIENDLY
 SPECIAL OFFERPET FRIENDLYTotal price$1,465 - $2,555/moStudio-2 bd1-2 baStanley House Apartments | 9501 E 23rd Ave,
Aurora, CO 80010 NEW - 1 DAY AGOSPECIAL OFFERPET FRIENDLY
 NEW - 1 DAY AGOSPECIAL OFFERPET FRIENDLYTotal price$1,681 - $2,777/mo1-3 bd1-2 baAscend at Horizon Uptown | 22025 E 7th Ave,
Aurora, CO 80018 SPECIAL OFFERPET FRIENDLY
 NEW - 1 DAY AGOSPECIAL OFFERPET FRIENDLY
Explore by feature - Garage
- SPECIAL OFFERPET FRIENDLY
- NEW - 1 DAY AGOPET FRIENDLYTotal price$1,835 - $2,310/mo1-2 bd1-2 baAlder Peak Townhomes | 11135 E Alameda Ave,
Aurora, CO 80012 - NEW - 2 DAYS AGOSPECIAL OFFERPET FRIENDLY
 NEW - 1 DAY AGOSPECIAL OFFER
 SPECIAL OFFERPET FRIENDLY
 SPECIAL OFFERPET FRIENDLY
 NEW - 1 DAY AGOSPECIAL OFFERPET FRIENDLY
 SPECIAL OFFERPET FRIENDLYTotal price$1,407 - $2,662/moStudio-3 bd1-2 baAlexan Montview Plaza | 2060 Chester St,
Aurora, CO 80010 NEW - 2 DAYS AGOSPECIAL OFFERPET FRIENDLY
 NEW - 1 DAY AGOSPECIAL OFFERPET FRIENDLYTotal price$1,520 - $2,676/mo1-3 bd1-2 baStone Cliff Apartments | 17886 E Greenwood Dr,
Aurora, CO 80013
Explore by feature - Air Conditioning
- SPECIAL OFFERPET FRIENDLY
- SPECIAL OFFERPET FRIENDLY

- NEW - 1 DAY AGOPET FRIENDLYTotal price$1,835 - $2,310/mo1-2 bd1-2 baAlder Peak Townhomes | 11135 E Alameda Ave,
Aurora, CO 80012 - NEW - 1 DAY AGOPET FRIENDLY
- NEW - 2 DAYS AGOSPECIAL OFFERPET FRIENDLY
- NEW - 1 DAY AGOSPECIAL OFFER
- NEW - 1 DAY AGOSPECIAL OFFERPET FRIENDLYTotal price$1,681 - $2,777/mo1-3 bd1-2 baAscend at Horizon Uptown | 22025 E 7th Ave,
Aurora, CO 80018 - SPECIAL OFFERPET FRIENDLY
- NEW - 1 DAY AGOSPECIAL OFFERPET FRIENDLY
Explore by feature - Pool
- NEW - 1 DAY AGOPET FRIENDLY
- NEW - 2 DAYS AGOSPECIAL OFFERPET FRIENDLY
- NEW - 1 DAY AGOSPECIAL OFFERPET FRIENDLY
- NEW - 1 DAY AGOSPECIAL OFFER
- NEW - 1 DAY AGOSPECIAL OFFERPET FRIENDLYTotal price$1,681 - $2,777/mo1-3 bd1-2 baAscend at Horizon Uptown | 22025 E 7th Ave,
Aurora, CO 80018 - SPECIAL OFFERPET FRIENDLY
- NEW - 1 DAY AGOSPECIAL OFFERPET FRIENDLY
 PET FRIENDLY
 NEW - 2 DAYS AGOSPECIAL OFFERPET FRIENDLY
 SPECIAL OFFERPET FRIENDLYTotal price$1,642 - $2,518/mo1-3 bd1-2 baThe Madison Apartments at Copperleaf | 22500 E Radcliff Cir,
Aurora, CO 80015
Explore by feature - Washer/dryer
- SPECIAL OFFERPET FRIENDLY
- SPECIAL OFFERPET FRIENDLY
- NEW - 1 DAY AGOPET FRIENDLYTotal price$1,835 - $2,310/mo1-2 bd1-2 baAlder Peak Townhomes | 11135 E Alameda Ave,
Aurora, CO 80012 - NEW - 1 DAY AGOPET FRIENDLY
- NEW - 2 DAYS AGOSPECIAL OFFERPET FRIENDLY
- NEW - 1 DAY AGOSPECIAL OFFER
- NEW - 1 DAY AGOSPECIAL OFFERPET FRIENDLY
 PET FRIENDLYTotal price$1,181 - $1,882/mo1-2 bd1-2 baAscent on the Highline | 15597 E Ford Cir,
Aurora, CO 80017- SPECIAL OFFERPET FRIENDLY
Explore by feature - Outdoor Space
 PET FRIENDLY
 PET FRIENDLY
 APPLY INSTANTLYPET FRIENDLY
 APPLY INSTANTLYPET FRIENDLY
 APPLY INSTANTLYPET FRIENDLY
 APPLY INSTANTLYPET FRIENDLY
 APPLY INSTANTLYPET FRIENDLY
 APPLY INSTANTLYPET FRIENDLY
 APPLY INSTANTLYPET FRIENDLY
 APPLY INSTANTLY
Apartments for Rent
- PET FRIENDLYTotal price$1,642 - $2,518/mo1-3 bd1-2 baThe Madison Apartments at Copperleaf | 22500 E Radcliff Cir,
Aurora, CO 80015  PET FRIENDLYTotal price$1,479 - $2,412/mo1-3 bd1-2 baWindsor Meadow Hills | 4260 S Cimarron Way,
Aurora, CO 80014 NEW - 1 DAY AGOPET FRIENDLY
 PET FRIENDLYTotal price$1,657 - $2,651/mo1-3 bd1-2 baPeakline at Copperleaf | 4343 S Picadilly St,
Aurora, CO 80015 Total price$1,553 - $2,497/mo1-3 bd1-2 baGrove at Cherry Creek Park | 6107 S Parker Rd,
Aurora, CO 80016 PET FRIENDLY
 NEW - 2 DAYS AGOPET FRIENDLYTotal price$2,873 - $4,197/mo2-4 bd3-4 baThe Fillmore Rental Homes at Copperleaf | 4545 S Versailles St,
Aurora, CO 80015 PET FRIENDLY$1,413 - $2,229/mo1-3 bd1-2 baThe Orchards at Cherry Creek Park Apartments | 6000 S Fraser St,
Aurora, CO 80016- NEW - 1 DAY AGOPET FRIENDLYTotal price$1,520 - $2,676/mo1-3 bd1-2 baStone Cliff Apartments | 17886 E Greenwood Dr,
Aurora, CO 80013  PET FRIENDLY
 PET FRIENDLY$2,895 - $3,095/mo3-4 bd3-4 baPeak at Painted Ridge Townhomes | 3629-3699 S Lisbon Ct,
Aurora, CO 80013 PET FRIENDLY
 PET FRIENDLYTotal price$1,300 - $1,850/mo1-2 bd1-2 baQuincy Ridge Apartments | 4404 S Hannibal Way,
Aurora, CO 80015 See more homes for rent inAurora
Off Market Homes Near 18496 E Union Dr
 SOLDSEP 2, 2026Your Home Sold Guaranteed Realty - Premier Partners, MLS#9472019
 SOLDSEP 1, 2026Realty One Group Elevations, LLC, MLS#9392972
 SOLDSEP 1, 2026RE/MAX Synergy, MLS#1965941
 SOLDSEP 1, 2026Brokers Guild Homes, MLS#7647693
 SOLDSEP 1, 2026West and Main Homes Inc, MLS#7225023
 SOLDSEP 1, 2026HomeSmart Realty, MLS#5872602
 SOLDSEP 1, 2026JPAR Modern Real Estate, MLS#4880863
 SOLDAUG 31, 2026Redfin Corporation, MLS#5984301
 SOLDAUG 31, 2026MB Key Realty Partners LLC, MLS#6202762
 SOLDAUG 31, 2026Compass - Denver, MLS#6052934
 See more homes for sale inAurora
Homes for sale near 18496 E Union Dr
 Keller Williams Real Estate LLC, MLS#9532741
 LIV Sotheby's International Realty, MLS#5970562
 Your Castle Real Estate Inc, MLS#8118877
 Your Home Sold Guaranteed Realty - Premier Partners, MLS#4014732
 Thrive Real Estate Group, MLS#9653734
 Ed Prather Real Estate, MLS#2839579
- See more homes for sale inAurora


- Results are loading