


$508,000
 4 Beds
 2 Baths
 1,340 sqft
18405 E Union Drive, Aurora, CO 80015
Est. Refi. Payment $2,858/mo*
Refinance Your HomeCurrently Off Market - Sold Jul 22, 2026 for $510,000 (2% above list price)
Home Value
Trulia Estimate
$508KSince last month
Decreased$2K (-0.4%)Since last year
Increased$52K (+11.3%)Since last sale
Decreased$2K (-0.5%)Learn more about this home's value by checking out its Trulia Estimate, the value of nearby homes, and how much similar homes have sold for.
Trulia Estimate
The of this home's value increased by +102% in the last 10 years
| Month | Estimated value |
|---|---|
2026 | |
| August 2026 | $508K |
| July 2026 | $510K |
| June 2026 | $502K |
| May 2026 | $455K |
| April 2026 | $456K |
| March 2026 | $450K |
| February 2026 | $449K |
| January 2026 | $441K |
2025 | |
2024 | |
2023 | |
2022 | |
2021 | |
2020 | |
2019 | |
2018 | |
2017 | |
2016 | |
Comparable sales
These are recently sold homes that have a similar location or other similar features to this home, like bedrooms, bathrooms, and square footage. Get a sense of the expected prices in the area by viewing these homes.Address | Distance | Property Type | Sold Price | Sold Date | Bed | Bath | Sqft |
|---|---|---|---|---|---|---|---|
0.04 | Single-Family Home | $505,000 | 04/21/26 | 4 | 2 | 1,330 | |
0.05 | Single-Family Home | $487,000 | 03/13/26 | 3 | 2 | 1,663 | |
0.16 | Single-Family Home | $425,000 | 01/09/26 | 3 | 1.5 | 1,381 | |
0.21 | Single-Family Home | $450,000 | 06/22/26 | 3 | 2 | 1,210 | |
0.07 | Single-Family Home | $525,000 | 09/25/25 | 4 | 2.5 | 2,045 | |
0.06 | Single-Family Home | $510,000 | 06/16/26 | 3 | 2.5 | 2,032 | |
0.26 | Single-Family Home | $485,000 | 03/03/26 | 3 | 2 | 1,780 | |
0.20 | Single-Family Home | $450,000 | 02/13/26 | 3 | 2 | 1,662 | |
0.20 | Single-Family Home | $450,000 | 09/05/25 | 3 | 2 | 1,621 |
Nearby home prices
Get a sense of expected prices in the area by checking the value of nearby homes.Address | Distance | Price | Bed | Bath | Sqft | Status |
|---|---|---|---|---|---|---|
0.04 | $505,000 | 4 | 2 | 1,330 | Recently Sold | |
0.02 | $580,900 | 5 | 3 | 2,500 | Off Market | |
0.04 | $565,900 | 4 | 2.5 | 2,464 | Off Market | |
0.04 | $516,100 | 4 | 3 | 1,902 | Off Market | |
0.05 | $487,000 | 3 | 2 | 1,663 | Recently Sold | |
0.06 | $510,000 | 3 | 2.5 | 2,032 | Recently Sold | |
0.07 | $506,800 | 4 | 2.5 | 2,045 | Off Market | |
0.07 | $615,400 | 6 | 3 | 2,528 | Off Market | |
0.07 | $697,800 | 5 | 3.5 | 3,912 | Off Market | |
0.13 | $435,400 | 4 | 2 | 1,330 | Off Market | |
0.09 | $835,000 | 4 | 3.5 | 3,436 | Recently Sold |
Local Information
- Map ViewExplore the area around 18405 E Union Drive.

- Schools1 Preschool School1 Elementary School1 Middle School1 High School

- Shop & Eat

-- mins to
Home Highlights

Property Type
Single-Family Home

Year Built
1986
Living Area
1,340 sqft

Price/Sqft
$381/sqft

Parking
2 Car Garage

HOA
$23/Monthly
About this House
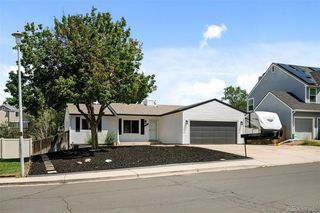
Rarely do you find a single-family home under $500k that offers lake views, a generous yard, extensive updates, & a location in the highly regarded Cherry Creek School District.
Backing to Quincy Reservoir, this beautifully updated 4-bed 2-bath home offers the kind of everyday scenery most buyers only get when on vacation. Enjoy changing seasons, expansive reservoir views, & colorful evening skies from your own backyard while still being just minutes from shopping, dining & everyday conveniences.
Inside, nearly every space has been refreshed. The kitchen features leathered granite countertops, updated cabinetry, modern fixtures, & stylish finishes that blend function with character. Updated flooring, remodeled bathrooms, & meticulous maintenance throughout create a home that feels truly move-in ready from the moment you walk through the door. The main living area is anchored by vaulted ceilings & a wood-burning fireplace, creating a warm & inviting space. The flexible floor plan offers 4 bedrooms & multiple living areas, providing plenty of options for work, hobbies, guests, or a growing household.
From the backyard, take in reservoir views from the elevated composite deck. Thanks to a waterproof under-deck system, the area beneath stays dry & usable year-round. Combined with the spacious backyard, reservoir setting, & open space behind the home, you have endless possibilities for both everyday life & entertaining. The home also features hot tub electrical already in place, dedicated trailer parking, an attached 2-car garage, a new Class 4 impact-resistant roof installed in 2023 with Duration Storm shingles, a whole-house fan, & evaporative cooling for energy-efficient summer comfort. People always say it... But his one will go fast!
Backing to Quincy Reservoir, this beautifully updated 4-bed 2-bath home offers the kind of everyday scenery most buyers only get when on vacation. Enjoy changing seasons, expansive reservoir views, & colorful evening skies from your own backyard while still being just minutes from shopping, dining & everyday conveniences.
Inside, nearly every space has been refreshed. The kitchen features leathered granite countertops, updated cabinetry, modern fixtures, & stylish finishes that blend function with character. Updated flooring, remodeled bathrooms, & meticulous maintenance throughout create a home that feels truly move-in ready from the moment you walk through the door. The main living area is anchored by vaulted ceilings & a wood-burning fireplace, creating a warm & inviting space. The flexible floor plan offers 4 bedrooms & multiple living areas, providing plenty of options for work, hobbies, guests, or a growing household.
From the backyard, take in reservoir views from the elevated composite deck. Thanks to a waterproof under-deck system, the area beneath stays dry & usable year-round. Combined with the spacious backyard, reservoir setting, & open space behind the home, you have endless possibilities for both everyday life & entertaining. The home also features hot tub electrical already in place, dedicated trailer parking, an attached 2-car garage, a new Class 4 impact-resistant roof installed in 2023 with Duration Storm shingles, a whole-house fan, & evaporative cooling for energy-efficient summer comfort. People always say it... But his one will go fast!
18405 E Union Drive, Aurora, CO 80015 is a 4 bedroom, 2 bathroom, 1,340 sqft single-family home in Prides Crossing, built in 1986. It last sold for $510,000 on Jul 22, 2026 (2% above the $498,000 asking price). This property is not currently displayed as for sale or rent on Trulia. The Trulia Estimate is $508,000, with a rent estimate of $2,728/month.
Last check for updates: about 4 hours ago
Listed by Shaya Mulder, (303) 870-1823
Keller Williams Realty Urban Elite
Cassie Eyre, (720) 442-1677
Keller Williams Realty Urban Elite
Bought with: Dena Schlutz, (720) 734-8588, Estate Professionals
Source: REcolorado as distributed by MLS GRID, MLS#2290795
Home Details for 18405 E Union Drive

|
|---|
Interior Details Number of Rooms: 11Types of Rooms: Bedroom, Bathroom, Dining Room, Family Room, Kitchen, Laundry, Living Room |
Beds & Baths Number of Bedrooms: 4Number of Bathrooms: 2Number of Bathrooms (full): 2 |
Dimensions and Layout Living Area: 1340 Square Feet |
Appliances & Utilities Appliances: Dishwasher, Disposal, Double Oven, Microwave, Range, RefrigeratorDishwasherDisposalLaundry: In UnitMicrowaveRefrigerator |
Heating & Cooling Heating: Forced AirHas CoolingAir Conditioning: Attic Fan,Evaporative CoolingHas HeatingHeating Fuel: Forced Air |
View No View |

|
|---|
Exterior Home Features Patio / Porch: Covered, Deck, Front PorchExterior: Playground, Private Yard |
Parking & Garage Number of Garage Spaces: 2Number of Covered Spaces: 2Has a GarageHas an Attached GarageParking Spaces: 2Parking: Garage Attached |
Frontage WaterfrontWaterfront: WaterfrontRoad Surface Type: PavedOn Waterfront |
Water & Sewer Sewer: Public Sewer |
Finished Area Finished Area (above surface): 1340 Square Feet |

|
|---|
Year Built Year Built: 1986 |
Property Type / Style Property Type: ResidentialProperty Subtype: Single Family ResidenceStructure Type: HouseArchitecture: House |
Building Construction Materials: FrameNot Attached Property |
Property Information Not Included in Sale: Sellers Personal Property, Hot Tub, Trampoline, Black Porch Swing, Items/ Toys Under Deck, All Curtains, Gun Safe, Freezer In Laundry Room.Parcel Number: 032524472 |

|
|---|
Price List Price: $498,000Price Per Sqft: $381/sqft |
Status Change & Dates Off Market Date: Mon Jun 22 2026Possession Timing: Negotiable |

|
|---|
MLS Status: Closed |

|
|---|

|
|---|
Direction & Address City: AuroraCommunity: Prides Crossing |
School Information Elementary School: Meadow PointElementary School District: Cherry Creek 5Jr High / Middle School: Falcon CreekJr High / Middle School District: Cherry Creek 5High School: GrandviewHigh School District: Cherry Creek 5 |

|
|---|
Building Area Building Area: 1340 Square Feet |

|
|---|
Not Senior Community |

|
|---|
HOA Name: Prides Crossing #4Has an HOAHOA Fee: $135/Semi-Annually |

|
|---|
Lot Area: 6229 sqft |

|
|---|
Special Conditions: Standard |

|
|---|
Contingencies: None KnownListing Terms: Cash, Conventional, FHA, VA Loan |

|
|---|
Mobile Home Park Mobile Home Units: Feet |

|
|---|
Business Information Ownership: Individual |

|
|---|
Mls Number: 2290795Attribution Contact: Shaya@Shayasellscolorado.com, 303-870-1823Above Grade Unfinished Area: 1340Showing Service Name: Showing Time |
Price and Tax history
| Date | Event | Price |
|---|---|---|
Jul 22, 2026 Source: REcolorado as distributed by MLS GRID #2290795 | Sold | $510,000 |
Jun 23, 2026 Source: REcolorado as distributed by MLS GRID #2290795 | Pending | $498,000 |
Jun 18, 2026 Source: REcolorado as distributed by MLS GRID #2290795 | Listed For Sale | $498,000 |
Jan 30, 2014 Source: N/A | Sold | $189,000 |
Dec 13, 2013 Source: Agent Provided | Pending | $195,000 |
Nov 13, 2013 Source: Agent Provided | PriceChange | $195,000 Price decreased by 6% |
Nov 2, 2013 Source: Agent Provided | Listed For Sale | $207,000 |
| Year | Property tax | Tax assessment |
|---|---|---|
| 2025 | $2,508 | $468,300 |
Home facts updated by county records
Market trends in Aurora
Last updated July 2026
Avg. sale price
$464K
$2.55KMoM
Sale-to-List Price
100.0%
Price per sq ft
$221
$1MoM
Available listings
2093
64MoM
Around this home
Neighborhood Overview

Neighborhood stats provided by third party data sources.
What Locals Say about Prides Crossing
At least 7 Trulia users voted on each feature.

100 % Say there are sidewalks

100 % Say it's dog friendly

100 % Say car is needed

100 % Say parking is easy

91 % Say it's quiet

89 % Say yards are well-kept

73 % Say there's wildlife

71 % Say it's walkable to grocery stores

70 % Say kids play outside

67 % Say there's holiday spirit

58 % Say people would walk alone at night

56 % Say they plan to stay for at least 5 years

54 % Say neighbors are friendly

44 % Say streets are well-lit

38 % Say it's walkable to restaurants

38 % Say there are community events
Sourced by Trulia users. Learn more about our methodology.
LGBTQ Local Legal Protections
LGBTQ Local Legal Protections



© 2026 REcolorado® All rights reserved. Certain information contained herein is derived from information which is the licensed property of, and copyrighted by, REcolorado®. Some IDX listings have been excluded from this website. Click here for more information
Frequently asked questions about 18405 E Union Drive
- What is 18405 E Union Drive estimated to be worth?Trulia's estimated value for 18405 E Union Drive in Aurora, CO is $508,000.
- What is the price history for 18405 E Union Drive?18405 E Union Drive in Aurora, CO last sold for $510,000 in July 2026.
- Is Aurora a buyer's or seller's market?Aurora is currently a balanced market, based on recent for-sale activity.
- What's the median sale price in Aurora?The median sale price in Aurora is $464K. That is up $2.55K from the prior month.
- Does 18405 E Union Drive have air conditioning?Yes, 18405 E Union Drive in Aurora, CO has air conditioning.
- Does 18405 E Union Drive have laundry facilities?Yes, 18405 E Union Drive in Aurora, CO has laundry facilities.
Explore by feature - Pet Friendly
 NEW - 9 HRS AGOSPECIAL OFFERPET FRIENDLY
 SPECIAL OFFERPET FRIENDLY
 PET FRIENDLYTotal price$1,835 - $2,310/mo1-2 bd1-2 baAlder Peak Townhomes | 11135 E Alameda Ave,
Aurora, CO 80012 NEW - 1 DAY AGOSPECIAL OFFERPET FRIENDLY
 NEW - 1 DAY AGOSPECIAL OFFERPET FRIENDLY
 NEW - 1 DAY AGOSPECIAL OFFERPET FRIENDLYTotal price$1,464 - $2,534/moStudio-2 bd1-2 baStanley House Apartments | 9501 E 23rd Ave,
Aurora, CO 80010 SPECIAL OFFERPET FRIENDLY
 SPECIAL OFFERPET FRIENDLY
 SPECIAL OFFERPET FRIENDLYTotal price$1,681 - $2,777/mo1-3 bd1-2 baAscend at Horizon Uptown | 22025 E 7th Ave,
Aurora, CO 80018 NEW - 1 DAY AGOSPECIAL OFFERPET FRIENDLYTotal price$1,642 - $2,518/mo1-3 bd1-2 baThe Madison Apartments at Copperleaf | 22500 E Radcliff Cir,
Aurora, CO 80015
Explore by feature - Garage
- SPECIAL OFFERPET FRIENDLY
- PET FRIENDLYTotal price$1,835 - $2,310/mo1-2 bd1-2 baAlder Peak Townhomes | 11135 E Alameda Ave,
Aurora, CO 80012 - NEW - 1 DAY AGOSPECIAL OFFERPET FRIENDLY
 SPECIAL OFFER
 SPECIAL OFFERPET FRIENDLY
 NEW - 1 DAY AGOSPECIAL OFFERPET FRIENDLY
 NEW - 1 DAY AGOSPECIAL OFFERPET FRIENDLY
 SPECIAL OFFERPET FRIENDLYTotal price$1,471 - $2,626/mo1-3 bd1-2 baStone Cliff Apartments | 17886 E Greenwood Dr,
Aurora, CO 80013 NEW - 1 DAY AGOSPECIAL OFFERPET FRIENDLY
 SPECIAL OFFERPET FRIENDLYTotal price$1,407 - $2,667/moStudio-3 bd1-2 baAlexan Montview Plaza | 2060 Chester St,
Aurora, CO 80010
Explore by feature - Air Conditioning
- NEW - 9 HRS AGOSPECIAL OFFERPET FRIENDLY
- SPECIAL OFFERPET FRIENDLY
- PET FRIENDLYTotal price$1,835 - $2,310/mo1-2 bd1-2 baAlder Peak Townhomes | 11135 E Alameda Ave,
Aurora, CO 80012 - NEW - 1 DAY AGOSPECIAL OFFERPET FRIENDLY

- NEW - 1 DAY AGOSPECIAL OFFERPET FRIENDLY
- SPECIAL OFFER
- SPECIAL OFFERPET FRIENDLY
- SPECIAL OFFERPET FRIENDLYTotal price$1,681 - $2,777/mo1-3 bd1-2 baAscend at Horizon Uptown | 22025 E 7th Ave,
Aurora, CO 80018  SPECIAL OFFERPET FRIENDLY
Explore by feature - Pool
- NEW - 1 DAY AGOSPECIAL OFFERPET FRIENDLY
- NEW - 1 DAY AGOSPECIAL OFFERPET FRIENDLY
- SPECIAL OFFERPET FRIENDLY
- SPECIAL OFFER
- SPECIAL OFFERPET FRIENDLY
- SPECIAL OFFERPET FRIENDLYTotal price$1,681 - $2,777/mo1-3 bd1-2 baAscend at Horizon Uptown | 22025 E 7th Ave,
Aurora, CO 80018 - NEW - 1 DAY AGOSPECIAL OFFERPET FRIENDLYTotal price$1,642 - $2,518/mo1-3 bd1-2 baThe Madison Apartments at Copperleaf | 22500 E Radcliff Cir,
Aurora, CO 80015  NEW - 1 DAY AGOSPECIAL OFFERPET FRIENDLY
- SPECIAL OFFERPET FRIENDLY
 PET FRIENDLYTotal price$1,201 - $1,633/mo1-2 bd1-2 baAscent on the Highline | 15597 E Ford Cir,
Aurora, CO 80017
Explore by feature - Washer/dryer
- NEW - 9 HRS AGOSPECIAL OFFERPET FRIENDLY
- SPECIAL OFFERPET FRIENDLY
- PET FRIENDLYTotal price$1,835 - $2,310/mo1-2 bd1-2 baAlder Peak Townhomes | 11135 E Alameda Ave,
Aurora, CO 80012 - NEW - 1 DAY AGOSPECIAL OFFERPET FRIENDLY
- NEW - 1 DAY AGOSPECIAL OFFERPET FRIENDLY
- SPECIAL OFFER
- SPECIAL OFFERPET FRIENDLY
- PET FRIENDLYTotal price$1,201 - $1,633/mo1-2 bd1-2 baAscent on the Highline | 15597 E Ford Cir,
Aurora, CO 80017  NEW - 1 DAY AGOSPECIAL OFFERPET FRIENDLYFURNISHEDTotal price$1,409 - $1,526/mo1-2 bd1-2 baCambrian Apartments | 15601 E Caspian Cir,
Aurora, CO 80013
Explore by feature - Outdoor Space
 PET FRIENDLY
 PET FRIENDLY
 NEW - 1 DAY AGOAPPLY INSTANTLYPET FRIENDLY
 NEW - 17 HRS AGOAPPLY INSTANTLYPET FRIENDLY
 NEW - 7 HRS AGOAPPLY INSTANTLYPET FRIENDLY
 NEW - 2 DAYS AGOAPPLY INSTANTLYPET FRIENDLY
 APPLY INSTANTLYPET FRIENDLY
 NEW - 2 DAYS AGOAPPLY INSTANTLY
 APPLY INSTANTLYPET FRIENDLY
 APPLY INSTANTLYPET FRIENDLY
Apartments for Rent
- NEW - 1 DAY AGOPET FRIENDLYTotal price$1,642 - $2,518/mo1-3 bd1-2 baThe Madison Apartments at Copperleaf | 22500 E Radcliff Cir,
Aurora, CO 80015  NEW - 1 DAY AGOPET FRIENDLYTotal price$1,448 - $2,331/mo1-3 bd1-2 baWindsor Meadow Hills | 4260 S Cimarron Way,
Aurora, CO 80014 PET FRIENDLY
 Total price$1,591 - $2,497/mo1-3 bd1-2 baGrove at Cherry Creek Park | 6107 S Parker Rd,
Aurora, CO 80016 NEW - 1 DAY AGOPET FRIENDLYTotal price$2,898 - $4,208/mo2-4 bd3-4 baThe Fillmore Rental Homes at Copperleaf | 4545 S Versailles St,
Aurora, CO 80015 PET FRIENDLY
 PET FRIENDLY$1,405 - $2,250/mo1-3 bd1-2 baThe Orchards at Cherry Creek Park Apartments | 6000 S Fraser St,
Aurora, CO 80016 PET FRIENDLY
- PET FRIENDLYTotal price$1,471 - $2,626/mo1-3 bd1-2 baStone Cliff Apartments | 17886 E Greenwood Dr,
Aurora, CO 80013 
 PET FRIENDLY$2,895 - $3,095/mo3-4 bd3-4 baPeak at Painted Ridge Townhomes | 3629-3699 S Lisbon Ct,
Aurora, CO 80013 NEW - 22 HRS AGOPET FRIENDLY
 PET FRIENDLYTotal price$1,300 - $1,850/mo1-2 bd1-2 baQuincy Ridge Apartments | 4404 S Hannibal Way,
Aurora, CO 80015 See more homes for rent inAurora
Off Market Homes Near 18405 E Union Drive
 SOLDAUG 26, 2026Rocky Mountain Real Estate Inc, MLS#9404113
 SOLDAUG 26, 2026Wisdom Real Estate, MLS#7526537
 SOLDAUG 26, 2026Heather Gardens Brokers, MLS#5832514
 SOLDAUG 25, 2026HomeSmart Realty, MLS#2099641
 SOLDAUG 25, 2026West and Main Homes Inc, MLS#4804290
 SOLDAUG 25, 2026RE/MAX Synergy, MLS#4426368
 SOLDAUG 24, 2026Realty One Group Elevations, LLC, MLS#6306633
 SOLDAUG 24, 2026RE/MAX Professionals, MLS#2421244
 SOLDAUG 21, 2026Flat Rate Realty Group LLC, MLS#5944297
 SOLDAUG 21, 2026RE/MAX Alliance, MLS#5988407
 See more homes for sale inAurora
Homes for sale near 18405 E Union Drive
 Your Home Sold Guaranteed Realty - Premier Partners, MLS#4014732
 LIV Sotheby's International Realty, MLS#5970562
 Keller Williams Real Estate LLC, MLS#9532741
 Your Castle Real Estate Inc, MLS#8118877
 Thrive Real Estate Group, MLS#9653734
 OPEN FRI, 4-8PMLoKation Real Estate, MLS#4689317
 LIV Sotheby's International Realty, MLS#3826199
- See more homes for sale inAurora


- Results are loading