


Home Value
Trulia Estimate
$370KSince last month
Increased$171K (+85.8%)Since last year
Increased$154K (+71.3%)Learn more about this home's value by checking out its Trulia Estimate, the value of nearby homes, and how much similar homes have sold for.
Trulia Estimate
The of this home's value increased by +71% in the last 10 years
| Month | Estimated value |
|---|---|
2026 | |
| November 2026 | $370K |
| October 2026 | $370K |
| September 2026 | $199K |
| August 2026 | $198K |
| July 2026 | $194K |
| June 2026 | $186K |
| May 2026 | $234K |
| April 2026 | $216K |
Comparable sales
These are recently sold homes that have a similar location or other similar features to this home, like bedrooms, bathrooms, and square footage. Get a sense of the expected prices in the area by viewing these homes.Address | Distance | Property Type | Sold Price | Sold Date | Bed | Bath | Sqft |
|---|---|---|---|---|---|---|---|
0.32 | Single-Family Home | $374,350 | 06/12/26 | 3 | 2 | 1,533 | |
0.13 | Single-Family Home | $324,700 | 09/04/26 | 2 | 2 | 1,150 | |
0.15 | Single-Family Home | $378,880 | 10/15/26 | 2 | 2 | 1,153 | |
0.16 | Single-Family Home | $336,675 | 08/28/26 | 2 | 2 | 1,190 | |
0.37 | Single-Family Home | $375,870 | 08/26/26 | 3 | 2 | 1,533 | |
0.37 | Single-Family Home | $394,900 | 07/30/26 | 3 | 2 | 1,538 | |
0.35 | Single-Family Home | $384,000 | 06/12/26 | 3 | 2 | 1,456 | |
0.38 | Single-Family Home | $419,000 | 01/05/26 | 3 | 2 | 1,566 | |
0.37 | Single-Family Home | $383,840 | 06/10/26 | 3 | 2 | 1,694 | |
0.39 | Single-Family Home | $385,000 | 08/06/26 | 3 | 2 | 1,652 |
Nearby home prices
Get a sense of expected prices in the area by checking the value of nearby homes.Address | Distance | Price | Bed | Bath | Sqft | Status |
|---|---|---|---|---|---|---|
0.03 | $405,340 | 3 | - | 100 | Recently Sold | |
0.03 | $168,200 | 3 | - | 100 | Off Market | |
0.03 | $166,400 | 3 | - | 100 | Off Market | |
0.03 | $339,600 | 3 | 2 | 1,338 | Off Market | |
0.03 | $168,200 | 3 | - | 100 | Off Market | |
0.04 | $424,470 | 3 | - | 100 | Recently Sold | |
0.04 | - | 3 | 2 | 1,694 | Off Market | |
0.04 | $178,300 | 3 | - | 100 | Off Market | |
0.04 | $175,300 | 3 | - | 100 | Off Market | |
0.05 | $421,970 | 3 | - | 100 | Recently Sold | |
0.05 | $178,200 | 3 | - | 100 | Off Market | |
0.05 | $177,200 | 3 | - | 100 | Off Market | |
0.05 | $178,500 | 3 | - | 100 | Off Market | |
0.05 | - | - | - | - | Off Market | |
0.05 | $386,675 | 3 | - | 100 | Recently Sold | |
0.05 | $178,500 | 3 | - | 100 | Off Market | |
0.06 | $126,400 | 3 | - | 100 | Off Market | |
0.06 | $126,700 | 3 | - | 100 | Off Market | |
0.06 | $125,800 | 3 | - | 100 | Off Market | |
0.06 | $126,600 | 3 | - | 100 | Off Market |
Local Information
- Map ViewExplore the area around 18432 Patchwork Dr.

- Schools1 Preschool School2 Elementary Schools1 Middle School1 High School

- Shop & Eat

-- mins to
Home Highlights

Single-Family Home

Built in 2026

1,553 sqft

$238/sqft

Garage
About this House
What's unique:Professionally designed landscapingGranite countertopsWhite sparkle granite countertopsFairfield truffle cabinetryPartial stone veneer facadeBoard and batten accents
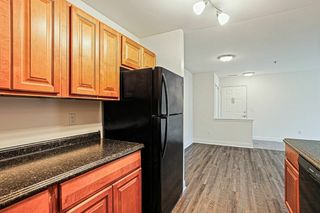
New Home for the Holidays! Move into a brand-new Grand Cayman at Milford Ponds and enjoy the ease of one-level living in a beautifully designed ranch home featuring 3 bedrooms, 2 full baths, and a 2-car garage. Scheduled for delivery in December, this thoughtfully appointed home showcases White Sparkle granite countertops, Fairfield Truffle cabinetry, a stylish tile backsplash, stainless steel appliances including the refrigerator, and luxury vinyl plank flooring in key living spaces.
The open-concept layout creates a natural flow between the kitchen, dining area, and great room, making it ideal for both everyday living and entertaining. The kitchen serves as the heart of the home with a large center island, upgraded cabinetry, granite countertops, and a complete stainless steel appliance package. Large windows bring in natural light throughout, while designer finishes add warmth and style at every turn.
Retreat to the spacious owner's suite featuring an upgraded shower layout with a framed glass shower door, creating a comfortable and private space to unwind. Two additional bedrooms offer flexibility for guests, hobbies, or a home office. Luxury vinyl plank flooring extends through the foyer, kitchen, laundry room, and baths for both durability and easy maintenance.
Outside, the home makes a lasting first impression with a partial stone veneer facade, board and batten accents, garage door windows, and professionally designed landscaping. Modern conveniences include a tank
The open-concept layout creates a natural flow between the kitchen, dining area, and great room, making it ideal for both everyday living and entertaining. The kitchen serves as the heart of the home with a large center island, upgraded cabinetry, granite countertops, and a complete stainless steel appliance package. Large windows bring in natural light throughout, while designer finishes add warmth and style at every turn.
Retreat to the spacious owner's suite featuring an upgraded shower layout with a framed glass shower door, creating a comfortable and private space to unwind. Two additional bedrooms offer flexibility for guests, hobbies, or a home office. Luxury vinyl plank flooring extends through the foyer, kitchen, laundry room, and baths for both durability and easy maintenance.
Outside, the home makes a lasting first impression with a partial stone veneer facade, board and batten accents, garage door windows, and professionally designed landscaping. Modern conveniences include a tank
18432 Patchwork Dr, Milford, DE 19963 is a 3 bedroom, 2 bathroom, 1,553 sqft single-family home built in 2026. This property is not currently displayed as for sale or rent on Trulia. The Trulia Estimate is $369,500, with a rent estimate of $2,375/month.
Contact this Building
Source: Ryan Homes
Home Details for 18432 Patchwork Dr

|
|---|
Levels, Entrance, & Accessibility Stories: 1 |
Heating & Cooling Air ConditioningCooling System: Central Air |

|
|---|
Year Built Year Built: 2026 |
Property Type / Style Property Type: Single Family HomeArchitecture: House |

|
|---|
Parking & Garage GarageParking Spaces: 2Parking: Garage |
Price and Tax history
| Date | Event | Price |
|---|---|---|
Oct 29, 2026 Source: Ryan Homes | ListingRemoved | $369,990 |
Oct 25, 2026 Source: Ryan Homes | Listed For Sale | $369,990 |
| Year | Property tax | Tax assessment |
|---|---|---|
| 2025 | $171 | $55,900 |
Home facts updated by county records
Market trends in Milford
Last updated October 2026
Avg. sale price
$346K
$12.65KMoM
Sale-to-List Price
—
Price per sq ft
—
Available listings
111
10MoM
Sourced by Trulia Market Trends
Around this home
The GreatSchools Rating compares schools on a variety of school quality indicators including test scores, college readiness, equity and more. Learn more.

What Locals Say about Milford
At least 103 Trulia users voted on each feature.

86 % Say parking is easy

85 % Say it's dog friendly

83 % Say car is needed

81 % Say yards are well-kept

77 % Say kids play outside

76 % Say there's holiday spirit

62 % Say streets are well-lit

59 % Say people would walk alone at night

58 % Say it's quiet

57 % Say they plan to stay for at least 5 years

56 % Say there are sidewalks

52 % Say neighbors are friendly

44 % Say there's wildlife

35 % Say it's walkable to restaurants

35 % Say it's walkable to grocery stores

35 % Say there are community events
Sourced by Trulia users. Learn more about our methodology.
LGBTQ Local Legal Protections
LGBTQ Local Legal Protections


Frequently asked questions about 18432 Patchwork Dr
- What is 18432 Patchwork Dr estimated to be worth?Trulia's estimated value for 18432 Patchwork Dr in Milford, DE is $369,500.
- Is Milford a buyer's or seller's market?Milford is currently a balanced market, based on recent for-sale activity.
- What's the median sale price in Milford?The median sale price in Milford is $346K. That is up $12.65K from the prior month.
- What do residents say about Milford?Residents describe Milford, DE as easy to park in, dog-friendly, and well-kept. Most residents say you need a car. See recently sold homes in Milford, DE.
- Does 18432 Patchwork Dr have air conditioning?Yes, 18432 Patchwork Dr in Milford, DE has air conditioning.
- Does 18432 Patchwork Dr have a garage?Yes, 18432 Patchwork Dr in Milford, DE has a garage.
Explore by feature - Pet Friendly
 PET FRIENDLY
 PET FRIENDLY
 SPECIAL OFFERPET FRIENDLY
 SPECIAL OFFERPET FRIENDLY
 PET FRIENDLY
 PET FRIENDLY
 APPLY INSTANTLYPET FRIENDLY
 APPLY INSTANTLYPET FRIENDLYFURNISHED
 APPLY INSTANTLYPET FRIENDLYFURNISHED
 APPLY INSTANTLYPET FRIENDLY
Explore by feature - Garage
 APPLY INSTANTLYPET FRIENDLY
- APPLY INSTANTLYPET FRIENDLYFURNISHED
- APPLY INSTANTLYPET FRIENDLYFURNISHED
 APPLY INSTANTLY
 APPLY INSTANTLYPET FRIENDLY

 PET FRIENDLY

Explore by feature - Air Conditioning
- PET FRIENDLY
- SPECIAL OFFERPET FRIENDLY
- SPECIAL OFFERPET FRIENDLY
- APPLY INSTANTLYPET FRIENDLY
- PET FRIENDLY
 NEW - 2 DAYS AGOAPPLY INSTANTLYFURNISHED
 NEW - 2 DAYS AGOAPPLY INSTANTLY
 APPLY INSTANTLY
- APPLY INSTANTLYPET FRIENDLY
- APPLY INSTANTLYPET FRIENDLYFURNISHED
Explore by feature - Pool
- APPLY INSTANTLYPET FRIENDLYFURNISHED
 PET FRIENDLY
- APPLY INSTANTLYPET FRIENDLYFURNISHED

- PET FRIENDLY
- PET FRIENDLY
Explore by feature - Washer/dryer
- PET FRIENDLY
- SPECIAL OFFERPET FRIENDLY
- SPECIAL OFFERPET FRIENDLY
- APPLY INSTANTLYPET FRIENDLY
- NEW - 2 DAYS AGOAPPLY INSTANTLYFURNISHED
- NEW - 2 DAYS AGOAPPLY INSTANTLY
- APPLY INSTANTLY
- APPLY INSTANTLYPET FRIENDLYFURNISHED
- APPLY INSTANTLYPET FRIENDLYFURNISHED
- APPLY INSTANTLYPET FRIENDLY
Apartments for Rent
- PET FRIENDLY
- PET FRIENDLY
- PET FRIENDLY
- PET FRIENDLY
- NEW - 2 DAYS AGOAPPLY INSTANTLY
- APPLY INSTANTLY
 See more homes for rent inMilford
Off Market Homes Near 18432 Patchwork Dr
 SOLDNOV 9, 2026Long & Foster Real Estate, Inc.
 SOLDNOV 6, 2026Coldwell Banker Premier - Milford
 SOLDNOV 6, 2026Coldwell Banker Premier - Lewes
 SOLDNOV 6, 2026Keller Williams Realty Delmarva
 SOLDNOV 2, 2026Long & Foster Real Estate, Inc.
 See more homes for sale inMilford


Homes for sale near 18432 Patchwork Dr
 NEW CONSTRUCTION
 NEW CONSTRUCTION
 NEW CONSTRUCTION
 NEW CONSTRUCTION
 NEW CONSTRUCTION
 FORECLOSURE1.02 ACRESBrian Brockman, Bang Realty, My State MLS
- See more homes for sale inMilford


- Results are loading