


$625,900
 4 Beds
 2.5 Baths
 3,261 sqft
1842 Amarillo Blvd, Elgin, IL 60124
Est. Refi. Payment $4,591/mo*
Refinance Your HomeCurrently Off Market - Sold Aug 11, 2023 for $557,995
Home Value
Trulia Estimate
$626KSince last month
Increased$2K (+0.4%)Since last year
Increased$16K (+2.6%)Since last sale
Increased$70K (+12.5%)Learn more about this home's value by checking out its Trulia Estimate, the value of nearby homes, and how much similar homes have sold for.
Trulia Estimate
The of this home's value increased by +12% in the last 10 years
| Month | Estimated value |
|---|---|
2026 | |
| September 2026 | $628K |
| August 2026 | $625K |
| July 2026 | $632K |
| June 2026 | $637K |
| May 2026 | $639K |
| April 2026 | $625K |
| March 2026 | $621K |
| February 2026 | $609K |
| January 2026 | $602K |
2025 | |
2024 | |
2023 | |
Comparable sales
These are recently sold homes that have a similar location or other similar features to this home, like bedrooms, bathrooms, and square footage. Get a sense of the expected prices in the area by viewing these homes.Address | Distance | Property Type | Sold Price | Sold Date | Bed | Bath | Sqft |
|---|---|---|---|---|---|---|---|
0.16 | Single-Family Home | $645,210 | 11/11/25 | 4 | 2.5 | 3,418 | |
0.18 | Single-Family Home | $535,000 | 10/02/25 | 4 | 2.5 | 2,420 | |
0.16 | Single-Family Home | $621,650 | 10/21/25 | 5 | 3 | 3,055 | |
0.23 | Single-Family Home | $693,360 | 08/07/26 | 4 | 2.5 | 3,275 | |
0.18 | Single-Family Home | $630,000 | 11/12/25 | 4 | 3 | 2,171 | |
0.19 | Single-Family Home | $750,000 | 06/29/26 | 5 | 3.5 | 3,261 | |
0.23 | Single-Family Home | $585,000 | 05/01/26 | 5 | 2.5 | 2,853 | |
0.12 | Single-Family Home | $590,000 | 12/19/25 | 5 | 3 | 3,055 | |
0.16 | Single-Family Home | $719,800 | 11/17/25 | 4 | 4 | 3,876 | |
0.21 | Single-Family Home | $585,000 | 12/29/25 | 3 | 2 | 2,441 |
Nearby home prices
Get a sense of expected prices in the area by checking the value of nearby homes.Address | Distance | Price | Bed | Bath | Sqft | Status |
|---|---|---|---|---|---|---|
0.03 | $647,800 | 5 | 3 | 3,055 | Off Market | |
0.07 | $639,000 | 4 | 2.5 | 3,415 | Off Market | |
0.06 | $714,800 | 5 | 4 | 3,800 | Off Market | |
0.07 | $607,800 | 4 | 2.5 | 3,125 | Off Market | |
0.08 | $590,400 | 4 | 2.5 | 2,833 | Off Market | |
0.06 | $552,500 | 4 | 2.5 | 2,420 | Off Market | |
0.09 | $623,900 | 4 | 2.5 | 3,261 | Off Market | |
0.06 | $678,900 | 4 | 2.5 | 3,415 | Off Market | |
0.06 | $639,800 | 5 | 3 | 3,055 | Off Market | |
0.06 | $558,100 | 4 | 2.5 | 2,420 | Off Market | |
0.06 | $721,100 | 5 | 4 | 3,800 | Off Market |
Local Information
- Map ViewExplore the area around 1842 Amarillo Blvd.
- Schools1 Preschool School1 Elementary School1 Middle School1 High School

- Shop & Eat

-- mins to
Home Highlights

Single-Family Home

Built in 2023

3,261 sqft

$192/sqft

3 Car Garage

HOA $42/mo
About this House
What's unique:Powder bathNormandy model showcasesFamily roomWalk-in pantryExpansive kitchenLarge family room
SOLD AT PRINT St. Charles Schools and the close proximity to St. Charles and downtown Elgin are among the many reasons to make Popular Ponds of Stony Creek your community! Pull up to the stately exterior featuring James Hardie Board, the Normandy Model showcases more than just curb appeal. Notable features of this home include the heavily upgraded designer select home which includes, upgraded cabinets with crown, cabinet hardware, upgraded quartz subway tile backsplash, 5" wide engineered hardwood flooring in kitchen foyer and powder bath, upgraded bathroom cabinetry with hardware, ceramic tiled shower with frameless glass door, transom window in owners shower, 5 1/4" white painted trim, 5 1/4" crown moulding in owners suite, and prairie style rails with black knuckle balusters. The additional upgrades include added windows in the stairway, family room, and owner's suite, along with rough-in basement bath plumbing for future finishing, and front porch railing. and a first-floor study, with the potential to be an additional bedroom. From your covered front porch, walk into the dramatic two-story foyer to find the formal dining room to the left. Down the hall, the room opens a large family room complete with added fireplace and mantle that connects with an open flow to the expansive kitchen offering tall 42" White cabinetry, an island, and plenty of counter space, complete and perfectly accented with high-end Quartz countertops. In this kitchen, you'll also find, a stainless steel appliance package with oven, microwave, and walk-in pantry. The second level of this gorgeous home has the owner's suite which includes crown molding, and both his and her WICs! The owner's bath has a walk-in tiled shower, and a stunning raised height, quartz, and double bowl vanity. Additionally, on the second level, you will find, three additional bedrooms, two of which feature their own walk-in closets! Energy efficiency package with James Hardie Board siding, 13 seer air conditioner, 95% furnace, 40-gallon water heater, and Low-E vinyl double pane windows with grills. Situated in a country setting, yet minutes to Randall Road corridor with access to entertainment, restaurants, and shopping. This wonderful community offers a park, and splash pad and is part of the sought-after St. Charles Community School District 303 schools! Drive into the Ponds of Stony Creek and watch the magic being built at homesite 139. Please note photos may not be of the actual home, but of another similar model. Elevation pictures may vary.
1842 Amarillo Blvd, Elgin, IL 60124 is a 4 bedroom, 3 bathroom, 3,261 sqft single-family home built in 2023. It last sold for the $557,995 asking price on Aug 11, 2023. This property is not currently displayed as for sale or rent on Trulia. The Trulia Estimate is $625,900, with a rent estimate of $4,080/month.
Last check for updates: about 14 hours ago
Listed by Sarah Toso, ABR, (815) 603-7493
RE/MAX Ultimate Professionals
Bought with: Joyce Konnerth, GRI, (847) 354-8601, Konnerth Realty Group
Source: MRED as distributed by MLS GRID, MLS#11862892
Home Details for 1842 Amarillo Blvd

|
|---|
Interior Details Basement: Unfinished,FullNumber of Rooms: 9Types of Rooms: Master Bedroom, Bedroom 2, Bedroom 3, Bedroom 4, Breakfast Room, Dining Room, Family Room, Kitchen, Laundry, Living Room, Study |
Beds & Baths Number of Bedrooms: 4Number of Bathrooms: 3Number of Bathrooms (full): 2Number of Bathrooms (half): 1 |
Dimensions and Layout Living Area: 3261 Square Feet |
Appliances & Utilities Appliances: Range, Microwave, Dishwasher, Disposal, Stainless Steel Appliance(s)DishwasherDisposalLaundry: Main Level,Gas Dryer Hookup,In UnitMicrowave |
Heating & Cooling Heating: Natural GasHas CoolingAir Conditioning: Central AirHas HeatingHeating Fuel: Natural Gas |
Fireplace & Spa No Spa |
Levels, Entrance, & Accessibility Stories: 2Accessibility: No Disability Access |
View No View |

|
|---|
Exterior Home Features Roof: AsphaltPatio / Porch: Porch |
Parking & Garage Number of Garage Spaces: 3Number of Covered Spaces: 3Has a GarageHas an Attached GarageParking Spaces: 3Parking: Asphalt,On Site,Garage Owned,Attached,Garage |
Frontage Not on Waterfront |
Water & Sewer Sewer: Public Sewer, Storm Sewer |

|
|---|
Year Built Year Built: 2023 |
Property Type / Style Property Type: ResidentialProperty Subtype: Single Family Residence |
Building Construction Materials: Brick, OtherIs a New Construction |
Property Information Condition: New ConstructionParcel Number: 0000000000Model Home Type: NORMANDY A |

|
|---|
Price List Price: $557,995 |
Status Change & Dates Off Market Date: Sun Nov 13 2022Possession Timing: Close Of Escrow |

|
|---|
MLS Status: Closed |

|
|---|
Direction & Address City: ElginCommunity: Ponds Of Stony Creek |
School Information Elementary School District: 303Jr High / Middle School: Thompson Middle SchoolJr High / Middle School District: 303High School: St Charles North High SchoolHigh School District: 303 |

|
|---|
Buyer Agent Buyer Company Name: Konnerth Realty Group |

|
|---|
Building Details Builder Model: NORMANDY A |

|
|---|
Community Features: Park, Curbs, Sidewalks, Street Lights, Street Paved |

|
|---|
HOA Fee Includes: InsuranceHas an HOAHOA Fee: $500/Annually |

|
|---|
Lot Area: 8500 sqft |

|
|---|
Special Conditions: None |

|
|---|
Listing Terms: Conventional |

|
|---|
Business Information Ownership: Fee Simple w/ HO Assn. |

|
|---|
BasementMls Number: 11862892Attic: Unfinished |

|
|---|
ParkCurbsSidewalksStreet LightsStreet PavedSource Internet Consumer CommentSource Internet Entire Listing DisplayMRD REMARKSINTERNET: YesSource Internet Address Display |
Price and Tax history
| Date | Event | Price |
|---|---|---|
Aug 11, 2023 Source: MRED as distributed by MLS GRID #11862892 | Sold | $557,995 |
Market trends in Elgin
Last updated August 2026
Avg. sale price
$331K
$4.67KMoM
Sale-to-List Price
100.2%
Price per sq ft
$203
$4MoM
Available listings
264
13MoM
Around this home
What Locals Say about Elgin
At least 941 Trulia users voted on each feature.

87 % Say there are sidewalks

87 % Say it's dog friendly

82 % Say car is needed

78 % Say parking is easy

76 % Say yards are well-kept

72 % Say there's holiday spirit

70 % Say kids play outside

63 % Say streets are well-lit

59 % Say people would walk alone at night

56 % Say it's quiet

54 % Say it's walkable to restaurants

52 % Say it's walkable to grocery stores

52 % Say there's wildlife

48 % Say neighbors are friendly

48 % Say they plan to stay for at least 5 years

29 % Say there are community events
Sourced by Trulia users. Learn more about our methodology.
LGBTQ Local Legal Protections
LGBTQ Local Legal Protections



Based on information submitted to the MLS GRID as of 2026. All data is obtained from various sources and may not have been verified by broker or MLS GRID. Supplied Open House Information is subject to change without notice. All information should be independently reviewed and verified for accuracy. Properties may or may not be listed by the office/agent presenting the information. Click here for more information
Frequently asked questions about 1842 Amarillo Blvd
- What is 1842 Amarillo Blvd estimated to be worth?Trulia's estimated value for 1842 Amarillo Blvd in Elgin, IL is $625,900.
- What is the price history for 1842 Amarillo Blvd?1842 Amarillo Blvd in Elgin, IL last sold for $557,995 in August 2023.
- Is Elgin a buyer's or seller's market?Elgin is currently a seller's market, based on recent for-sale activity.
- What's the median sale price in Elgin?The median sale price in Elgin is $331K. That is down $4.67K from the prior month.
- Does 1842 Amarillo Blvd have air conditioning?Yes, 1842 Amarillo Blvd in Elgin, IL has air conditioning.
- Does 1842 Amarillo Blvd have laundry facilities?Yes, 1842 Amarillo Blvd in Elgin, IL has laundry facilities.
Explore by feature - Pet Friendly
 PET FRIENDLY
 SPECIAL OFFERPET FRIENDLY
 PET FRIENDLY
 PET FRIENDLY
 PET FRIENDLY
 PET FRIENDLY
 PET FRIENDLY
 PET FRIENDLY
 PET FRIENDLY
 PET FRIENDLY
Explore by feature - Garage
 SPECIAL OFFERPET FRIENDLY
- PET FRIENDLY
 NEW - 2 DAYS AGOAPPLY INSTANTLY
 APPLY INSTANTLYPET FRIENDLYFURNISHED
 APPLY INSTANTLYPET FRIENDLY
 APPLY INSTANTLY
 APPLY INSTANTLY
 APPLY INSTANTLY
- PET FRIENDLY
- PET FRIENDLY
Explore by feature - Air Conditioning
- PET FRIENDLY
- SPECIAL OFFERPET FRIENDLY
- PET FRIENDLY
- PET FRIENDLY
- PET FRIENDLY
- PET FRIENDLY

- NEW - 2 DAYS AGOAPPLY INSTANTLY
- APPLY INSTANTLYPET FRIENDLYFURNISHED
- APPLY INSTANTLYPET FRIENDLY
Explore by feature - Pool
- SPECIAL OFFERPET FRIENDLY
- PET FRIENDLY
- PET FRIENDLY
- PET FRIENDLY
- APPLY INSTANTLYPET FRIENDLYFURNISHED
- PET FRIENDLY
 NEW - 2 DAYS AGOPET FRIENDLY
 PET FRIENDLY
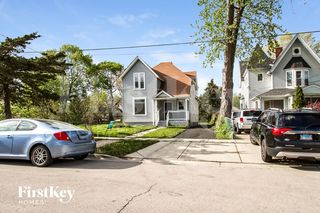 PET FRIENDLY
 APPLY INSTANTLYPET FRIENDLY
Explore by feature - Washer/dryer
- PET FRIENDLY
- SPECIAL OFFERPET FRIENDLY
- SPECIAL OFFERPET FRIENDLY
- PET FRIENDLY
- PET FRIENDLY
- PET FRIENDLY
- PET FRIENDLY
- NEW - 2 DAYS AGOAPPLY INSTANTLY
- APPLY INSTANTLYPET FRIENDLYFURNISHED
Explore by feature - Outdoor Space
- PET FRIENDLY
- PET FRIENDLY
- PET FRIENDLY

 APPLY INSTANTLYPET FRIENDLY
 APPLY INSTANTLYPET FRIENDLY
 APPLY INSTANTLYPET FRIENDLY
 APPLY INSTANTLYPET FRIENDLYFURNISHED
Apartments for Rent
- PET FRIENDLY

 See more homes for rent inElgin
Off Market Homes Near 1842 Amarillo Blvd
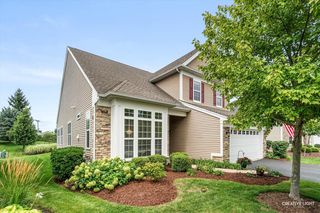 SOLDSEP 24, 2026@properties Christie's International Real Estate
 SOLDSEP 24, 2026Hometown Realty Group
 SOLDSEP 24, 2026Keller Williams Inspire
 SOLDSEP 22, 2026Baird & Warner Fox Valley-Geneva
 SOLDSEP 21, 2026Keller Williams Inspire - Geneva
 SOLDSEP 21, 2026eXp Realty - St. Charles
 SOLDSEP 21, 2026@properties Christie's International Real Estate
 SOLDSEP 18, 2026Berkshire Hathaway HomeServices Starck Real Estate
 See more homes for sale inElgin

Homes for sale near 1842 Amarillo Blvd
 NEW - 9 HRS AGOeXp Realty - Chicago North Ave
 OPEN SAT, 12-2PM0.29 ACRESKeller Williams Inspire
 OPEN SAT, 12-2PM0.26 ACRESKeller Williams Inspire
 NEW - 11 HRS AGO@properties Christie's International Real Estate
- See more homes for sale inElgin


- Results are loading