


$521,800
 4 Beds
 2.5 Baths
 2,420 sqft
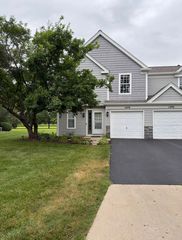
1825 Limestone Dr, Elgin, IL 60124
Currently Off Market - Sold Apr 23, 2024 for $489,900
Home Value
Trulia Estimate
$522KSince last month
Decreased$21K (-3.9%)Since last year
Decreased$9K (-1.7%)Since last sale
Increased$32K (+6.6%)Learn more about this home's value by checking out its Trulia Estimate, the value of nearby homes, and how much similar homes have sold for.
Trulia Estimate
The of this home's value increased by +1% in the last 10 years
| Month | Estimated value |
|---|---|
2026 | |
| August 2026 | $522K |
| August 2026 | $522K |
| July 2026 | $543K |
| June 2026 | $539K |
| May 2026 | $559K |
| April 2026 | $542K |
| March 2026 | $533K |
| February 2026 | $522K |
| January 2026 | $521K |
2025 | |
2024 | |
2023 | |
Comparable sales
These are recently sold homes that have a similar location or other similar features to this home, like bedrooms, bathrooms, and square footage. Get a sense of the expected prices in the area by viewing these homes.Address | Distance | Property Type | Sold Price | Sold Date | Bed | Bath | Sqft |
|---|---|---|---|---|---|---|---|
0.24 | Single-Family Home | $535,000 | 10/02/25 | 4 | 2.5 | 2,420 | |
0.23 | Single-Family Home | $630,000 | 11/12/25 | 4 | 3 | 2,171 | |
0.22 | Single-Family Home | $585,000 | 12/29/25 | 3 | 2 | 2,441 | |
0.19 | Single-Family Home | $590,000 | 12/19/25 | 5 | 3 | 3,055 | |
0.20 | Single-Family Home | $645,210 | 11/11/25 | 4 | 2.5 | 3,418 | |
0.20 | Single-Family Home | $621,650 | 10/21/25 | 5 | 3 | 3,055 | |
0.28 | Single-Family Home | $585,000 | 05/01/26 | 5 | 2.5 | 2,853 | |
0.29 | Single-Family Home | $658,310 | 05/11/26 | 3 | 2.5 | 2,441 | |
0.29 | Single-Family Home | $670,000 | 06/08/26 | 3 | 2.5 | 2,441 | |
0.29 | Single-Family Home | $693,360 | 08/07/26 | 4 | 2.5 | 3,275 |
Nearby home prices
Get a sense of expected prices in the area by checking the value of nearby homes.Address | Distance | Price | Bed | Bath | Sqft | Status |
|---|---|---|---|---|---|---|
0.03 | $714,800 | 5 | 4 | 3,800 | Off Market | |
0.05 | $638,900 | 4 | 2.5 | 3,415 | Off Market | |
0.06 | $607,300 | 4 | 2.5 | 3,125 | Off Market | |
0.08 | $559,400 | 4 | 2.5 | 2,833 | Off Market | |
0.06 | $625,900 | 4 | 2.5 | 3,261 | Off Market | |
0.09 | $624,500 | 4 | 2.5 | 3,261 | Off Market | |
0.05 | $594,000 | 3 | 2 | 2,441 | Off Market | |
0.05 | $645,500 | 4 | 2.5 | 3,261 | Off Market | |
0.05 | $705,900 | 5 | 4 | 3,800 | Off Market | |
0.05 | $575,000 | 4 | 2.5 | 2,420 | For Sale | |
0.05 | $568,500 | 4 | 2.5 | 2,833 | Off Market |
Local Information
- Map ViewExplore the area around 1825 Limestone Dr.

- Schools1 Preschool School1 Elementary School1 Middle School1 High School

- Shop & Eat

-- mins to
Home Highlights

Single-Family Home

Built in 2024

2,420 sqft

$216/sqft

2 Car Garage

HOA $42/mo
About this House
St. Charles Schools and a price that is a gift all in itself should have you running to snatch up this home! Model office is located at 1794 Coralito Ln. in Elgin. St. Charles District 303 Schools, brick front, and full basement are just some of the many qualities that make this home a perfect 10! The front porch is calling and will deliver the perfect spot to welcome everyone into the home, and the excitement continues the moment you step into the two-story, light-filled foyer overlooking the 2nd-floor walkway. The entire first floor is covered in luxury vinyl plank flooring and opens to both a private study and formal dining room, as well as a large family room. The spacious and efficient kitchen allows a connected open flow with the breakfast area and family room. Plenty of 42" cabinetry flows along two walls of the kitchen and an oversized island with additional seating is perfectly placed within. Gorgeous Quartz countertops, pantry, and a full stainless steel appliance package including oven, dishwasher, and microwave to complete your kitchen space. Off the kitchen, you will find an abundance of space that is perfect for the mudroom where your visions of custom built-ins, cubbies, and shelving will come to life! Take the stained oak and rod iron staircase upstairs where you will find four bedrooms, and a full bath with Quartz undermount vanity top, as well as the laundry room! Additionally, on the second floor, the owner's suite has an attached bathroom complete with an upgraded deluxe designer walk-in tiled shower, and a large walk-in closet. Full basement with bathroom rough-in where your ideas of a future finished space can come to light. Energy efficiency package with James Hardie Board siding, 13 seer air conditioner, 95% furnace, 40-gallon water heater, and Low-E vinyl double pane windows with grills. Radon mitigation has already been installed. Situated in a country setting, yet minutes to Randall Road corridor with access to entertainment, restaurants, and shopping. This wonderful community offers a park, and splash pad and is part of the sought-after St. Charles Community School District 303 schools! Drive into the Ponds of Stony Creek and watch the magic being built at homesite 159. Please note photos may are not the actual home but of another similar model. Elevation pictures may vary.
1825 Limestone Dr, Elgin, IL 60124 is a 4 bedroom, 3 bathroom, 2,420 sqft single-family home built in 2024. It last sold for $489,900 on Apr 23, 2024 (2% below the $499,900 asking price). This property is not currently displayed as for sale or rent on Trulia. The Trulia Estimate is $521,800, with a rent estimate of $3,548/month.
Last check for updates: about 6 hours ago
Listed by Sarah Toso, ABR, (815) 603-7493
RE/MAX Ultimate Professionals
Bought with: Jason Alicea, (773) 276-6222, Golden Key Realty
Source: MRED as distributed by MLS GRID, MLS#11960583
Home Details for 1825 Limestone Dr

|
|---|
MLS Status: Closed |

|
|---|
Interior Details Basement: Unfinished,FullNumber of Rooms: 9Types of Rooms: Master Bedroom, Bedroom 2, Bedroom 3, Bedroom 4, Breakfast Room, Dining Room, Family Room, Kitchen, Laundry, Living Room, Study |
Beds & Baths Number of Bedrooms: 4Number of Bathrooms: 3Number of Bathrooms (full): 2Number of Bathrooms (half): 1 |
Dimensions and Layout Living Area: 2420 Square Feet |
Appliances & Utilities Appliances: Range, Microwave, Dishwasher, Disposal, Stainless Steel Appliance(s)DishwasherDisposalLaundry: Upper Level,Gas Dryer HookupMicrowave |
Heating & Cooling Heating: Natural GasHas CoolingAir Conditioning: Central AirHas HeatingHeating Fuel: Natural Gas |
Fireplace & Spa No Spa |
Gas & Electric Electric: 200+ Amp Service |
Levels, Entrance, & Accessibility Stories: 2Accessibility: No Disability Access |
View No View |

|
|---|
Exterior Home Features Foundation: Concrete Perimeter |
Parking & Garage Number of Garage Spaces: 2Number of Covered Spaces: 2Has a GarageHas an Attached GarageHas Open ParkingParking Spaces: 2Parking: Garage Door Opener,On Site,Garage Owned,Attached,Garage |
Frontage Not on Waterfront |
Water & Sewer Sewer: Public Sewer, Storm Sewer |

|
|---|
Year Built Year Built: 2024 |
Property Type / Style Property Type: ResidentialProperty Subtype: Single Family Residence |
Building Construction Materials: Brick, OtherIs a New ConstructionNo Additional ParcelsIncludes Home Warranty |
Property Information Condition: New ConstructionParcel Number: 0801104002Model Home Type: AUBURN ELEV C |

|
|---|
Price List Price: $499,900 |
Status Change & Dates Off Market Date: Sun Feb 18 2024Possession Timing: Close Of Escrow |

|
|---|
Direction & Address City: ElginCommunity: Ponds Of Stony Creek |
School Information Elementary School District: 303Jr High / Middle School: Thompson Middle SchoolJr High / Middle School District: 303High School: St Charles North High SchoolHigh School District: 303 |

|
|---|
Building Details Builder Model: AUBURN ELEV C |

|
|---|
Community Features: Park, Lake, Curbs, Sidewalks, Street Lights, Street Paved |

|
|---|
HOA Fee Includes: InsuranceHas an HOAHOA Fee: $500/Annually |

|
|---|
Special Conditions: Home Warranty |

|
|---|
Listing Terms: Conventional |

|
|---|
Business Information Ownership: Fee Simple w/ HO Assn. |

|
|---|
BasementMls Number: 11960583 |

|
|---|
ParkLakeCurbsSidewalksStreet LightsStreet PavedSource Internet Consumer CommentSource Internet Automated Valuation DisplaySource Internet Entire Listing DisplayMRD REMARKSINTERNET: YesSource Internet Address Display |
Price and Tax history
| Date | Event | Price |
|---|---|---|
Apr 23, 2024 Source: MRED as distributed by MLS GRID #11960583 | Sold | $489,900 |
Feb 19, 2024 Source: MRED as distributed by MLS GRID #11960583 | Contingent | $499,900 |
Feb 17, 2024 Source: MRED as distributed by MLS GRID #11960583 | PriceChange | $499,900 Price decreased by 2% |
Feb 1, 2024 Source: MRED as distributed by MLS GRID #11960583 | PriceChange | $509,900 Price decreased by 3% |
Jan 3, 2024 Source: Lennar Homes | PriceChange | $526,746 Price increased by 1% |
Dec 22, 2023 Source: Lennar Homes | Listed For Sale | $523,746 |
Dec 22, 2023 Source: MRED as distributed by MLS GRID #11881740 | ListingRemoved | |
Sep 10, 2023 Source: MRED as distributed by MLS GRID #11881740 | Contingent | $506,746 |
Sep 10, 2023 Source: MRED as distributed by MLS GRID #11881740 | Listed For Sale | $506,746 |
Market trends in Elgin
Last updated July 2026
Avg. sale price
$337K
$15KMoM
Sale-to-List Price
100.1%
0.1%MoM
Price per sq ft
$207
$2MoM
Available listings
251
12MoM
Around this home
What Locals Say about Elgin
At least 941 Trulia users voted on each feature.

87 % Say there are sidewalks

87 % Say it's dog friendly

82 % Say car is needed

78 % Say parking is easy

76 % Say yards are well-kept

72 % Say there's holiday spirit

70 % Say kids play outside

63 % Say streets are well-lit

59 % Say people would walk alone at night

56 % Say it's quiet

54 % Say it's walkable to restaurants

52 % Say it's walkable to grocery stores

52 % Say there's wildlife

48 % Say neighbors are friendly

48 % Say they plan to stay for at least 5 years

29 % Say there are community events
Sourced by Trulia users. Learn more about our methodology.
LGBTQ Local Legal Protections
LGBTQ Local Legal Protections



Based on information submitted to the MLS GRID as of 2026. All data is obtained from various sources and may not have been verified by broker or MLS GRID. Supplied Open House Information is subject to change without notice. All information should be independently reviewed and verified for accuracy. Properties may or may not be listed by the office/agent presenting the information. Click here for more information
Frequently asked questions about 1825 Limestone Dr
- What is 1825 Limestone Dr estimated to be worth?Trulia's estimated value for 1825 Limestone Dr in Elgin, IL is $521,800.
- What is the price history for 1825 Limestone Dr?1825 Limestone Dr in Elgin, IL last sold for $489,900 in April 2024.
- Is Elgin a buyer's or seller's market?Elgin is currently a seller's market, based on recent for-sale activity.
- What's the median sale price in Elgin?The median sale price in Elgin is $337K. That is up $15K from the prior month.
- Does 1825 Limestone Dr have air conditioning?Yes, 1825 Limestone Dr in Elgin, IL has air conditioning.
- Does 1825 Limestone Dr have laundry facilities?Yes, 1825 Limestone Dr in Elgin, IL has laundry facilities.
Explore by feature - Pet Friendly
 PET FRIENDLY
 PET FRIENDLY
 PET FRIENDLY
 PET FRIENDLY
 PET FRIENDLY
 PET FRIENDLY
 PET FRIENDLY
 PET FRIENDLY
 APPLY INSTANTLYPET FRIENDLY
 APPLY INSTANTLYPET FRIENDLY
Explore by feature - Garage
 SPECIAL OFFERPET FRIENDLY
- PET FRIENDLY
- PET FRIENDLY
 APPLY INSTANTLY
 APPLY INSTANTLY
 APPLY INSTANTLY
 APPLY INSTANTLY
- APPLY INSTANTLYPET FRIENDLY
- APPLY INSTANTLYPET FRIENDLY
 NEW - 1 DAY AGOPET FRIENDLY
Explore by feature - Air Conditioning
- SPECIAL OFFERPET FRIENDLY
- PET FRIENDLY
- PET FRIENDLY
- PET FRIENDLY
- PET FRIENDLY

- APPLY INSTANTLY
 NEW - 1 DAY AGOAPPLY INSTANTLY
- APPLY INSTANTLY
- APPLY INSTANTLY
Explore by feature - Pool
- PET FRIENDLY
- PET FRIENDLY
- PET FRIENDLY
- PET FRIENDLY
- PET FRIENDLY
 NEW - 1 DAY AGOPET FRIENDLY
 PET FRIENDLY
 PET FRIENDLY
 APPLY INSTANTLY
 APPLY INSTANTLYSENIOR HOUSING
Explore by feature - Washer/dryer
- SPECIAL OFFERPET FRIENDLY
- PET FRIENDLY
- PET FRIENDLY
- PET FRIENDLY
- PET FRIENDLY
- NEW - 1 DAY AGOAPPLY INSTANTLY
- APPLY INSTANTLY
- APPLY INSTANTLY
- APPLY INSTANTLY
Explore by feature - Outdoor Space
- NEW - 1 DAY AGOPET FRIENDLY
- PET FRIENDLY

 APPLY INSTANTLY
 APPLY INSTANTLYPET FRIENDLYFURNISHED
Apartments for Rent
- PET FRIENDLY

 See more homes for rent inElgin
Off Market Homes Near 1825 Limestone Dr
 SOLDSEP 1, 2026Great Western Properties, Closed
 SOLDSEP 1, 2026@properties Christie's International Real Estate, Closed
 SOLDAUG 31, 2026Epic Real Estate Group, Closed
 SOLDAUG 31, 2026eXp Realty - Geneva, Closed
 SOLDAUG 31, 2026HomeSmart Connect LLC, Closed
- SOLDAUG 31, 2026HomeSmart Connect LLC, Closed
 SOLDAUG 31, 2026Inspire Realty Group LLC, Closed
 SOLDAUG 28, 2026Baird & Warner Fox Valley - Geneva, Closed
 SOLDAUG 28, 2026Charles Rutenberg Realty of IL, Closed
 See more homes for sale inElgin

Homes for sale near 1825 Limestone Dr
 NEW - 15 HRS AGOeXp Realty - Chicago North Ave, New
 0.29 ACRESBerkshire Hathaway HomeServices Starck Real Estate, Active
 1.83 ACRESReal Broker LLC, Active
 NEW - 13 HRS AGO@properties Christie's International Real Estate, New
- See more homes for sale inElgin


- Results are loading