


1841 Saddlebred Loop
Harker Heights, TX 76548
 4 Beds
 2.5 Baths
 2,324 sqft
4 Beds
2.5 Baths
2,324 sqft
Home Value
Trulia Estimate
$361KSince last month
$100 (0%)Since last year
Decreased$13K (-3.6%)Since last sale
Decreased$11K (-3%)Learn more about this home's value by checking out its Trulia Estimate, the value of nearby homes, and how much similar homes have sold for.
Trulia Estimate
The of this home's value decreased by -4% in the last 10 years
| Month | Estimated value |
|---|---|
2026 | |
| August 2026 | $361K |
| July 2026 | $361K |
| June 2026 | $365K |
| May 2026 | $368K |
| April 2026 | $369K |
| March 2026 | $367K |
| February 2026 | $368K |
| January 2026 | $372K |
2025 | |
Comparable sales
These are recently sold homes that have a similar location or other similar features to this home, like bedrooms, bathrooms, and square footage. Get a sense of the expected prices in the area by viewing these homes.Address | Distance | Property Type | Sold Price | Sold Date | Bed | Bath | Sqft |
|---|---|---|---|---|---|---|---|
0.00 | Single-Family Home | - | 03/04/26 | 4 | 2.5 | 2,324 | |
0.00 | Single-Family Home | - | 09/26/25 | 4 | 3 | 2,442 | |
0.06 | Single-Family Home | - | 07/09/26 | 4 | 3 | 2,218 | |
0.00 | Single-Family Home | - | 09/30/25 | 4 | 3 | 3,150 | |
0.08 | Single-Family Home | - | 05/15/26 | 4 | 3 | 2,131 | |
0.02 | Single-Family Home | - | 01/27/26 | 5 | 2.5 | 2,572 | |
0.09 | Single-Family Home | - | 05/28/26 | 4 | 3 | 2,043 | |
0.15 | Single-Family Home | - | 09/25/25 | 4 | 2.5 | 2,324 |
Nearby home prices
Get a sense of expected prices in the area by checking the value of nearby homes.Address | Distance | Price | Bed | Bath | Sqft | Status |
|---|---|---|---|---|---|---|
0.02 | - | 5 | 2.5 | 2,572 | Recently Sold | |
0.00 | $383,200 | 4 | 3 | 2,442 | Off Market | |
0.00 | $376,800 | 4 | 2.5 | 2,572 | Off Market | |
0.00 | - | 4 | 2.5 | 2,324 | Recently Sold | |
0.00 | $333,100 | 3 | 2 | 2,024 | Off Market | |
0.00 | $338,200 | 3 | 2 | 2,024 | Off Market | |
0.00 | $383,200 | 4 | 3 | 2,442 | Off Market | |
0.00 | $428,100 | 4 | 3 | 3,150 | Off Market | |
0.00 | $351,300 | 3 | 2 | 2,150 | Off Market | |
0.00 | $338,200 | 3 | 2 | 2,024 | Off Market | |
0.00 | $428,100 | 4 | 3 | 3,150 | Off Market |
Local Information
- Map ViewExplore the area around 1841 Saddlebred Loop.

- Schools1 Preschool School1 Elementary School1 Middle School1 High School

- Shop & Eat

-- mins to
Home Highlights

Property Type
Single-Family Home

Year Built
2025
Living Area
2,324 sqft

Price/Sqft
$155

Parking
Garage
About this House
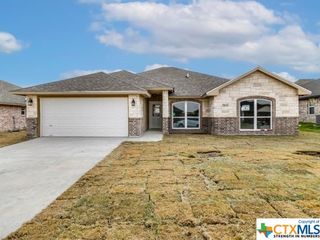
Our Aspen floorplan is a cozy home option in our Village at Nolan Heights located in Harker Heights, Texas. With 4 bedrooms, 2.5 bathrooms, and approximately 2,324 sq. ft., you can find yourself right at home in this two-story home.
When you step off the porch and through the front door, the open-concept first floor will greet you. The great room, dining area, and kitchen flow together. Your kitchen will feature modern flat panel birch cabinetry, granite countertops, decorative tile backsplash, and stainless-steel appliances. On the first floor, you'll also have access to the laundry room and coat closet. You can find the 2-3 car garage next to the powder room, and at the back of the house step through the dining area to the covered patio.
The second floor opens to a loft with game-room and bedroom option. Once upstairs, enter the primary bedroom which includes an attached primary bathroom that has a walk-in shower with the tub and shower option, and massive walk-in closet.
You will also find the secondary bedrooms with a separate secondary bathroom that has an option for a double vanity sink. Each bedroom has carpeted floors, closets, and large windows.
Get ready to make the Aspen floorplan yours, talk to us today!
When you step off the porch and through the front door, the open-concept first floor will greet you. The great room, dining area, and kitchen flow together. Your kitchen will feature modern flat panel birch cabinetry, granite countertops, decorative tile backsplash, and stainless-steel appliances. On the first floor, you'll also have access to the laundry room and coat closet. You can find the 2-3 car garage next to the powder room, and at the back of the house step through the dining area to the covered patio.
The second floor opens to a loft with game-room and bedroom option. Once upstairs, enter the primary bedroom which includes an attached primary bathroom that has a walk-in shower with the tub and shower option, and massive walk-in closet.
You will also find the secondary bedrooms with a separate secondary bathroom that has an option for a double vanity sink. Each bedroom has carpeted floors, closets, and large windows.
Get ready to make the Aspen floorplan yours, talk to us today!
1841 Saddlebred Loop, Harker Heights, TX 76548 is a 4 bedroom, 3 bathroom, 2,324 sqft single-family home built in 2025. It last sold for $372,000 on May 29, 2025 (1% below the $374,470 asking price). It is currently off market. The Trulia Estimate is $360,600, with a rent estimate of $2,521/month.
Contact this Building
Source: DR Horton
Home Details for 1841 Saddlebred Loop

|
|---|
Levels, Entrance, & Accessibility Stories: 2 |

|
|---|
Year Built Year Built: 2025 |
Property Type / Style Property Type: Single Family HomeArchitecture: House |

|
|---|
Parking & Garage GarageParking Spaces: 3Parking: Garage |
Price and Tax history
| Date | Event | Price |
|---|---|---|
May 29, 2025 Source: N/A | Sold | -- |
Jan 21, 2025 Source: DR Horton | Listed For Sale | $374,470 |
| Year | Property tax | Tax assessment |
|---|---|---|
| 2025 | $2,546 | $191,000 |
Home facts updated by county records
Market trends in Harker Heights
Last updated July 2026
Avg. sale price
$299K
$9.42KMoM
Sale-to-List Price
99.2%
0.2%MoM
Price per sq ft
$144
$0MoM
Available listings
157
5MoM
Around this home
What Locals Say about Harker Heights
At least 243 Trulia users voted on each feature.

88 % Say yards are well-kept

88 % Say car is needed

87 % Say parking is easy

82 % Say it's dog friendly

77 % Say there's holiday spirit

70 % Say kids play outside

68 % Say it's quiet

56 % Say people would walk alone at night

53 % Say they plan to stay for at least 5 years

49 % Say it's walkable to grocery stores

48 % Say neighbors are friendly

41 % Say there's wildlife

38 % Say there are sidewalks

36 % Say it's walkable to restaurants

33 % Say streets are well-lit

18 % Say there are community events
Sourced by Trulia users. Learn more about our methodology.
LGBTQ Local Legal Protections
LGBTQ Local Legal Protections



Frequently asked questions about 1841 Saddlebred Loop
- What is 1841 Saddlebred Loop estimated to be worth?Trulia's estimated value for 1841 Saddlebred Loop in Harker Heights, TX is $360,600.
- What is the price history for 1841 Saddlebred Loop?1841 Saddlebred Loop in Harker Heights, TX last sold in May 2025.
- Is Harker Heights a buyer's or seller's market?Harker Heights is currently a balanced market, based on recent for-sale activity.
- What's the median sale price in Harker Heights?The median sale price in Harker Heights is $299K. That is down $9.42K from the prior month.
- Does 1841 Saddlebred Loop have a garage?Yes, 1841 Saddlebred Loop in Harker Heights, TX has a garage.
Explore by feature - Pet Friendly
 PET FRIENDLYTotal price$1,874 - $1,999/mo3 bd2 baThe Laramie at Indian Trail | 329 Indian Trl,
Harker Heights, TX 76548 PET FRIENDLY
 APPLY INSTANTLYPET FRIENDLY
 NEW - 2 DAYS AGOPET FRIENDLY
 NEW - 4 HRS AGOPET FRIENDLY
 PET FRIENDLY
 PET FRIENDLY
 PET FRIENDLYFURNISHED
 PET FRIENDLY
 PET FRIENDLY
Explore by feature - Garage
- PET FRIENDLYTotal price$1,874 - $1,999/mo3 bd2 baThe Laramie at Indian Trail | 329 Indian Trl,
Harker Heights, TX 76548  APPLY INSTANTLY
- APPLY INSTANTLYPET FRIENDLY
- NEW - 2 DAYS AGOPET FRIENDLY
- NEW - 4 HRS AGOPET FRIENDLY

- PET FRIENDLY
- PET FRIENDLY
 PET FRIENDLY
 PET FRIENDLY
Explore by feature - Air Conditioning
- PET FRIENDLYTotal price$1,874 - $1,999/mo3 bd2 baThe Laramie at Indian Trail | 329 Indian Trl,
Harker Heights, TX 76548 - APPLY INSTANTLY
- APPLY INSTANTLYPET FRIENDLY
- NEW - 2 DAYS AGOPET FRIENDLY
- NEW - 4 HRS AGOPET FRIENDLY
 ROOM FOR RENT
- PET FRIENDLY
 ROOM FOR RENT
 PET FRIENDLY
- PET FRIENDLY

Explore by feature - Pool
- PET FRIENDLY
 APPLY INSTANTLYPET FRIENDLY
 PET FRIENDLY
 PET FRIENDLY
 PET FRIENDLY
 PET FRIENDLY
 PET FRIENDLY
 PET FRIENDLY
Explore by feature - Washer/dryer
- PET FRIENDLYTotal price$1,874 - $1,999/mo3 bd2 baThe Laramie at Indian Trail | 329 Indian Trl,
Harker Heights, TX 76548 - APPLY INSTANTLYPET FRIENDLY
- NEW - 2 DAYS AGOPET FRIENDLY
- ROOM FOR RENT
- PET FRIENDLY
- ROOM FOR RENT
- PET FRIENDLYFURNISHED
- PET FRIENDLY
- PET FRIENDLY
Explore by feature - Outdoor Space
- APPLY INSTANTLYPET FRIENDLY
- NEW - 2 DAYS AGOPET FRIENDLY
- ROOM FOR RENT
- ROOM FOR RENT
- PET FRIENDLYFURNISHED

 ROOM FOR RENT
 PET FRIENDLY
 PET FRIENDLY
 PET FRIENDLY
Apartments for Rent
- PET FRIENDLY
- PET FRIENDLYTotal price$1,874 - $1,999/mo3 bd2 baThe Laramie at Indian Trail | 329 Indian Trl,
Harker Heights, TX 76548 - APPLY INSTANTLY
 APPLY INSTANTLYPET FRIENDLY
- NEW - 4 HRS AGOPET FRIENDLY

- ROOM FOR RENT
- ROOM FOR RENT
 See more homes for rent inHarker Heights
Off Market Homes Near 1841 Saddlebred Loop
 SOLDJUN 18, 2026
 SOLDJUN 10, 2026
- SOLDJUN 8, 2026
 SOLDMAY 19, 2026
 SOLDMAY 18, 2026
 SOLDMAY 13, 2026Coldwell Banker Apex, Realtors, Closed
 SOLDMAY 11, 2026Century 21 Bill Bartlett, Closed
 SOLDMAY 8, 2026Vista Real Estate Group-Compass RE Texas, LLC, Closed
 See more homes for sale inHarker Heights

Homes for sale near 1841 Saddlebred Loop

 OPEN FRI, 4-6PMNEW CONSTRUCTIONJohn Reider Properties II, Ltd, Active
 NEW CONSTRUCTIONStylecraft Brokerage, LLC, Active
 NEW CONSTRUCTION
 NEW CONSTRUCTION
 NEW CONSTRUCTION
- NEW CONSTRUCTION
 NEW CONSTRUCTION
 NEW CONSTRUCTIONStylecraft Brokerage, LLC, Active
 NEW CONSTRUCTION
- See more homes for sale inHarker Heights

- Results are loading