


$785,000
Original price: $795,000
 6 Beds
 4 Baths
 3,595 sqft (on 14.16 acres)
184 State Park Rd, Brumley, MO 65017
Est. Mortgage $4,809/mo*
Get Pre-QualifiedHome Highlights

Single-Family Home

Built in 2012

14.16 acre lot

$218/sqft

4 Car Garage
Local Information
- Map ViewExplore the area around 184 State Park Rd.

- Schools2 Elementary Schools1 Middle School1 High School

- Shop & Eat

-- mins to
About this House
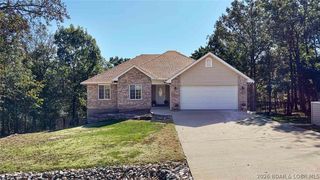
What's unique:Fenced in garden areaCovered front deckButcher block islandOpen floorplanAtv trailsStainless appliances
Are you looking for a peaceful setting close to the Lake of the Ozarks? You found it! Beautiful Property with 14+/- acres, 2 pastures (perfect for hobby farm), ATV trails. PLUS 2 Homes on the Property. Main Home features 1 Level Living(2795 sq ft), Open Floorplan, Vaulted Ceiling, Stunning Kitchen w/beautiful cabinets & tons of Counter Space, Butcher Block Island, Stainless Appliances, Pantry, Oversized Primary Suite w/2 walk in closets, Soaking tub & walk in tiled shower, covered patio off primary suite w/hot tub, 2 guest bedrooms-main level (1 is ensuite), Unfinished basement (can be used as 4th bedroom), Covered front deck-Large Patio off of the HUGE Dining room and 2 car attached Garage. Guest Home features- 800 sq ft, 2 bedrooms, 1 bath, Covered Deck, Open Living Room/Kitchen Area, 2 car carport and it comes Furnished! There is also a 30x40 Garage, Barn, outbuilding (perfect for parking your toys), fenced in Garden Area and a Swimming Pool w/Large Deck w/bar (so fun)! Definitely a Park Like Setting. New Roof on Main Home, Guest Home & Well House Fall of 2023. Located a few miles from the State Park = Boating, swimming, hiking & More! Property is not for rent.
Last check for updates: about 10 hours ago
Listing courtesy of MENDA GILBERT, (573) 365-2622
NextHome Lake Living
Originating MLS: Bagnell Dam Association Of Realtors
Source: Bagnell Dam AOR, MLS#3586416
Also Listed on NextHome.
Home Details for 184 State Park Rd

|
|---|
Interior Details Basement: Unfinished,PartialNumber of Rooms: 10Types of Rooms: Bedroom, Bathroom, Dining Room, Kitchen, Laundry, Living Room |
Beds & Baths Number of Bedrooms: 6Number of Bathrooms: 4Number of Bathrooms (full): 4 |
Dimensions and Layout Living Area: 3595 Square Feet |
Appliances & Utilities Utilities: High Speed Internet AvailableAppliances: Built-In Double Oven, Cooktop, Dishwasher, Disposal, Microwave, Range, Refrigerator, Water Softener Owned, StoveDishwasherDisposalLaundry: Washer Hookup,Dryer HookupMicrowaveRefrigerator |
Heating & Cooling Heating: Electric,Forced Air,Heat PumpHas CoolingAir Conditioning: Central AirHas HeatingHeating Fuel: Electric |
Fireplace & Spa Fireplace: Stove, Wood BurningHas a FireplaceHas a Spa |
Windows, Doors, Floors & Walls Window: Window TreatmentsFlooring: Tile |
Levels, Entrance, & Accessibility Stories: 1Levels: OneAccessibility: Low Threshold ShowerFloors: Tile |
Security Security: Security System |

|
|---|
Exterior Home Features Roof: Architectural ShinglePatio / Porch: Covered, Deck, Patio, PorchFencing: Cross FencedExterior: Deck, Fence, Garden, Gravel Driveway, Hot Tub/Spa, Pool, Porch, Patio, WorkshopFoundation: PouredGardenHas a Private Pool |
Parking & Garage Number of Garage Spaces: 4Number of Covered Spaces: 4Has a CarportHas a GarageHas an Attached GarageParking Spaces: 4Parking: Attached,Carport,Detached,Electricity,Garage,Garage Door Opener,Insulated Garage,Other,Workshop in Garage,Water Available,Driveway |
Pool Pool |
Frontage Road Surface Type: GravelNot on Waterfront |
Water & Sewer Sewer: Septic Tank |

|
|---|
Cumulative Days on Market: 161Days on Market: 156 |

|
|---|
Year Built Year Built: 2012 |
Property Type / Style Property Type: ResidentialProperty Subtype: Single Family ResidenceArchitecture: One Story |
Building Construction Materials: Stone, Vinyl SidingNot Attached Property |
Property Information Usage of Home: ResidentialNot Included in Sale: Personal items, Starlink System, washer & dryer in both homes, Furniture in Main Home, Outdoor FurnitureIncluded in Sale: Kitchen appliances in Main Home & Guest Home, Main Furniture in Guest Home, Hot Tub, swimming PoolParcel Number: 146024000000010000 |

|
|---|
Price List Price: $785,000Price Per Sqft: $218 |
Status Change & Dates Possession Timing: Closing |

|
|---|
MLS Status: Active |

|
|---|

|
|---|
Direction & Address City: BrumleyCommunity: None |
School Information Elementary School District: School Of The OsageJr High / Middle School District: School Of The OsageHigh School District: School Of The Osage |

|
|---|
Listing Agent Listing ID: 3586416 |

|
|---|
Building Area Building Area: 3595 |

|
|---|
Community Features: None |

|
|---|
HOA Fee Includes: NoneAssociation for this Listing: Bagnell Dam Association Of RealtorsHOA Fee: No HOA Fee |

|
|---|
Lot Area: 14.16 Acres |

|
|---|
Business Information Ownership: Fee Simple, |

|
|---|
Partially Furnished |

|
|---|
BasementMls Number: 3586416Attribution Contact: (573) 365-2622Universal Property Id: US-29131-N-146024000000010000-R-N |

|
|---|
None |
Around this home
What Locals Say about Brumley
At least 1 Trulia users voted on each feature.

100 % Say there's wildlife

100 % Say car is needed

100 % Say parking is easy

100 % Say yards are well-kept

75 % Say neighbors are friendly

50 % Say it's walkable to grocery stores

50 % Say they plan to stay for at least 5 years
Sourced by Trulia users. Learn more about our methodology.
Market trends in Brumley
Last updated August 2026
Avg. sale price
—
Sale-to-List Price
—
Price per sq ft
—
Available listings
7
1MoM
Home Value
Trulia Estimate
$800KSince last month
Decreased$1K (-0.1%)Since last year
Increased$276K (+53%)Learn more about this home's value by checking out its Trulia Estimate, the value of nearby homes, and how much similar homes have sold for.
Trulia Estimate
The of this home's value increased by +245% in the last 10 years
| Month | Estimated value |
|---|---|
2026 | |
| September 2026 | $798K |
| August 2026 | $799K |
| July 2026 | $797K |
| June 2026 | $798K |
| May 2026 | $796K |
| April 2026 | $816K |
| March 2026 | $511K |
| February 2026 | $505K |
| January 2026 | $504K |
2025 | |
2024 | |
2023 | |
2022 | |
2021 | |
2020 | |
2019 | |
2018 | |
2017 | |
2016 | |
Comparable sales
These are recently sold homes that have a similar location or other similar features to this home, like bedrooms, bathrooms, and square footage. Get a sense of the expected prices in the area by viewing these homes.Address | Distance | Property Type | Sold Price | Sold Date | Bed | Bath | Sqft |
|---|---|---|---|---|---|---|---|
1.38 | Single-Family Home | - | 03/20/26 | 3 | 2 | 1,370 | |
1.29 | Single-Family Home | - | 05/11/26 | 3 | 1 | 1,000 | |
1.35 | Single-Family Home | - | 04/07/26 | 1 | 1 | 576 | |
3.20 | Single-Family Home | - | 05/29/26 | 3 | 1 | 1,114 | |
5.56 | Single-Family Home | - | 07/09/26 | 5 | 3.5 | 3,726 | |
5.56 | Single-Family Home | - | 12/01/25 | 4 | 4.5 | 3,600 | |
5.43 | Single-Family Home | - | 03/23/26 | 5 | 2.5 | 2,860 | |
5.01 | Single-Family Home | - | 11/04/25 | 2 | 2 | 1,258 | |
5.42 | Single-Family Home | - | 09/04/26 | 3 | 2 | 1,120 |
Nearby home prices
Get a sense of expected prices in the area by checking the value of nearby homes.Address | Distance | Price | Bed | Bath | Sqft | Status |
|---|---|---|---|---|---|---|
1.29 | - | 3 | 1 | 1,000 | Recently Sold | |
1.35 | $470,000 | 6 | 4.5 | 3,064 | For Sale | |
1.35 | - | 1 | 1 | 576 | Recently Sold | |
1.37 | $99,900 | - | - | - | For Sale | |
1.38 | - | 3 | 2 | 1,370 | Recently Sold | |
1.41 | - | - | - | - | Off Market | |
1.48 | $491,000 | Studio | - | - | Off Market |
Price and Tax history
| Date | Event | Price |
|---|---|---|
Jun 25, 2026 Source: Bagnell Dam AOR #3586416 | PriceChange | $785,000 Price decreased by 1% |
May 26, 2026 Source: Bagnell Dam AOR #3586416 | PriceChange | $795,000 Price decreased by 4% |
Apr 30, 2026 Source: Bagnell Dam AOR #3586416 | PriceChange | $825,000 Price decreased by 2% |
Apr 11, 2026 Source: LOBR #3586416 | Listed For Sale | $845,000 |
Apr 23, 2019 Source: Bagnell Dam AOR #3512653 | Sold | -- |
Mar 14, 2019 Source: Agent Provided | Pending | $324,900 |
Mar 9, 2019 Source: Agent Provided | Listed For Sale | $324,900 |
Jan 2, 2019 Source: Agent Provided | ListingRemoved | $335,000 |
Jul 7, 2018 Source: Agent Provided | Listed For Sale | $335,000 |
| Year | Property tax | Tax assessment |
|---|---|---|
| 2025 | $2,681 | $295,810 |
Home facts updated by county records
LGBTQ Local Legal Protections
LGBTQ Local Legal Protections



MENDA GILBERT, NextHome Lake Living
Agent Phone: (573) 365-2622
Similar Homes You May Like
 NEW - 15 HRS AGORE/MAX Lake of the Ozarks
 38 ACRESBlack Lab Real Estate Co, LLC
 NEW - 2 DAYS AGO
 0.5 ACRESReeceNichols Real Estate
 0.4 ACRESPlatinum Realty of Missouri LLC
 Weichert, Realtors® - Laurie Realty
 0.64 ACRESRE/MAX Lake of the Ozarks
 0.28 ACRESNettwork Global, LLC
 1.7 ACRESColdwell Banker Lake Country
 OPEN SAT, 9-5PM5 ACRESAlbers Real Estate Advisors
 OPEN SAT, 12-4PM0.49 ACRESAlbers Real Estate Advisors
 See more homes for sale inBrumley




New Listings near 184 State Park Rd
- 38 ACRESBlack Lab Real Estate Co, LLC
- See more homes for sale inBrumley


Frequently asked questions about 184 State Park Rd
- What is the estimated monthly payment for 184 State Park Rd?Based on a $785,000 list price with 20% down at today's rates, the estimated monthly payment for 184 State Park Rd in Brumley, MO is approximately $4,877 (about $4,390 principal & interest, $412 property taxes, and $75 homeowner's insurance). This is an estimate. Actual payment depends on your loan terms.
- What are the closest schools to 184 State Park Rd?The closest schools to 184 State Park Rd in Brumley, MO are Leland O. Mills Elementary School, Osage High School (rated 7/10), Osage Middle School (rated 9/10).
- What is 184 State Park Rd estimated to be worth?Trulia's estimated value for 184 State Park Rd in Brumley, MO is $799,900.
- Does 184 State Park Rd have air conditioning?Yes, 184 State Park Rd in Brumley, MO has air conditioning.
- Does 184 State Park Rd have a pool?Yes, 184 State Park Rd in Brumley, MO has a pool.
- Does 184 State Park Rd have laundry facilities?Yes, 184 State Park Rd in Brumley, MO has laundry facilities.
184 State Park Rd, Brumley, MO 65017 is a 6 bedroom, 4 bathroom, 3,595 sqft single-family home built in 2012. This property is currently available for sale and was listed by Bagnell Dam AOR on Apr 22, 2026. The MLS # for this home is MLS# 3586416.