


Listed by Sarah Harrington, Coldwell Banker Hickok and Boardman, (802) 863-1500 . Bought with Four Seasons Sotheby's Int'l Realty
$487,600
 3 Beds
 2 Baths
 1,899 sqft
184 East Redrock Drive, Burlington, VT 05401
Currently Off Market - Sold May 8, 2026 for $486,000 (3% above list price)
Home Value
Trulia Estimate
$488KSince last month
Decreased$6K (-1.2%)Since last year
Increased$8K (+1.6%)Since last sale
Decreased$3K (-0.5%)Learn more about this home's value by checking out its Trulia Estimate, the value of nearby homes, and how much similar homes have sold for.
Trulia Estimate
The of this home's value increased by +2% in the last 10 years
| Month | Estimated value |
|---|---|
2026 | |
| September 2026 | $483K |
| August 2026 | $487K |
| July 2026 | $490K |
| June 2026 | $487K |
| May 2026 | $486K |
| April 2026 | $460K |
| March 2026 | $457K |
| February 2026 | $448K |
| January 2026 | $447K |
2025 | |
Comparable sales
These are recently sold homes that have a similar location or other similar features to this home, like bedrooms, bathrooms, and square footage. Get a sense of the expected prices in the area by viewing these homes.Address | Distance | Property Type | Sold Price | Sold Date | Bed | Bath | Sqft |
|---|---|---|---|---|---|---|---|
0.07 | Townhouse | $609,875 | 06/01/26 | 3 | 2.5 | 1,908 | |
0.10 | Townhouse | $600,000 | 08/27/26 | 3 | 2.5 | 1,525 | |
0.11 | Townhouse | $300,000 | 08/14/26 | 3 | 2.5 | 1,936 | |
0.49 | Townhouse | $498,000 | 08/27/26 | 2 | 1.5 | 1,489 | |
0.37 | Townhouse | $401,500 | 05/05/26 | 2 | 1.5 | 1,152 | |
0.29 | Townhouse | $260,000 | 08/07/26 | 2 | 1.5 | 1,138 | |
0.44 | Townhouse | $700,000 | 09/25/25 | 3 | 2.5 | 2,525 |
Nearby home prices
Get a sense of expected prices in the area by checking the value of nearby homes.Address | Distance | Price | Bed | Bath | Sqft | Status |
|---|---|---|---|---|---|---|
0.02 | $525,000 | 3 | 2.5 | 1,815 | Off Market | |
0.03 | $460,000 | 2 | 2 | 1,899 | Off Market | |
0.00 | $544,400 | 3 | 2 | 1,899 | Off Market | |
0.07 | $609,875 | 3 | 2.5 | 1,908 | Recently Sold | |
0.09 | $437,400 | 3 | 2.5 | 1,936 | Off Market | |
0.10 | $383,000 | 3 | 2.5 | 1,936 | Off Market | |
0.10 | $385,000 | 2 | 2 | 1,786 | Recently Sold | |
0.11 | $300,000 | 3 | 2.5 | 1,936 | Recently Sold | |
0.11 | $361,800 | 3 | 2.5 | 1,936 | Off Market | |
0.11 | $431,000 | 2 | 2 | 1,860 | Off Market | |
0.10 | $600,000 | 3 | 2.5 | 1,525 | Recently Sold |
Local Information
- Map ViewExplore the area around 184 East Redrock Drive.

- Schools6 Preschool Schools6 Elementary Schools1 Middle School1 High School

- Shop & Eat

-- mins to
Home Highlights

Townhouse

Built in 1992

1,899 sqft

$256/sqft

Garage
About this House
Anchored by a peaceful stretch of woods off the back deck that leads into Red Rocks Park trails, this sunny 3-bedroom, 2-bathroom home at Red Rock Condominiums is a rare gem! Here, the soundtrack is birdsong and rustling leaves, offering a rare kind of privacy in Burlington that still keeps you within minutes of City Market, Pine Street breweries, cafés, and downtown’s vibrant energy. The lower level features a newly permitted bedroom, part of a recent project completed by the sellers, along with a beautiful new ¾ bathroom with cozy radiant heat—adding comfortable and flexible living space to the home! The main level features the kitchen open to both the dining and living areas. On the second floor, light fills the guest bedroom while the spacious primary bedroom looks out to the treetops. You’ll also find a full bathroom and a conveniently placed washer and dryer on the same floor, making daily life that much easier. The condo also includes a one-car garage, with an additional parking space located right outside the door. This fantastic residence feels both tucked away and connected — a retreat in the trees, with the best of Burlington right outside your door!
184 East Redrock Drive, Burlington, VT 05401 is a 3 bedroom, 2 bathroom, 1,899 sqft townhouse built in 1992. It last sold for $486,000 on May 8, 2026 (3% above the $470,000 asking price). This property is not currently displayed as for sale or rent on Trulia. The Trulia Estimate is $487,600, with a rent estimate of $3,228/month.
Home Details for 184 East Redrock Drive

|
|---|
MLS Status: Closed |

|
|---|
Interior Details Basement: Daylight,Finished,Full,Interior Stairs,Interior Access,Interior EntryNumber of Rooms: 5 |
Beds & Baths Number of Bedrooms: 3Number of Bathrooms: 2Number of Bathrooms (full): 1Number of Bathrooms (three quarters): 1 |
Dimensions and Layout Living Area: 1899 Square Feet |
Appliances & Utilities Utilities: Cable at Site, Cable Available, Underground GasAppliances: Dishwasher, Dryer, Microwave, Gas Range, Refrigerator, Washer, Domestic Water Heater, Water Heater off Boiler, Owned Water HeaterDishwasherDryerLaundry: Laundry Hook-upsMicrowaveRefrigeratorWasher |
Heating & Cooling Heating: Natural Gas,Baseboard,Hot Water,RadiantNo CoolingAir Conditioning: NoneHas HeatingHeating Fuel: Natural Gas |
Gas & Electric Electric: Circuit Breakers |
Windows, Doors, Floors & Walls Flooring: Carpet, Hardwood, Laminate, Vinyl, Vinyl Plank |
Levels, Entrance, & Accessibility Stories: 2Levels: TwoAccessibility: Bathroom w/Tub, Hard Surface Flooring, Low Pile CarpetFloors: Carpet, Hardwood, Laminate, Vinyl, Vinyl Plank |
View No View |
Security Security: Carbon Monoxide Detector(s), Hardwired Smoke Detector |

|
|---|
Exterior Home Features Roof: Shingle Architectural ShingleExterior: DeckFoundation: Concrete |
Parking & Garage Number of Garage Spaces: 1Number of Covered Spaces: 1No CarportHas a GarageHas Open ParkingParking Spaces: 2Parking: Paved,Driveway,Garage,Off Street,Parking Spaces 2,Visitor,Attached |
Frontage Road Frontage: None, Association, SharedResponsible for Road Maintenance: Private Maintained Road |
Water & Sewer Sewer: Public Sewer |
Finished Area Finished Area (above surface): 1266 Square FeetFinished Area (below surface): 633 Square Feet |

|
|---|
Year Built Year Built: 1992 |
Property Type / Style Property Type: ResidentialProperty Subtype: Condominium, TownhouseStructure Type: TownhouseArchitecture: Townhouse |
Building Building Name: Redrock CondosConstruction Materials: Wood FrameNot a New Construction |

|
|---|
Price List Price: $470,000Price Per Sqft: $256/sqft |
Status Change & Dates Possession Timing: Close Of Escrow |

|
|---|
Direction & Address City: Burlington |
School Information Elementary School: AssignedElementary School District: Burlington School DistrictJr High / Middle School: Edmunds Middle SchoolJr High / Middle School District: Burlington School DistrictHigh School: Burlington High SchoolHigh School District: Burlington School District |

|
|---|
Building Area Building Area: 1899 Square Feet |

|
|---|
Units in Building: 4 |

|
|---|
HOA Fee Includes: Maintenance Grounds, Plowing, Trash, HOA FeeHas an HOA |

|
|---|
BasementMls Number: 5061785Additional Fee Info: Fee: $341Attribution Contact: Cell: 802-233-2212Above Grade Unfinished Area: 1266Above Grade Unfinished Area Units: Square FeetBelow Grade Unfinished Area Source: AssessorBelow Grade Unfinished Area Units: Square Feet |

|
|---|
HOA Amenities: Master Insurance,Landscaping,Common Acreage,Snow Removal,Trash Removal |
Price and Tax history
| Date | Event | Price |
|---|---|---|
May 8, 2026 Source: PrimeMLS #5061785 | Sold | $486,000 |
May 7, 2026 Source: PrimeMLS #5061785 | Pending | $470,000 |
Mar 12, 2026 Source: PrimeMLS #5061785 | Listed For Sale | $470,000 |
Dec 23, 2025 Source: PrimeMLS #5061785 | ListingRemoved | $460,000 |
Dec 4, 2025 Source: PrimeMLS #5061785 | PriceChange | $460,000 Price decreased by 3% |
Oct 21, 2025 Source: PrimeMLS #5061785 | PriceChange | $475,000 Price decreased by 2% |
Sep 17, 2025 Source: PrimeMLS #5061785 | Listed For Sale | $485,000 |
Market trends in Burlington
Last updated August 2026
Avg. sale price
$485K
$44.82KMoM
Sale-to-List Price
99.5%
0.1%MoM
Price per sq ft
$335
$6MoM
Available listings
110
5MoM
Around this home
What Locals Say about Burlington
At least 248 Trulia users voted on each feature.

93 % Say there are sidewalks

92 % Say it's dog friendly

81 % Say it's walkable to restaurants

80 % Say people would walk alone at night

77 % Say it's walkable to grocery stores

71 % Say parking is easy

69 % Say streets are well-lit

68 % Say kids play outside

64 % Say car is needed

62 % Say there's holiday spirit

61 % Say neighbors are friendly

61 % Say yards are well-kept

54 % Say there's wildlife

49 % Say they plan to stay for at least 5 years

49 % Say there are community events

48 % Say it's quiet
Sourced by Trulia users. Learn more about our methodology.
LGBTQ Local Legal Protections
LGBTQ Local Legal Protections




Copyright 2026 PrimeMLS, Inc. All rights reserved.
This information is deemed reliable, but not guaranteed. The data relating to real estate displayed on this display comes in part from the IDX Program of PrimeMLS. The information being provided is for consumers’ personal, non-commercial use and may not be used for any purpose other than to identify prospective properties consumers may be interested in purchasing. Data last updated 2026-09-15 14:05:57 PDT.
This display of listings may or may not be the entire Compilation from the PrimeMLS database, and PrimeMLS does not guarantee the accuracy of such information.
This display of listings may or may not be the entire Compilation from the PrimeMLS database, and PrimeMLS does not guarantee the accuracy of such information.
Frequently asked questions about 184 East Redrock Drive
- What is 184 East Redrock Drive estimated to be worth?Trulia's estimated value for 184 East Redrock Drive in Burlington, VT is $487,600.
- What is the price history for 184 East Redrock Drive?184 East Redrock Drive in Burlington, VT last sold for $486,000 in May 2026.
- Is Burlington a buyer's or seller's market?Burlington is currently a seller's market, based on recent for-sale activity.
- What's the median sale price in Burlington?The median sale price in Burlington is $485K. That is down $44.82K from the prior month.
- Does 184 East Redrock Drive have laundry facilities?Yes, 184 East Redrock Drive in Burlington, VT has in-unit laundry.
- Does 184 East Redrock Drive have a garage?Yes, 184 East Redrock Drive in Burlington, VT has a garage.
Explore by feature - Pet Friendly
 SPECIAL OFFERPET FRIENDLY
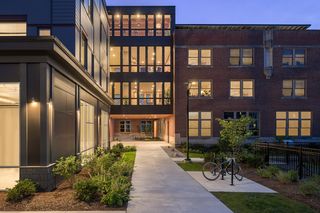 SPECIAL OFFERPET FRIENDLY
 PET FRIENDLY
 SPECIAL OFFERPET FRIENDLY$2,260 - $2,445/mo2 bd1 baLittle Eagle Bay and Little Eagle Bay Waterfront | 103 Little Eagle Bay Rd,
Burlington, VT 05408 PET FRIENDLY
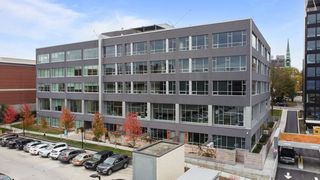 PET FRIENDLY
 SPECIAL OFFERPET FRIENDLY
 PET FRIENDLY
 PET FRIENDLY
 PET FRIENDLY
Explore by feature - Garage
- PET FRIENDLY
 PET FRIENDLY
 PET FRIENDLY
 PET FRIENDLY
 APPLY INSTANTLY
 APPLY INSTANTLYPET FRIENDLY
 APPLY INSTANTLYPET FRIENDLY
 APPLY INSTANTLY
 APPLY INSTANTLY
 APPLY INSTANTLYFURNISHED
Explore by feature - Air Conditioning
- SPECIAL OFFERPET FRIENDLY
- SPECIAL OFFERPET FRIENDLY
- PET FRIENDLY
- PET FRIENDLY
- PET FRIENDLY
- PET FRIENDLY
- PET FRIENDLY
- PET FRIENDLY
 PET FRIENDLY
 NEW - 12 HRS AGOAPPLY INSTANTLY
Explore by feature - Pool
 APPLY INSTANTLYFURNISHED
- APPLY INSTANTLYPET FRIENDLY

 APPLY INSTANTLYPET FRIENDLY
 APPLY INSTANTLYPET FRIENDLY
 APPLY INSTANTLYFURNISHED
 APPLY INSTANTLYPET FRIENDLY
 APPLY INSTANTLYFURNISHED
 APPLY INSTANTLY
Explore by feature - Washer/dryer
- SPECIAL OFFERPET FRIENDLY
- SPECIAL OFFERPET FRIENDLY
- PET FRIENDLY
- SPECIAL OFFERPET FRIENDLY$2,260 - $2,445/mo2 bd1 baLittle Eagle Bay and Little Eagle Bay Waterfront | 103 Little Eagle Bay Rd,
Burlington, VT 05408 - PET FRIENDLY
- PET FRIENDLY
- SPECIAL OFFERPET FRIENDLY
- PET FRIENDLY
- PET FRIENDLY
- PET FRIENDLY
Explore by feature - Outdoor Space
- PET FRIENDLY


 APPLY INSTANTLYPET FRIENDLY
 APPLY INSTANTLYPET FRIENDLY
 APPLY INSTANTLYPET FRIENDLY
- APPLY INSTANTLY
 APPLY INSTANTLYPET FRIENDLY
Apartments for Rent
- PET FRIENDLY
- PET FRIENDLY
- PET FRIENDLY
 PET FRIENDLY
 PET FRIENDLY
 PET FRIENDLY$1,850 - $2,600/moStudio-2 bd1-2 baBrook Hill Apartments | 151 Larkin Way,
South Burlington, VT 05403 PET FRIENDLY
- PET FRIENDLY
 PET FRIENDLY$1,850 - $2,500/moStudio-2 bd1 ba78 Eastwood Housing, LLC d/b/a Stonewood | 78 Eastwood Dr,
South Burlington, VT 05403 PET FRIENDLY
 PET FRIENDLY
 PET FRIENDLY$1,924 - $2,763/moStudio-2 bd1-2 ba113 Garden Street Apartments | 113 Garden St,
South Burlington, VT 05403
 See more homes for rent inBurlington
Off Market Homes Near 184 East Redrock Drive
 SOLDSEP 15, 2026PrimeMLS, Closed
 SOLDSEP 15, 2026PrimeMLS, Closed
 SOLDSEP 10, 2026PrimeMLS, Closed
 SOLDSEP 10, 2026PrimeMLS, Closed
 SOLDSEP 10, 2026PrimeMLS, Closed
 See more homes for sale inBurlington


Homes for sale near 184 East Redrock Drive
 NEW CONSTRUCTION
 NEW CONSTRUCTION
 NEW CONSTRUCTION
 NEW CONSTRUCTION
 NEW CONSTRUCTIONPrimeMLS, Active
- See more homes for sale inBurlington


- Results are loading