

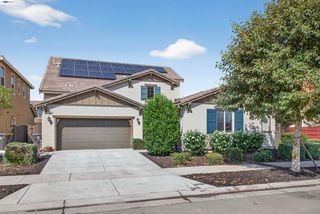
18341 Millbrook Ave
Lathrop, CA 95330
 4 Beds
 3 Baths
 2,450 sqft
4 Beds
3 Baths
2,450 sqft
Local Information
- Map ViewExplore the area around 18341 Millbrook Ave.

- Schools1 Elementary School1 Middle School1 High School

- Shop & Eat

-- mins to
Description
Beautiful home in the Drake's Bend community within the River Islands Sub-division - A brand new home, within truly walking distance to the highly acclaimed River Islands Technology Academy Charter School (K-7). Construction is complete and is ready to move-in. The backyard will be beautifully landscaped.
This home features an open Gourmet kitchen with a large Island, lots of sun light, open concept kitchen, Kitchen also features walk-in pantry and granite counter-tops. Downstairs you will find a full bedroom and a full bathroom. Upstairs you will find a large den/loft and a separate laundry room in addition to the three bedrooms and two bathrooms.
HOME FEATURES:
~ Bedroom with full bathroom downstairs
~ Large Gourmet kitchen with large island
~ Granite countertops
~ sCheck out this most popular model (Plan 2) of WinDrift community within the River Islands Sub-division - A brand new elegant home within truly walking distance to the highly acclaimed River Islands Technology Academy Charter School (K-7). Construction is complete and is ready to move-in. The backyard will be beautifully landscaped.
This home features an open Gourmet kitchen with extra-large Island, lots of sun light, expansive Great room and large master suite. Kitchen also features walk-in pantry and granite counter-tops. Downstairs you will find a full bedroom and a full bathroom. Upstairs you will find a large den/loft and a separate laundry room in addition to the three bedrooms and two bathrooms.
HOME FEATURES:
~ Bedroom with full bathroom downstairs
~ Large Gourmet kitchen with extra-large island
~ Granite countertops
~ Stainless steel appliances
~ Double pane windows throughout
~ A/C with Dual Zone / Dual Keypad controls (Upstairs / Downstairs)
~ Sophisticated Light switch panels throughout
~ Automatic Humidity-Sensing Exhaust system in bath rooms (Exhaust fan automatically switches on/off based on built-in humidity sensors)
~ Imitation Hardwood flooring
~ Open, spacious plan throughout
~ Loft upstairs
~ Separate washer/dryer room
~ Separate tub and shower in master bath
~ Spacious master bedroom walk-in closet
~ Fully finished 2 car Garage
~ Tankless Water Heater
~ Filtration system
~ Large yard
~ Alarm system included
~ Gardener included
~ Washer and Dryer Included
When you rent this house you also buy into this wonderful community. Some Amenities of the Neighborhood include:
~A Community Boathouse, a year-round gathering place with access to docks for boating. Rental boats will be available.
~Michael Vega Memorial Park
~Bocce courts
~Basketball courts
~Sand volleyball courts
~Soccer fields
~Walking and bicycle trails along the San Joaquin River
~River Islands Technology Academy Charter School
River Islands Technology Academy (K-7 school)
http
www.riverislandsacademy.net/
More information regarding the community master plan: http
www.riverislands.com/
~CURRENTLY NOT ACCEPTING SECTION 8 AT THIS TIME
~NO PETS
~1 YEAR LEASE MINIMUM (no exceptions). ~TENANT PAYS ALL UTILITIES.
~NO SMOKING IN UNIT.
Please refer to rental qualifications for any additional terms.
www.barringeripm.com
FOR RENTAL APPLICATION and to arrange a viewing please contact:
Barringer Investments 209-835-5220 or
Visit our website:
WWW.BarringerIPM.com
This home features an open Gourmet kitchen with a large Island, lots of sun light, open concept kitchen, Kitchen also features walk-in pantry and granite counter-tops. Downstairs you will find a full bedroom and a full bathroom. Upstairs you will find a large den/loft and a separate laundry room in addition to the three bedrooms and two bathrooms.
HOME FEATURES:
~ Bedroom with full bathroom downstairs
~ Large Gourmet kitchen with large island
~ Granite countertops
~ sCheck out this most popular model (Plan 2) of WinDrift community within the River Islands Sub-division - A brand new elegant home within truly walking distance to the highly acclaimed River Islands Technology Academy Charter School (K-7). Construction is complete and is ready to move-in. The backyard will be beautifully landscaped.
This home features an open Gourmet kitchen with extra-large Island, lots of sun light, expansive Great room and large master suite. Kitchen also features walk-in pantry and granite counter-tops. Downstairs you will find a full bedroom and a full bathroom. Upstairs you will find a large den/loft and a separate laundry room in addition to the three bedrooms and two bathrooms.
HOME FEATURES:
~ Bedroom with full bathroom downstairs
~ Large Gourmet kitchen with extra-large island
~ Granite countertops
~ Stainless steel appliances
~ Double pane windows throughout
~ A/C with Dual Zone / Dual Keypad controls (Upstairs / Downstairs)
~ Sophisticated Light switch panels throughout
~ Automatic Humidity-Sensing Exhaust system in bath rooms (Exhaust fan automatically switches on/off based on built-in humidity sensors)
~ Imitation Hardwood flooring
~ Open, spacious plan throughout
~ Loft upstairs
~ Separate washer/dryer room
~ Separate tub and shower in master bath
~ Spacious master bedroom walk-in closet
~ Fully finished 2 car Garage
~ Tankless Water Heater
~ Filtration system
~ Large yard
~ Alarm system included
~ Gardener included
~ Washer and Dryer Included
When you rent this house you also buy into this wonderful community. Some Amenities of the Neighborhood include:
~A Community Boathouse, a year-round gathering place with access to docks for boating. Rental boats will be available.
~Michael Vega Memorial Park
~Bocce courts
~Basketball courts
~Sand volleyball courts
~Soccer fields
~Walking and bicycle trails along the San Joaquin River
~River Islands Technology Academy Charter School
River Islands Technology Academy (K-7 school)
http
www.riverislandsacademy.net/
More information regarding the community master plan: http
www.riverislands.com/
~CURRENTLY NOT ACCEPTING SECTION 8 AT THIS TIME
~NO PETS
~1 YEAR LEASE MINIMUM (no exceptions). ~TENANT PAYS ALL UTILITIES.
~NO SMOKING IN UNIT.
Please refer to rental qualifications for any additional terms.
www.barringeripm.com
FOR RENTAL APPLICATION and to arrange a viewing please contact:
Barringer Investments 209-835-5220 or
Visit our website:
WWW.BarringerIPM.com
18341 Millbrook Ave, Lathrop, CA 95330 is a 4 bedroom, 3 bathroom, 2,450 sqft single-family home built in 2016. It last sold for $449,500 on Apr 19, 2016. It is currently off market. The Trulia Estimate is $704,700, with a rent estimate of $3,250/month.
Home Highlights

Parking
No Info

Outdoor
No Info

A/C
Heating & Cooling

HOA
None

Price/Sqft
No Info

Listed
Less than a day ago
Home Details for 18341 Millbrook Ave

|
|---|
Heating & Cooling Heating: OtherAir ConditioningCooling System: CentralHeating Fuel: Other |
Levels, Entrance, & Accessibility Stories: 2 |

|
|---|
Year Built Year Built: 2016 |
Property Type / Style Property Type: Single Family Home |

|
|---|
Lot Area: 5445 sqft |
Price History for 18341 Millbrook Ave
| Date | Price | Event | Source |
|---|---|---|---|
| 04/19/2016 | $449,500 | Sold | BAREIS #15076582 |
Market trends in Lathrop
Last updated May 2026
Avg. sale price
—
Sale-to-List Price
—
Price per sq ft
—
Available listings
144
11MoM

- Results are loading
Property Tax and Assessment
| Year | 2025 |
|---|---|
| Tax | $9,609 |
| Assessment | $532,107 |
Home facts updated by county records
Comparable Sales for 18341 Millbrook Ave
Address | Distance | Property Type | Sold Price | Sold Date | Bed | Bath | Sqft |
|---|---|---|---|---|---|---|---|
0.18 | Single-Family Home | $580,000 | 09/09/25 | 4 | 3 | 2,568 | |
0.09 | Single-Family Home | $675,000 | 02/06/26 | 4 | 3 | 2,182 | |
0.16 | Single-Family Home | $675,000 | 11/25/25 | 4 | 3 | 2,281 | |
0.13 | Single-Family Home | $649,000 | 04/29/26 | 3 | 3 | 2,022 | |
0.31 | Single-Family Home | $650,000 | 09/18/25 | 4 | 3 | 2,511 | |
0.22 | Single-Family Home | $769,000 | 08/26/25 | 4 | 3 | 2,883 | |
0.30 | Single-Family Home | $909,000 | 09/09/25 | 4 | 3 | 2,506 | |
0.34 | Single-Family Home | $830,000 | 10/14/25 | 4 | 3 | 2,506 | |
0.33 | Single-Family Home | $640,000 | 10/09/25 | 4 | 3 | 2,566 | |
0.35 | Single-Family Home | $760,000 | 08/15/25 | 4 | 3 | 2,129 |
Nearby homes
Get a sense of prices in the area by checking nearby homes. OFF MARKET
 FOR SALE
 OFF MARKET
 OFF MARKET
 OFF MARKET
 OFF MARKET
 SOLDFEB 6, 2026
 OFF MARKET
 OFF MARKET
 OFF MARKET
 OFF MARKET
 OFF MARKET
Assigned Schools
These are the assigned schools for 18341 Millbrook Ave.
- Banta Elementary
- K-8
- Public
- 199 Students
NAGreatSchools RatingParent Rating Average No reviews available for this school.
 - River Islands High
- 9-12
- Charter
- 512 Students
6/10GreatSchools RatingParent Rating AverageI have had positive experiences at this schoolStudent Review8mo ago  Check out schools near 18341 Millbrook Ave.
What Locals Say about Lathrop
At least 168 Trulia users voted on each feature.

94 % Say there are sidewalks

89 % Say car is needed

88 % Say yards are well-kept

83 % Say it's dog friendly

81 % Say parking is easy

79 % Say streets are well-lit

75 % Say there's holiday spirit

74 % Say kids play outside

69 % Say it's quiet

67 % Say people would walk alone at night

59 % Say they plan to stay for at least 5 years

50 % Say neighbors are friendly

48 % Say it's walkable to grocery stores

41 % Say it's walkable to restaurants

33 % Say there's wildlife

31 % Say there are community events
Sourced by Trulia users. Learn more about our methodology.
LGBTQ Local Legal Protections
LGBTQ Local Legal Protections



Apartments for Rent
 PET FRIENDLYTotal price$2,861 - $3,311/mo2-3 bd3 baEscala at Stanford Crossing | Stanford Xing,
Lathrop, CA 95330 PET FRIENDLY$2,133 - $2,895/mo1-3 bd1-2 baMossdale Landing - Brand New Apartment Homes | Golden Valley Pkwy,
Lathrop, CA 95330 NEW - 1 DAY AGOAPPLY INSTANTLY
 APPLY INSTANTLY
 See more homes for rent inLathrop
Explore by feature - Pet Friendly
- SPECIAL OFFERPET FRIENDLYTotal price$2,861 - $3,311/mo2-3 bd3 baEscala at Stanford Crossing | Stanford Xing,
Lathrop, CA 95330 - PET FRIENDLY$2,133 - $2,895/mo1-3 bd1-2 baMossdale Landing - Brand New Apartment Homes | Golden Valley Pkwy,
Lathrop, CA 95330  APPLY INSTANTLYPET FRIENDLY
 APPLY INSTANTLYPET FRIENDLY
 APPLY INSTANTLYPET FRIENDLY
 APPLY INSTANTLYPET FRIENDLY
 APPLY INSTANTLYPET FRIENDLY
 PET FRIENDLY
 PET FRIENDLY
 PET FRIENDLY
Explore by feature - Garage
 NEW - 15 HRS AGOAPPLY INSTANTLY
 NEW - 1 DAY AGOAPPLY INSTANTLYPET FRIENDLY
 APPLY INSTANTLYFURNISHED
 APPLY INSTANTLYPET FRIENDLY
 APPLY INSTANTLY
- APPLY INSTANTLYPET FRIENDLY
- APPLY INSTANTLYPET FRIENDLY
- APPLY INSTANTLY
 APPLY INSTANTLY
- APPLY INSTANTLYPET FRIENDLY
Explore by feature - Air Conditioning
- NEW - 15 HRS AGOAPPLY INSTANTLY
- NEW - 1 DAY AGOAPPLY INSTANTLY
- NEW - 1 DAY AGOAPPLY INSTANTLYPET FRIENDLY
- APPLY INSTANTLYFURNISHED
- APPLY INSTANTLYPET FRIENDLY
- APPLY INSTANTLY
- APPLY INSTANTLYPET FRIENDLY
- APPLY INSTANTLYPET FRIENDLY
- APPLY INSTANTLY
- APPLY INSTANTLY
Explore by feature - Pool
- SPECIAL OFFERPET FRIENDLYTotal price$2,861 - $3,311/mo2-3 bd3 baEscala at Stanford Crossing | Stanford Xing,
Lathrop, CA 95330 - PET FRIENDLY$2,133 - $2,895/mo1-3 bd1-2 baMossdale Landing - Brand New Apartment Homes | Golden Valley Pkwy,
Lathrop, CA 95330 - PET FRIENDLY
 APPLY INSTANTLYROOM FOR RENT
 APPLY INSTANTLYFURNISHEDROOM FOR RENT
 APPLY INSTANTLYPET FRIENDLY
 PET FRIENDLY

Explore by feature - Washer/dryer
- PET FRIENDLY$2,133 - $2,895/mo1-3 bd1-2 baMossdale Landing - Brand New Apartment Homes | Golden Valley Pkwy,
Lathrop, CA 95330 - NEW - 15 HRS AGOAPPLY INSTANTLY
- NEW - 1 DAY AGOAPPLY INSTANTLY
- NEW - 1 DAY AGOAPPLY INSTANTLYPET FRIENDLY
- APPLY INSTANTLYFURNISHED
- APPLY INSTANTLYPET FRIENDLY
- APPLY INSTANTLY
- APPLY INSTANTLYPET FRIENDLY
- APPLY INSTANTLYPET FRIENDLY
- APPLY INSTANTLY
Explore by feature - Outdoor Space
- NEW - 15 HRS AGOAPPLY INSTANTLY
- NEW - 1 DAY AGOAPPLY INSTANTLYPET FRIENDLY
- APPLY INSTANTLYFURNISHED
- APPLY INSTANTLYPET FRIENDLY
- APPLY INSTANTLY
- APPLY INSTANTLYPET FRIENDLY
- APPLY INSTANTLY
- APPLY INSTANTLY
- APPLY INSTANTLYPET FRIENDLY
 APPLY INSTANTLYPET FRIENDLY
Homes for sale near 18341 Millbrook Ave
 OPEN SAT, 12-2PM

 FORECLOSUREChristopher Rubio DRE #01959226, Rubio Real Estate
 OPEN SAT, 11-2PM
 NEWOPEN SAT, 1-4PM

 See more homes for sale inLathrop
Off Market Homes Near 18341 Millbrook Ave
 SOLDJUL 8, 2026
 SOLDJUL 7, 2026
 SOLDJUL 7, 2026
 SOLDJUL 6, 2026
 SOLDJUL 3, 2026
 SOLDJUL 2, 2026
 SOLDJUL 2, 2026
 SOLDJUL 1, 2026
 SOLDJUN 30, 2026
 SOLDJUN 30, 2026
- See more homes for sale inLathrop