


$749,900
 4 Beds
 3 Baths
 2,450 sqft
1329 Darrow Dr, Lathrop, CA 95330
Est. Mortgage $4,734/mo*
Get Pre-QualifiedHome Highlights

Single-Family Home

Built in 2016

$306/sqft

2 Car Garage
Local Information
- Map ViewExplore the area around 1329 Darrow Dr.

- Schools1 Elementary School1 Middle School1 High School

- Shop & Eat

-- mins to
About this House
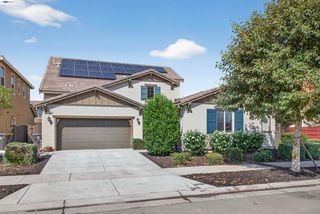
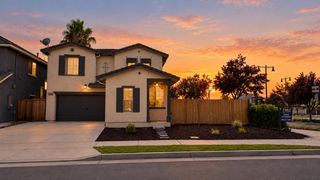
A backyard you'll want to come home to. Set on an approximately 8,289 sq ft inside corner lot with an extended driveway, 1329 Darrow Drive offers a rare combination of space, privacy, and a backyard with a personality all its own. The east-facing front door welcomes the morning light, while the rear of the home backs to a park, separated by a concrete wall for privacy and an open backdrop. Inside, approximately 2,450 sq ft of thoughtfully designed living space offers room for everyday life and entertaining. The main level features a spacious family room with fireplace and backyard views, formal dining room, and a well-appointed kitchen with granite counters, a massive island with seating for 6, stainless steel appliances, walk-in pantry, custom cabinet hardware, and designer backsplash. Custom window treatments throughout represent more than $10,000 in upgrades. A downstairs bedroom and full bathroom add flexibility for guests, multigenerational living, or a home office. Upstairs, the versatile loft can become a home office, media room, play space, or additional living area. The primary suite enjoys peaceful backyard views, a walk-in closet, and luxury flooring. And then there's the backyard. Designed for beauty without constant upkeep, the outdoor space combines low-maintenance rock, pavers, raised planters, mature redwoods, and defined spaces for relaxing and entertaining. The wisteria-covered pergola is the showpiece, creating a place to slow down and enjoy the garden. Two sheds provide additional storage, including a large shed with electrical power. The California Room adds year-round living space with a second fireplace. Modern conveniences include fully owned solar, a Level 2 Tesla charger, recessed lighting, and ceiling fans throughout. The location is just as compelling. Walk to The Boathouse, one of many lakes, pickle ball, bocce ball, or sand volleyball courts, dog park, and miles of paved trails. You're also steps away from a large park and STEAM Academy K-8 Charter School. Within walking distance, River Islands' future Town Center is bringing even more to the neighborhood, including Redwood Caf, The Pavilion for live entertainment, Sutter Health, and future shops, restaurants, and community amenities. Large lot. No rear homes. Park backdrop. Owned solar. EV charging. Flexible living spaces. And a backyard anchored by mature redwoods and a wisteria-covered pergola. This is a home with room to live, relax, entertain, and grow.
Last check for updates: about 5 hours ago
Listing courtesy of Cody Love DRE #02039489, (925) 337-9598
Truvi Realty
Jennifer Love DRE #02039490, (408) 202-6269
Truvi Realty
Originating MLS: MetroList Services, Inc.
Source: MetroList Services of CA, MLS#226117733
Home Details for 1329 Darrow Dr

|
|---|
MLS Status: Active |

|
|---|
Interior Details Number of Rooms: 4Types of Rooms: Master Bedroom, Master Bathroom, Dining Room, Kitchen |
Beds & Baths Number of Bedrooms: 4Number of Bathrooms: 3Number of Bathrooms (full): 3 |
Dimensions and Layout Living Area: 2450 Square Feet |
Appliances & Utilities Utilities: Cable Available, Public, Sewer In & Connected, Internet Available, SolarAppliances: Free-Standing Refrigerator, Dishwasher, Microwave, Tankless Water Heater, Free-Standing Gas Oven, Dryer, WasherDishwasherDryerLaundry: Cabinets,Upper Level,Inside RoomMicrowaveWasher |
Heating & Cooling Heating: Central,Fireplace(s)Has CoolingAir Conditioning: Ceiling Fan(s),Central Air,ZonedHas HeatingHeating Fuel: Central |
Fireplace & Spa Number of Fireplaces: 2Fireplace: Living Room, Outside, GasHas a Fireplace |
Gas & Electric Electric: 220 Volts |
Windows, Doors, Floors & Walls Flooring: Tile, Luxury Vinyl Plank |
Levels, Entrance, & Accessibility Stories: 2Levels: TwoFloors: Tile, Luxury Vinyl Plank |

|
|---|
Exterior Home Features Roof: TileFencing: Back Yard, Wood, MasonryOther Structures: Shed(s)Foundation: Concrete, Slab |
Parking & Garage Number of Garage Spaces: 2Number of Covered Spaces: 2No CarportHas a GarageHas an Attached GarageParking Spaces: 2Parking: Attached,Side By Side,Electric Vehicle Charging Station(s),Garage Faces Front,Level Driveway/Sidewalks |
Water & Sewer Sewer: Public Sewer |
Surface & Elevation Topography: Level, Level |

|
|---|
Days on Market: <1 day on Trulia |

|
|---|
Year Built Year Built: 2016 |
Property Type / Style Property Type: ResidentialProperty Subtype: Single Family Residence |
Building Construction Materials: Stucco, WoodNot Attached Property |

|
|---|
Price List Price: $749,900Price Per Sqft: $306 |

|
|---|

|
|---|
Direction & Address City: Lathrop |

|
|---|
Listing Agent Listing ID: 226117733 |

|
|---|
Association for this Listing: MetroList Services, Inc.HOA Fee: No HOA Fee |

|
|---|
Lot Area: 8289.468 sqft |

|
|---|
Special Conditions: Standard |

|
|---|
Mobile Home Park Mobile Home Units: Feet |

|
|---|
Mls Number: 226117733 |
Around this home
The GreatSchools Rating compares schools on a variety of school quality indicators including test scores, college readiness, equity and more. Learn more.

What Locals Say about Lathrop
At least 169 Trulia users voted on each feature.

94 % Say there are sidewalks

89 % Say car is needed

88 % Say yards are well-kept

83 % Say it's dog friendly

81 % Say parking is easy

79 % Say streets are well-lit

75 % Say there's holiday spirit

74 % Say kids play outside

69 % Say it's quiet

67 % Say people would walk alone at night

59 % Say they plan to stay for at least 5 years

50 % Say neighbors are friendly

48 % Say it's walkable to grocery stores

41 % Say it's walkable to restaurants

33 % Say there's wildlife

31 % Say there are community events
Sourced by Trulia users. Learn more about our methodology.
Market trends in Lathrop
Last updated August 2026
Avg. sale price
—
Sale-to-List Price
—
Price per sq ft
—
Available listings
132
8MoM
Home Value
Trulia Estimate
$740KSince last month
Decreased$34K (-4.4%)Since last year
Decreased$6K (-0.8%)Since last sale
Increased$268K (+56.9%)Learn more about this home's value by checking out its Trulia Estimate, the value of nearby homes, and how much similar homes have sold for.
Trulia Estimate
The of this home's value increased by +53% in the last 10 years
| Month | Estimated value |
|---|---|
2026 | |
| September 2026 | $740K |
| August 2026 | $774K |
| July 2026 | $804K |
| June 2026 | $809K |
| May 2026 | $820K |
| April 2026 | $768K |
| March 2026 | $769K |
| February 2026 | $756K |
| January 2026 | $748K |
2025 | |
2024 | |
2023 | |
2022 | |
2021 | |
2020 | |
2019 | |
2018 | |
2017 | |
2016 | |
Comparable sales
These are recently sold homes that have a similar location or other similar features to this home, like bedrooms, bathrooms, and square footage. Get a sense of the expected prices in the area by viewing these homes.Address | Distance | Property Type | Sold Price | Sold Date | Bed | Bath | Sqft |
|---|---|---|---|---|---|---|---|
0.16 | Single-Family Home | $829,400 | 10/10/25 | 3 | 3 | 2,743 | |
0.16 | Single-Family Home | $632,771 | 01/02/26 | 3 | 2 | 2,022 | |
0.40 | Single-Family Home | $725,000 | 05/05/26 | 4 | 3 | 2,651 |
Nearby home prices
Get a sense of expected prices in the area by checking the value of nearby homes.Address | Distance | Price | Bed | Bath | Sqft | Status |
|---|---|---|---|---|---|---|
0.08 | $725,000 | 4 | 3 | 2,620 | For Sale | |
0.16 | $581,900 | 2 | 2 | 1,717 | Off Market | |
0.16 | $632,771 | 3 | 2 | 2,022 | Recently Sold | |
0.16 | $805,800 | 3 | 2 | 2,743 | Off Market | |
0.16 | $619,998 | 3 | 2.5 | 1,886 | For Sale | |
0.19 | $652,800 | 4 | 3 | 2,182 | Off Market | |
0.22 | $743,800 | 4 | 3 | 2,883 | Off Market | |
0.21 | $697,700 | 4 | 3 | 2,506 | Off Market | |
0.27 | $767,300 | 5 | 4 | 2,939 | Off Market | |
0.28 | $959,200 | 5 | 4 | 2,939 | Off Market | |
0.29 | $908,000 | 4 | 3 | 2,613 | For Sale |
Price and Tax history
| Date | Event | Price |
|---|---|---|
Sep 18, 2026 Source: MetroList Services of CA #226117733 | Listed For Sale | $749,900 |
Aug 27, 2026 Source: MetroList Services of CA #226058124 | ListingRemoved | $799,000 |
Aug 6, 2026 Source: MetroList Services of CA #226058124 | PriceChange | $799,000 Price decreased by 4% |
May 8, 2026 Source: MetroList Services of CA #226058124 | Listed For Sale | $829,999 |
May 2, 2016 Source: N/A | Sold | $471,500 |
| Year | Property tax | Tax assessment |
|---|---|---|
| 2026 | Unavailable | $569,316 |
Home facts updated by county records
LGBTQ Local Legal Protections
LGBTQ Local Legal Protections



Cody Love, Truvi Realty
Agent Phone: (925) 337-9598
Similar Homes You May Like

 Christopher Rubio DRE #01959226, Rubio Real Estate
 OPEN SUN, 1-4PM
 OPEN SAT, 1-5PM
 OPEN SUN, 12-3PM
 NEW - 2 DAYS AGOAUCTION
 OPEN SAT, 1-3PM
 OPEN SUN, 1-4PM


 NEWOPEN SUN, 1-4PM

 OPEN SAT, 11-1PM


 NEW CONSTRUCTION
 NEW CONSTRUCTION
 NEW CONSTRUCTION
 NEW CONSTRUCTION
 NEWOPEN SUN, 1-4PM
 OPEN SAT, 12-2PM
 NEWOPEN SAT, 11-2PM
 OPEN SAT, 1-4PM
 NEW CONSTRUCTION
 NEW - 2 HRS AGONEW CONSTRUCTION
 NEW CONSTRUCTION
 NEW CONSTRUCTION
 NEW CONSTRUCTION
 See more homes for sale inLathrop
New Listings near 1329 Darrow Dr
 NEW - 1 DAY AGO
- NEWOPEN SAT, 11-2PM
 NEWOPEN SAT, 11:30-2:30PM
 NEW - 1 DAY AGO
 NEW - 1 DAY AGOAUCTION1.09 ACRES
- OPEN SAT, 12-2PM
- NEW - 2 HRS AGONEW CONSTRUCTION

 NEWOPEN SAT, 1-4PM

 OPEN SAT, 1-4PM
- See more homes for sale inLathrop
Frequently asked questions about 1329 Darrow Dr
- What is the estimated monthly payment for 1329 Darrow Dr?Based on a $749,900 list price with 20% down at today's rates, the estimated monthly payment for 1329 Darrow Dr in Lathrop, CA is approximately $4,834 (about $4,059 principal & interest, $700 property taxes, and $75 homeowner's insurance). This is an estimate. Actual payment depends on your loan terms.
- What do residents say about Lathrop?Residents describe Lathrop, CA as pedestrian-friendly, well-kept, and dog-friendly. See homes for sale in Lathrop, CA.
- What are the closest schools to 1329 Darrow Dr?The closest schools to 1329 Darrow Dr in Lathrop, CA are Banta Elementary (Middle), River Islands High (rated 6/10).
- What is 1329 Darrow Dr estimated to be worth?Trulia's estimated value for 1329 Darrow Dr in Lathrop, CA is $739,700.
- Does 1329 Darrow Dr have air conditioning?Yes, 1329 Darrow Dr in Lathrop, CA has air conditioning.
- Does 1329 Darrow Dr have laundry facilities?Yes, 1329 Darrow Dr in Lathrop, CA has in-unit laundry.
1329 Darrow Dr, Lathrop, CA 95330 is a 4 bedroom, 3 bathroom, 2,450 sqft single-family home built in 2016. This property is currently available for sale and was listed by MetroList Services of CA on Sep 18, 2026. The MLS # for this home is MLS# 226117733.