


$624,100
 3 Beds
 2 Baths
 1,760 sqft
1834 Capitol Ave NE, Washington, DC 20002
Est. Refi. Payment $3,748/mo*
Refinance Your HomeCurrently Off Market - Sold Jan 12, 2024 for $592,500
Home Value
Trulia Estimate
$624KSince last month
Increased$2K (+0.3%)Since last year
Increased$8K (+1.2%)Since last sale
Increased$32K (+5.3%)Learn more about this home's value by checking out its Trulia Estimate, the value of nearby homes, and how much similar homes have sold for.
Trulia Estimate
The of this home's value increased by +54% in the last 10 years
| Month | Estimated value |
|---|---|
2026 | |
| September 2026 | $624K |
| August 2026 | $623K |
| July 2026 | $624K |
| June 2026 | $630K |
| May 2026 | $633K |
| April 2026 | $621K |
| March 2026 | $628K |
| February 2026 | $617K |
| January 2026 | $617K |
2025 | |
2024 | |
2023 | |
2022 | |
2021 | |
2020 | |
2019 | |
2018 | |
2017 | |
2016 | |
Comparable sales
These are recently sold homes that have a similar location or other similar features to this home, like bedrooms, bathrooms, and square footage. Get a sense of the expected prices in the area by viewing these homes.Address | Distance | Property Type | Sold Price | Sold Date | Bed | Bath | Sqft |
|---|---|---|---|---|---|---|---|
0.31 | Single-Family Home | $350,000 | 08/13/26 | 3 | 2 | 2,202 | |
0.56 | Single-Family Home | $660,900 | 11/18/25 | 3 | 3.5 | 2,144 | |
0.61 | Single-Family Home | $560,000 | 05/11/26 | 3 | 2 | 1,332 | |
0.81 | Single-Family Home | $535,000 | 09/11/26 | 3 | 2 | 1,721 | |
0.86 | Single-Family Home | $590,000 | 03/09/26 | 3 | 2 | 1,583 | |
0.84 | Single-Family Home | $490,000 | 12/24/25 | 3 | 1.5 | 1,313 |
Nearby home prices
Get a sense of expected prices in the area by checking the value of nearby homes.Address | Distance | Price | Bed | Bath | Sqft | Status |
|---|---|---|---|---|---|---|
0.01 | $415,000 | 3 | 2 | 1,380 | For Sale | |
0.08 | $650,000 | 3 | 2.5 | 1,306 | For Sale | |
0.02 | $707,200 | Studio | - | 3,020 | Off Market | |
0.09 | $307,300 | 2 | 1.5 | 680 | Off Market | |
0.09 | $839,999 | 4 | 4 | 2,964 | For Sale | |
0.02 | $389,900 | 3 | 2 | 1,184 | For Sale | |
0.10 | - | 4 | - | 3,100 | Off Market | |
0.10 | $275,000 | 2 | 2 | 723 | For Sale | |
0.10 | $340,000 | 2 | 2 | 763 | Recently Sold | |
0.03 | $749,900 | 4 | 4.5 | 2,028 | For Sale | |
0.11 | - | 8 | - | 3,360 | Off Market |
Local Information
- Map ViewExplore the area around 1834 Capitol Ave NE.

- Schools1 Preschool School1 Elementary School1 Middle School1 High School

- Shop & Eat

-- mins to
Home Highlights

Single-Family Home

Built in 1905

1,760 sqft

$355/sqft

1 Open Spaces
About this House
What's unique:Finished denNew windows installedExercise spaceMassive private backyardSide yardOutdoor space
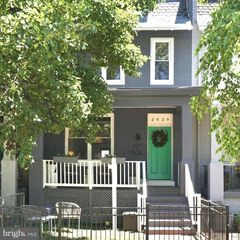
Welcome to this spacious, lovingly renovated, 1,700+ square feet 3 bed, 2 full bath semi-detached home located in the heart of the electric and thriving neighborhood of Ivy City! The main level boasts an open concept that provides beautiful flow throughout, with a recently updated kitchen, fully renovated bathroom, and beautifully refinished wood floors in the living and dining rooms. The kitchen features granite countertops and stainless steel appliances. Enjoy hosting company in your sun-filled living and dining rooms while preparing hors d'Oeuvres and cocktails in the nearby kitchen bar. As you head upstairs, you'll find three bedrooms and a fully renovated bathroom, providing the perfect sanctuary to unwind and rest after a day of urban adventures. Finally, head to the top floor, which features a finished den perfect for use as a play area, office, exercise space, or all of the above! Both renovated bathrooms feature chic subway tile bath surrounds, thoughtfully appointed light fixtures, mirrors, and vanities, all seamlessly tied together by gorgeous gold brass accents. The entire house is also newly painted (8/23) inside AND out with a new roof and new windows installed in late 2020. If outdoor space is what you need, let’s talk about your MASSIVE private backyard and side yard. It's a secluded, spacious haven enclosed with a fence, ready for your fire pit hang outs and epic barbecues with your friends, all while your dog happily gets their zoomies out. And let's not forget the front porch, which is perfect for morning coffee/tea or relaxing after a long day of work. You also have your own private, off-street driveway, a rare amenity in these parts. Oh, and did I mention the location? You are a mere three block walk to Ghibellina and Ivy City Smokehouse, where you can indulge in delectable delights and sip on the finest wines, Culture (0.3 miles) or Echostage when you need the release of dance music, and yoga (0.4 miles), when you're finally ready to exercise. You can always elevate the experience for those special occasions by dining at the Michelin-star awarded Gravitas restaurant (0.3 miles). Or maybe tonight you’d like to partake in the thriving scene of breweries and distilleries on offer, so you stop by Other Half Brewing (0.3 miles), Atlas Brew Works (0.4 miles), or Bo & Ivy Distillers (0.4 miles) for a night cap. You can always cook at home too, with MOM's Organic Market (0.4 miles) just around the corner. And Target is close by for the rest of your daily retail needs. But wait, there's more! Hop on the Capital Bikeshare right outside your door and bike or walk the mere 0.7 miles to the iconic, foodie mecca Union Market, where connoisseurs unite to explore the endless array of culinary delights and artisanal treats. After that, you can always pop over to Byrdland Records to find the newest auditory delights. You'll never run out of exciting things to do and discover! A Small Area Plan is in effect for Lewis Crowe Park across the street, with future updates to this green space right outside your front door in sight, and the Crummel School redevelopment unfolding nearby. This is the home you've been dreaming of – a perfect blend of modern comforts, a vibrant, growing neighborhood, and the chance to create memories that will last a lifetime. Come, make this house your home-sweet-home today!
1834 Capitol Ave NE, Washington, DC 20002 is a 3 bedroom, 2 bathroom, 1,760 sqft single-family home in Ivy City, built in 1905. It last sold for $592,500 on Jan 12, 2024 (1% below the $599,000 asking price). This property is not currently displayed as for sale or rent on Trulia. The Trulia Estimate is $624,100, with a rent estimate of $3,639/month.
Last check for updates: about 20 hours ago
Listed by Andrew Ninnemann, (650) 464-9987
Compass
Bought with: MARIE-CLAIRE NTAM, (443) 226-6361, Compass
Source: Bright MLS, MLS#DCDC2111768
Home Details for 1834 Capitol Ave NE

|
|---|
Interior Details Number of Rooms: 1Types of Rooms: Basement |
Beds & Baths Number of Bedrooms: 3Number of Bathrooms: 2Number of Bathrooms (full): 2Number of Bathrooms (main level): 1 |
Dimensions and Layout Living Area: 1760 Square Feet |
Appliances & Utilities Appliances: Dishwasher, Disposal, Microwave, Oven/Range - Gas, Refrigerator, Freezer, Ice Maker, Stainless Steel Appliance(s), Gas Water HeaterDishwasherDisposalLaundry: Washer In Unit,Dryer In UnitMicrowaveRefrigerator |
Heating & Cooling Heating: Central,Natural GasHas CoolingAir Conditioning: Central Air,ElectricHas HeatingHeating Fuel: Central |
Fireplace & Spa No Fireplace |
Windows, Doors, Floors & Walls Window: ReplacementFlooring: Wood, Luxury Vinyl, Ceramic Tile, Carpet |
Levels, Entrance, & Accessibility Stories: 2.5Levels: Two and One HalfAccessibility: NoneFloors: Wood, Luxury Vinyl, Ceramic Tile, Carpet |
View No View |
Security Security: Window Bars, Security Gate |

|
|---|
Exterior Home Features Roof: ShinglePatio / Porch: Patio, PorchOther Structures: Above Grade, Below GradeExterior: Street Lights, SidewalksFoundation: OtherNo Private Pool |
Parking & Garage Open Parking Spaces: 1No CarportNo GarageNo Attached GarageHas Open ParkingParking Spaces: 1Parking: Concrete,Enclosed,Private,Driveway |
Pool Pool: None |
Frontage Not on Waterfront |
Water & Sewer Sewer: Public Sewer |
Finished Area Finished Area (above surface): 1760 Square Feet |

|
|---|
Year Built Year Built: 1905 |
Property Type / Style Property Type: ResidentialProperty Subtype: Single Family ResidenceStructure Type: Side-by-Side, Twin/Semi-DetachedArchitecture: Side-by-Side,Twin/Semi-Detached |
Building Construction Materials: StuccoNot a New ConstructionAttached To Another Structure |
Property Information Parcel Number: 4047//0022 |

|
|---|
Price List Price: $599,000 |
Status Change & Dates Off Market Date: Fri Jan 12 2024Possession Timing: 0-30 Days CD, 31-60 Days CD, 61-90 Days CD |

|
|---|
MLS Status: CLOSED |

|
|---|
Direction & Address City: WASHINGTONCommunity: Brentwood |
School Information Elementary School District: District Of Columbia Public SchoolsJr High / Middle School District: District Of Columbia Public SchoolsHigh School: Dunbar SeniorHigh School District: District Of Columbia Public Schools |

|
|---|
Building Area Building Area: 1760 Square Feet |

|
|---|
Not Senior Community |

|
|---|
No HOA |

|
|---|
Lot Area: 3600 sqft |

|
|---|
Special Conditions: Standard |

|
|---|
Listing Agreement Type: Exclusive AgencyListing Terms: Conventional, Cash, FHA, VA Loan |

|
|---|
Business Information Ownership: Fee Simple |

|
|---|
Mls Number: DCDC2111768Above Grade Unfinished Area: 1760 |
Price and Tax history
| Date | Event | Price |
|---|---|---|
Jan 12, 2024 Source: Bright MLS #DCDC2111768 | Sold | $592,500 |
Oct 29, 2023 Source: Bright MLS #DCDC2111768 | Pending | $599,000 |
Oct 11, 2023 Source: Bright MLS #DCDC2111768 | PriceChange | $599,000 Price decreased by 3% |
Sep 27, 2023 Source: Bright MLS #DCDC2111768 | PriceChange | $620,000 Price decreased by 3% |
Sep 15, 2023 Source: Bright MLS #DCDC2111768 | Listed For Sale | $640,000 |
Feb 25, 2020 Source: N/A | Sold | $503,000 |
Jan 14, 2020 Source: Agent Provided | Pending | $549,000 |
Jan 1, 2020 Source: Agent Provided | PriceChange | $549,000 Price decreased by 5% |
Dec 12, 2019 Source: Agent Provided | PriceChange | $575,000 Price decreased by 3% |
Sep 11, 2019 Source: Agent Provided | Listed For Sale | $595,000 |
Mar 29, 2019 Source: N/A | Sold | $350,000 |
May 1, 2015 Source: Agent Provided | ListingRemoved | $400,000 |
Apr 28, 2015 Source: Agent Provided | PendingToActive | $400,000 |
Apr 25, 2015 Source: Agent Provided | Pending | $400,000 |
Apr 10, 2015 Source: Agent Provided | PriceChange | $400,000 Price decreased by 6% |
Feb 21, 2015 Source: Agent Provided | Listed For Sale | $425,000 |
Dec 19, 2003 Source: N/A | Sold | $49,000 |
May 21, 2003 Source: N/A | Sold | $30,000 |
Jul 19, 1995 Source: N/A | Sold | $15,000 |
| Year | Property tax | Tax assessment |
|---|---|---|
| 2026 | $4,319 | $600,070 |
Home facts updated by county records
Market trends in Washington
Last updated August 2026
Avg. sale price
$681K
$8.5KMoM
Sale-to-List Price
99.3%
0.3%MoM
Price per sq ft
$508
$1MoM
Available listings
2829
237MoM
Around this home
Neighborhood Overview

Neighborhood stats provided by third party data sources.
What Locals Say about Ivy City
At least 24 Trulia users voted on each feature.

93 % Say it's dog friendly

93 % Say there are sidewalks

74 % Say it's walkable to grocery stores

72 % Say car is needed

69 % Say kids play outside

68 % Say it's walkable to restaurants

65 % Say there's holiday spirit

56 % Say parking is easy

55 % Say neighbors are friendly

52 % Say streets are well-lit

50 % Say yards are well-kept

39 % Say they plan to stay for at least 5 years

37 % Say people would walk alone at night

37 % Say it's quiet

26 % Say there are community events

25 % Say there's wildlife
Sourced by Trulia users. Learn more about our methodology.
LGBTQ Local Legal Protections
LGBTQ Local Legal Protections



The data relating to real estate for sale on this website appears in part through the BRIGHT Internet Data Exchange program, a voluntary cooperative exchange of property listing data between licensed real estate brokerage firms, and is provided by BRIGHT through a licensing agreement.
Listing information is from various brokers who participate in the Bright MLS IDX program and not all listings may be visible on the site. The property information being provided on or through the website is for the personal, non-commercial use of consumers and such information may not be used for any purpose other than to identify prospective properties consumers may be interested in purchasing.
Some properties which appear for sale on the website may no longer be available because they are for instance, under contract, sold or are no longer being offered for sale.
Property information displayed is deemed reliable but is not guaranteed.
Copyright 2026 Bright MLS, Inc. Click here for more information
Frequently asked questions about 1834 Capitol Ave NE
- What is 1834 Capitol Ave NE estimated to be worth?Trulia's estimated value for 1834 Capitol Ave NE in Washington, DC is $624,100.
- What is the price history for 1834 Capitol Ave NE?1834 Capitol Ave NE in Washington, DC last sold for $592,500 in January 2024.
- Is Washington a buyer's or seller's market?Washington is currently a balanced market, based on recent for-sale activity.
- What's the median sale price in Washington?The median sale price in Washington is $681K. That is up $8.5K from the prior month.
- Does 1834 Capitol Ave NE have air conditioning?Yes, 1834 Capitol Ave NE in Washington, DC has air conditioning.
- Does 1834 Capitol Ave NE have laundry facilities?Yes, 1834 Capitol Ave NE in Washington, DC has laundry facilities.
Explore by feature - Pet Friendly
 SPECIAL OFFERPET FRIENDLY
 SPECIAL OFFERPET FRIENDLY
 SPECIAL OFFERPET FRIENDLY
 SPECIAL OFFERPET FRIENDLY
 SPECIAL OFFERPET FRIENDLY
 SPECIAL OFFERPET FRIENDLY
 PET FRIENDLY
 SPECIAL OFFERPET FRIENDLY$1,999 - $2,125/moStudio1 ba2112 New Hampshire Avenue | 2112 New Hampshire Ave NW,
Washington, DC 20009 PET FRIENDLY
 SPECIAL OFFERPET FRIENDLY
Explore by feature - Garage
- SPECIAL OFFERPET FRIENDLY
- SPECIAL OFFERPET FRIENDLY
- SPECIAL OFFERPET FRIENDLY
 SPECIAL OFFER
- SPECIAL OFFERPET FRIENDLY$1,999 - $2,125/moStudio1 ba2112 New Hampshire Avenue | 2112 New Hampshire Ave NW,
Washington, DC 20009 - PET FRIENDLY
- SPECIAL OFFERPET FRIENDLY
 PET FRIENDLY
 SPECIAL OFFER
 APPLY INSTANTLYPET FRIENDLYFURNISHED
Explore by feature - Air Conditioning
- SPECIAL OFFERPET FRIENDLY
- SPECIAL OFFERPET FRIENDLY
- SPECIAL OFFERPET FRIENDLY
- SPECIAL OFFERPET FRIENDLY
- SPECIAL OFFER
- SPECIAL OFFERPET FRIENDLY
- PET FRIENDLY
- SPECIAL OFFERPET FRIENDLY$1,999 - $2,125/moStudio1 ba2112 New Hampshire Avenue | 2112 New Hampshire Ave NW,
Washington, DC 20009 - SPECIAL OFFERPET FRIENDLY
 PET FRIENDLY
Explore by feature - Pool
- SPECIAL OFFERPET FRIENDLY
- SPECIAL OFFERPET FRIENDLY
- SPECIAL OFFERPET FRIENDLY
- SPECIAL OFFER
- SPECIAL OFFERPET FRIENDLY
- SPECIAL OFFERPET FRIENDLY
- PET FRIENDLY
 SPECIAL OFFERPET FRIENDLY
 PET FRIENDLY
 SPECIAL OFFERPET FRIENDLY
Explore by feature - Washer/dryer
- SPECIAL OFFERPET FRIENDLY
- SPECIAL OFFERPET FRIENDLY
- SPECIAL OFFERPET FRIENDLY
- SPECIAL OFFERPET FRIENDLY
- SPECIAL OFFER
- SPECIAL OFFERPET FRIENDLY
- SPECIAL OFFERPET FRIENDLY$1,999 - $2,125/moStudio1 ba2112 New Hampshire Avenue | 2112 New Hampshire Ave NW,
Washington, DC 20009 - PET FRIENDLY
- PET FRIENDLY
- APPLY INSTANTLYPET FRIENDLYFURNISHED
Explore by feature - Outdoor Space
 SPECIAL OFFERPET FRIENDLY$3,100 - $3,200/mo2-3 bd3 baBellevue - Liberty Military Housing | 1 Cargo Ct SW,
Washington, DC 20032 NEW - 1 DAY AGOPET FRIENDLY
 PET FRIENDLY
 PET FRIENDLY
 NEW - 12 HRS AGOAPPLY INSTANTLY
 NEW - 1 DAY AGOAPPLY INSTANTLYPET FRIENDLY
 APPLY INSTANTLY
 APPLY INSTANTLYFURNISHED
 APPLY INSTANTLY
Apartments for Rent
- PET FRIENDLY
- PET FRIENDLY
- PET FRIENDLY
- PET FRIENDLY
 PET FRIENDLY
- PET FRIENDLY
 PET FRIENDLY
- PET FRIENDLY
- PET FRIENDLY
- PET FRIENDLY$1,999 - $2,125/moStudio1 ba2112 New Hampshire Avenue | 2112 New Hampshire Ave NW,
Washington, DC 20009 - PET FRIENDLY

- APPLY INSTANTLYPET FRIENDLYFURNISHED
 PET FRIENDLY
 See more homes for rent inWashington
Off Market Homes Near 1834 Capitol Ave NE
 SOLDSEP 22, 2026TTR Sotheby's International Realty
 SOLDSEP 22, 2026Washington Fine Properties, LLC
 SOLDSEP 21, 2026Beltway Realty, LLC.
 See more homes for sale inWashington




Homes for sale near 1834 Capitol Ave NE
 Long & Foster Real Estate, Inc.
 Realty Advantage of Maryland LLC
 TTR Sotheby's International Realty
- See more homes for sale inWashington



- Results are loading