

Listed by Manuel De La Herran, De La Herran Real Estate, (949) 554-9739 . Bought with Compass
1833 Taft Ln
Placentia, CA 92870
 4 Beds
 2.5 Baths
 1,917 sqft
$1,225,000
Last Sold: Feb 10, 2026
2% below list $1.25M
$639/sqft
Est. Refi. Payment $7,429/mo*
$1,225,000
Last Sold: Feb 10, 2026
2% below list $1.25M
$639/sqft
Est. Refi. Payment $7,429/mo*
4 Beds
2.5 Baths
1,917 sqft
Local Information
- Map ViewExplore the area around 1833 Taft Ln.

- Schools1 Elementary School1 Middle School1 High School

- Shop & Eat

-- mins to
Home Highlights

Property Type
Single-Family Home

Year Built
1996
Living Area
1,917 sqft

Price/Sqft
$639/sqft

Parking
2 Car Garage

HOA
$150/Monthly
About this House
Welcome to 1833 Taft Lane — a gorgeously remodeled, move-in-ready home that blends comfort, sophistication, and impeccable taste in every detail. This two-story residence features 4 spacious bedrooms upstairs and 2.5 beautifully updated baths, offering the perfect blend of modern design and everyday functionality.
Step inside to an open-concept layout with luxury flooring, designer finishes, and a stunning chef’s kitchen complete with quartz countertops, custom cabinetry, stainless steel appliances, and a built-in wine fridge — perfect for entertaining. The kitchen flows seamlessly into a spacious family room featuring a custom fireplace, creating a warm and elegant centerpiece for gatherings.
Upstairs, discover a convenient laundry area, a serene primary suite with spa-inspired bath, and a bright open working space in the upstairs foyer — ideal for a home office, study area, or creative corner. The remaining bedrooms are generously sized, offering comfort and flexibility for family or guests.
Outside, enjoy one of the largest yards on the block, beautifully designed for both relaxation and entertaining. Nestled on a quiet cul-de-sac, this home offers privacy, charm, and walkable convenience to Target, Starbucks, and local shopping and dining.
Residents also enjoy access to resort-style HOA amenities, including a pool, jacuzzi, playground, and basketball court, all within a well-maintained community.
Step inside to an open-concept layout with luxury flooring, designer finishes, and a stunning chef’s kitchen complete with quartz countertops, custom cabinetry, stainless steel appliances, and a built-in wine fridge — perfect for entertaining. The kitchen flows seamlessly into a spacious family room featuring a custom fireplace, creating a warm and elegant centerpiece for gatherings.
Upstairs, discover a convenient laundry area, a serene primary suite with spa-inspired bath, and a bright open working space in the upstairs foyer — ideal for a home office, study area, or creative corner. The remaining bedrooms are generously sized, offering comfort and flexibility for family or guests.
Outside, enjoy one of the largest yards on the block, beautifully designed for both relaxation and entertaining. Nestled on a quiet cul-de-sac, this home offers privacy, charm, and walkable convenience to Target, Starbucks, and local shopping and dining.
Residents also enjoy access to resort-style HOA amenities, including a pool, jacuzzi, playground, and basketball court, all within a well-maintained community.
1833 Taft Ln, Placentia, CA 92870 is a 4 bedroom, 3 bathroom, 1,917 sqft single-family home built in 1996. It last sold for $1,225,000 on Feb 10, 2026 (2% below the $1,249,000 asking price). It is currently off market. The Trulia Estimate is $1,237,000, with a rent estimate of $4,491/month.
Home Details for 1833 Taft Ln

|
|---|
Interior Details Number of Rooms: 11Types of Rooms: Bedroom, Bathroom, Attic, Dining Room, Entry Foyer, Family Room, Kitchen, Laundry, Living Room, Other |
Beds & Baths Number of Bedrooms: 4Number of Bathrooms: 3Number of Bathrooms (full): 2Number of Bathrooms (half): 1Number of Bathrooms (main level): 1 |
Dimensions and Layout Living Area: 1917 Square Feet |
Appliances & Utilities Utilities: Cable Connected, Electricity Connected, Natural Gas Connected, Sewer ConnectedAppliances: 6 Burner Stove, Electric Oven, Disposal, Microwave, Range Hood, Self Cleaning Oven, Water To Refrigerator, Water Heater, Dryer, WasherDisposalDryerLaundry: Washer Hookup,Electric Dryer Hookup,Gas Dryer Hookup,Inside,Upper LevelMicrowaveWasher |
Heating & Cooling Heating: Central,Fireplace(s)Has CoolingAir Conditioning: Central AirHas HeatingHeating Fuel: Central |
Fireplace & Spa Fireplace: Family RoomSpa: AssociationHas a FireplaceHas a Spa |
Gas & Electric Electric: 220 Volts in Garage, 220 Volts in Kitchen |
Windows, Doors, Floors & Walls Window: Blinds, Double Pane WindowsDoor: Double Door Entry, French DoorsCommon Walls: No Common Walls |
Levels, Entrance, & Accessibility Stories: 2Number of Stories: 2Levels: TwoEntry Location: 1 |
View Has a ViewView: Hills |
Security Security: Carbon Monoxide Detector(s), Fire Detection System, Fire Sprinkler System, Smoke Detector(s) |

|
|---|
Exterior Home Features Roof: Concrete TilePatio / Porch: ConcreteFencing: BlockNo Private Pool |
Parking & Garage Number of Garage Spaces: 2Number of Covered Spaces: 2Has a GarageHas an Attached GarageParking Spaces: 2Parking: Covered,Door-Single,Driveway,Garage,Garage Door Opener,RV Gated |
Pool Pool: Association |
Frontage Road Surface Type: PavedNot on Waterfront |
Water & Sewer Sewer: Public Sewer |
Farm & Range Horse Amenities: Riding Trail |
Surface & Elevation Elevation Units: Feet |

|
|---|
Cumulative Days on Market: 101 |

|
|---|
Year Built Year Built: 1996 |
Property Type / Style Property Type: ResidentialProperty Subtype: Single Family ResidenceStructure Type: HouseArchitecture: Contemporary,Mediterranean |
Building Not a New ConstructionNot Attached PropertyNo Additional Parcels |
Property Information Condition: TurnkeyParcel Number: 34371225 |

|
|---|
Price List Price: $1,249,000Price Per Sqft: $639/sqft |
Status Change & Dates Off Market Date: Mon Jan 19 2026 |

|
|---|
MLS Status: Closed |

|
|---|
Direction & Address City: Placentia |
School Information Jr High / Middle School: BernadoHigh School: EsperanzaHigh School District: Placentia-Yorba Linda Unified |

|
|---|
Community Features: Biking, Horse Trails, Street Lights, Sidewalks, ParkNot Senior Community |

|
|---|
HOA Name: Placentia CoveHOA Phone: 949-261-8282Association for this Listing: California Regional MLSHas an HOAHOA Fee: $150/Monthly |

|
|---|
Lot Area: 3960 sqft |

|
|---|
Special Conditions: Standard |

|
|---|
Listing Terms: Cash, Cash to Existing Loan, Cash to New Loan, Conventional, FHA |

|
|---|
Mls Number: OC25237151Living Area Range Units: Square FeetAttribution Contact: 949-554-9739Common Interest: NoneUniversal Property Id: US-06059-N-34371225-R-N |

|
|---|
HOA Amenities: Sport Court,Maintenance Grounds,Outdoor Cooking Area,Barbecue,Picnic Area,Playground,Pool,RV Parking,Spa/Hot Tub |
Last check for updates: about 5 hours ago
Listed by Manuel De La Herran DRE #02211273, (949) 554-9739
De La Herran Real Estate
Elba De La Herran DRE #02098100
De La Herran Real Estate
Bought with: Andrew Lin DRE #02034983, (714) 200-6870, Compass
Originating MLS: California Regional MLS
Source: CRMLS, MLS#OC25237151
Price History for 1833 Taft Ln
| Date | Price | Event | Source |
|---|---|---|---|
| 02/10/2026 | $1,225,000 | Sold | CRMLS #OC25237151 |
| 01/24/2026 | $1,249,000 | Pending | CRMLS #OC25237151 |
| 12/04/2025 | $1,249,000 | PriceChange | CRMLS #OC25237151 |
| 10/10/2025 | $1,299,999 | Listed For Sale | CRMLS #OC25237151 |
| 06/28/2006 | $720,000 | Sold | N/A |
| 05/25/2001 | $349,000 | Sold | N/A |
| 10/30/1996 | $215,000 | Sold | N/A |
Market trends in Placentia
Last updated June 2026
Avg. sale price
$1.21M
$4.17KMoM
Sale-to-List Price
100.6%
Price per sq ft
$592
$7MoM
Available listings
80
10MoM

- Results are loading
Property Tax and Assessment
| Year | 2025 |
|---|---|
| Tax | $11,558 |
| Assessment | $983,930 |
Home facts updated by county records
Comparable Sales for 1833 Taft Ln
Address | Distance | Property Type | Sold Price | Sold Date | Bed | Bath | Sqft |
|---|---|---|---|---|---|---|---|
0.18 | Single-Family Home | $1,155,000 | 02/27/26 | 4 | 3 | 2,179 | |
0.12 | Single-Family Home | $1,300,000 | 02/06/26 | 4 | 4 | 2,729 | |
0.15 | Single-Family Home | $1,160,000 | 06/29/26 | 3 | 2.5 | 2,306 | |
0.31 | Single-Family Home | $1,100,000 | 03/13/26 | 4 | 3 | 1,918 | |
0.22 | Single-Family Home | $990,000 | 05/26/26 | 4 | 2.5 | 2,221 | |
0.25 | Single-Family Home | $1,130,000 | 10/17/25 | 4 | 2.5 | 2,221 | |
0.33 | Single-Family Home | $1,220,000 | 04/23/26 | 4 | 2.5 | 2,160 | |
0.25 | Single-Family Home | $1,350,000 | 03/19/26 | 4 | 3.5 | 2,800 | |
0.12 | Single-Family Home | $760,000 | 05/19/26 | 3 | 2.5 | 1,360 |
Nearby homes
Get a sense of prices in the area by checking nearby homes. OFF MARKETCirca Properties, Inc.
 OFF MARKETSeven Gables Real Estate
 OFF MARKETT.N.G. Real Estate Consultants
 OFF MARKETSeven Gables Real Estate
 SOLDFEB 6, 2026Realty One Group West
 OFF MARKETFirst Team Real Estate
 OFF MARKETBERKSHIRE HATH HM SVCS CA PROP
 OFF MARKETKeller Williams Realty
 OFF MARKETKeller Williams Realty


Assigned Schools
These are the assigned schools for 1833 Taft Ln.
- Esperanza High School
- 9-12
- Public
- 1393 Students
9/10GreatSchools RatingParent Rating AverageOverall this is a great school. The sports program is great and the education my son receives in amazing. His grades have improved since starting at Esperanza high school. I highly recommend this school. The staff and coaches are caring and know what they are doing.Parent Review2y ago - Glenview Elementary School
- K-6
- Public
- 601 Students
6/10GreatSchools RatingParent Rating AverageMy son has attended the dual immersion program for 3 years and absolutely loves it. All of his teachers have been wonderful and supportive. The school has done a great job in creating a loving and warm atmosphere. The carnival was the absolute best this year! Mrs. Roh the principal has done an amazing job on our campus.Parent Review3y ago - Orange County School Of Computer Science
- 7-8
- Charter
- 753 Students
5/10GreatSchools RatingParent Rating AverageOCSCS prepared my son for prep school. He has done extremely well in high school after his time at OCSCS.Parent Review5mo ago  Check out schools near 1833 Taft Ln.
What Locals Say about Placentia
At least 290 Trulia users voted on each feature.

92 % Say there are sidewalks

90 % Say it's dog friendly

85 % Say car is needed

77 % Say there's holiday spirit

72 % Say yards are well-kept

71 % Say streets are well-lit

68 % Say parking is easy

67 % Say people would walk alone at night

65 % Say kids play outside

62 % Say it's quiet

60 % Say it's walkable to restaurants

57 % Say it's walkable to grocery stores

54 % Say they plan to stay for at least 5 years

53 % Say neighbors are friendly

51 % Say there's wildlife

30 % Say there are community events
Sourced by Trulia users. Learn more about our methodology.
LGBTQ Local Legal Protections
LGBTQ Local Legal Protections



Apartments for Rent
 NEW - 5 HRS AGOPET FRIENDLY
 NEW - 1 DAY AGOPET FRIENDLYTotal price$2,529 - $3,574/moStudio-2 bd1-2 baJefferson Cenza | 501 W Crowther Ave,
Placentia, CA 92870 NEW - 1 DAY AGOPET FRIENDLYTotal price$2,677 - $3,675/mo1-2 bd1-2 baThe Herald Apartments | 150 E Crowther Ave,
Placentia, CA 92870 PET FRIENDLY
 PET FRIENDLY
 PET FRIENDLY
 PET FRIENDLY
 PET FRIENDLY
 PET FRIENDLY$2,040 - $2,585/mo1-2 bd1 baCamino Pueblo and El Rancho Apartment Homes | 230 E Chapman Ave,
Placentia, CA 92870 PET FRIENDLY
 PET FRIENDLY
 PET FRIENDLY
 PET FRIENDLY$1,995 - $2,441/mo1-2 bd1-2 baSturbridge Village Apartments | 3020 Yorba Linda Blvd,
Fullerton, CA 92831 PET FRIENDLY$2,160 - $2,435/moStudio-2 bd1 baCanyon Village Apartment Homes | 1265 N Chrisden St,
Anaheim, CA 92807
 See more homes for rent inPlacentia
Explore by feature - Pet Friendly
- NEW - 1 DAY AGOSPECIAL OFFERPET FRIENDLYTotal price$2,529 - $3,574/moStudio-2 bd1-2 baJefferson Cenza | 501 W Crowther Ave,
Placentia, CA 92870 - NEW - 1 DAY AGOSPECIAL OFFERPET FRIENDLYTotal price$2,677 - $3,675/mo1-2 bd1-2 baThe Herald Apartments | 150 E Crowther Ave,
Placentia, CA 92870 - PET FRIENDLY
- PET FRIENDLY
- SPECIAL OFFERPET FRIENDLY
- SPECIAL OFFERPET FRIENDLY$2,040 - $2,585/mo1-2 bd1 baCamino Pueblo and El Rancho Apartment Homes | 230 E Chapman Ave,
Placentia, CA 92870  NEW - 1 DAY AGOPET FRIENDLY$2,620 - $2,625/mo2 bd1 baPlacentia Meadows Apartments | 140 W Orangethorpe Ave,
Placentia, CA 92870 SPECIAL OFFERPET FRIENDLY$2,340 - $2,895/mo1-2 bd1-2 baOak Tree Court Apartment Homes | 155 S Angelina Dr,
Placentia, CA 92870 NEW - 1 DAY AGOPET FRIENDLY
 PET FRIENDLY
Explore by feature - Garage
- NEW - 1 DAY AGOSPECIAL OFFERPET FRIENDLYTotal price$2,677 - $3,675/mo1-2 bd1-2 baThe Herald Apartments | 150 E Crowther Ave,
Placentia, CA 92870 - SPECIAL OFFER
- SPECIAL OFFERPET FRIENDLY
- SPECIAL OFFERPET FRIENDLY$2,040 - $2,585/mo1-2 bd1 baCamino Pueblo and El Rancho Apartment Homes | 230 E Chapman Ave,
Placentia, CA 92870 - SPECIAL OFFERPET FRIENDLY$2,340 - $2,895/mo1-2 bd1-2 baOak Tree Court Apartment Homes | 155 S Angelina Dr,
Placentia, CA 92870 - PET FRIENDLY

 PET FRIENDLY
 APPLY INSTANTLY
Explore by feature - Air Conditioning
- SPECIAL OFFER
- PET FRIENDLY
- SPECIAL OFFERPET FRIENDLY
- SPECIAL OFFERPET FRIENDLY$2,040 - $2,585/mo1-2 bd1 baCamino Pueblo and El Rancho Apartment Homes | 230 E Chapman Ave,
Placentia, CA 92870 - NEW - 1 DAY AGOPET FRIENDLY$2,620 - $2,625/mo2 bd1 baPlacentia Meadows Apartments | 140 W Orangethorpe Ave,
Placentia, CA 92870 - SPECIAL OFFERPET FRIENDLY$2,340 - $2,895/mo1-2 bd1-2 baOak Tree Court Apartment Homes | 155 S Angelina Dr,
Placentia, CA 92870 
- NEW - 1 DAY AGOPET FRIENDLY
- PET FRIENDLY
Explore by feature - Pool
- NEW - 1 DAY AGOSPECIAL OFFERPET FRIENDLYTotal price$2,529 - $3,574/moStudio-2 bd1-2 baJefferson Cenza | 501 W Crowther Ave,
Placentia, CA 92870 - NEW - 1 DAY AGOSPECIAL OFFERPET FRIENDLYTotal price$2,677 - $3,675/mo1-2 bd1-2 baThe Herald Apartments | 150 E Crowther Ave,
Placentia, CA 92870 - PET FRIENDLY
- PET FRIENDLY
- SPECIAL OFFERPET FRIENDLY
- SPECIAL OFFERPET FRIENDLY$2,040 - $2,585/mo1-2 bd1 baCamino Pueblo and El Rancho Apartment Homes | 230 E Chapman Ave,
Placentia, CA 92870 - NEW - 1 DAY AGOPET FRIENDLY$2,620 - $2,625/mo2 bd1 baPlacentia Meadows Apartments | 140 W Orangethorpe Ave,
Placentia, CA 92870 - SPECIAL OFFERPET FRIENDLY$2,340 - $2,895/mo1-2 bd1-2 baOak Tree Court Apartment Homes | 155 S Angelina Dr,
Placentia, CA 92870  SPECIAL OFFERSENIOR HOUSINGFURNISHED
- NEW - 1 DAY AGOPET FRIENDLY
Explore by feature - Washer/dryer
- NEW - 1 DAY AGOSPECIAL OFFERPET FRIENDLYTotal price$2,529 - $3,574/moStudio-2 bd1-2 baJefferson Cenza | 501 W Crowther Ave,
Placentia, CA 92870 - SPECIAL OFFER
- PET FRIENDLY
- SPECIAL OFFERPET FRIENDLY
- SPECIAL OFFERPET FRIENDLY$2,340 - $2,895/mo1-2 bd1-2 baOak Tree Court Apartment Homes | 155 S Angelina Dr,
Placentia, CA 92870 - SPECIAL OFFERSENIOR HOUSINGFURNISHED
- NEW - 1 DAY AGOPET FRIENDLY
- PET FRIENDLY
- PET FRIENDLY
Explore by feature - Outdoor Space
- APPLY INSTANTLY
 APPLY INSTANTLYFURNISHED
 NEW - 1 DAY AGOPET FRIENDLY
 APPLY INSTANTLYFURNISHEDROOM FOR RENT
 APPLY INSTANTLY
 APPLY INSTANTLY
 APPLY INSTANTLY
 APPLY INSTANTLYFURNISHED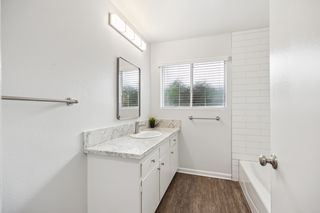

Homes for sale near 1833 Taft Ln
 OPEN SAT, 12-3PMT.N.G. Real Estate Consultants
 OPEN SAT, 12-3PMCirca Properties, Inc.
 OPEN SAT, 1-3PMMenconi & Associates Inc.
 See more homes for sale inPlacentia


Off Market Homes Near 1833 Taft Ln
 SOLDAUG 7, 2026BK Platinum Properties
 SOLDAUG 7, 2026Circa Properties, Inc.
 SOLDAUG 7, 2026Seven Gables Real Estate
 SOLDAUG 6, 2026Home Smart Evergreen Realty
 SOLDAUG 6, 2026First Team Real Estate
 SOLDAUG 6, 2026Circa Properties, Inc.
 SOLDAUG 6, 2026Pinnacle Real Estate Group
 SOLDAUG 6, 2026New Reality Real Estate, Inc.
- See more homes for sale inPlacentia


Frequently asked questions about 1833 Taft Ln
- What is 1833 Taft Ln estimated to be worth?Trulia's estimated value for 1833 Taft Ln in Placentia, CA is $1,237,000.
- What is the price history for 1833 Taft Ln?1833 Taft Ln in Placentia, CA last sold for $1,225,000 in February 2026.
- Is Placentia a buyer's or seller's market?Placentia is currently a seller's market, based on recent for-sale activity.
- What's the median sale price in Placentia?The median sale price in Placentia is $1.21M. That is down $4.17K from the prior month.
- Does 1833 Taft Ln have air conditioning?Yes, 1833 Taft Ln in Placentia, CA has air conditioning.
- Does 1833 Taft Ln have a pool?Yes, 1833 Taft Ln in Placentia, CA has a pool.
The multiple listing data appearing on this website, or contained in reports produced therefrom, is owned and copyrighted by California Regional Multiple Listing Service, Inc. ("CRMLS") and is protected by all applicable copyright laws. Information provided is for viewer's personal, non-commercial use and may not be used for any purpose other than to identify prospective properties the viewer may be interested in purchasing. All listing data, including but not limited to square footage and lot size is believed to be accurate, but the listing Agent, listing Broker and CRMLS and its affiliates do not warrant or guarantee such accuracy. The viewer should independently verify the listed data prior to making any decisions based on such information by personal inspection and/or contacting a real estate professional.
Based on information from California Regional Multiple Listing Service, Inc. as of 2026-08-07 12:25:56 PDT and /or other sources. All data, including all measurements and calculations of area, is obtained from various sources and has not been, and will not be, verified by broker or MLS. All information should be independently reviewed and verified for accuracy. Properties may or may not be listed by the office/agent presenting the information
Based on information from California Regional Multiple Listing Service, Inc. as of 2026-08-07 12:25:56 PDT and /or other sources. All data, including all measurements and calculations of area, is obtained from various sources and has not been, and will not be, verified by broker or MLS. All information should be independently reviewed and verified for accuracy. Properties may or may not be listed by the office/agent presenting the information