


$544,400
 2 Beds
 2 Baths
 1,601 sqft
18312 SE Eagle Lane, Jupiter, FL 33469
Est. Refi. Payment $3,876/mo*
Refinance Your HomeCurrently Off Market - Sold Jul 29, 2024 for $525,000
Home Value
Trulia Estimate
$544KSince last month
Decreased$1K (-0.2%)Since last year
Increased$47K (+9.5%)Since last sale
Increased$20K (+3.8%)Learn more about this home's value by checking out its Trulia Estimate, the value of nearby homes, and how much similar homes have sold for.
Trulia Estimate
The of this home's value increased by +90% in the last 10 years
| Month | Estimated value |
|---|---|
2026 | |
| October 2026 | $545K |
| September 2026 | $540K |
| August 2026 | $546K |
| July 2026 | $538K |
| June 2026 | $545K |
| May 2026 | $535K |
| April 2026 | $539K |
| March 2026 | $518K |
| February 2026 | $497K |
| January 2026 | $477K |
2025 | |
2024 | |
2023 | |
2022 | |
2021 | |
2020 | |
2019 | |
2018 | |
2017 | |
2016 | |
Comparable sales
These are recently sold homes that have a similar location or other similar features to this home, like bedrooms, bathrooms, and square footage. Get a sense of the expected prices in the area by viewing these homes.Address | Distance | Property Type | Sold Price | Sold Date | Bed | Bath | Sqft |
|---|---|---|---|---|---|---|---|
0.07 | Single-Family Home | $420,000 | 05/15/26 | 2 | 2 | 1,554 | |
0.09 | Single-Family Home | $440,000 | 08/24/26 | 2 | 2 | 1,304 | |
0.13 | Single-Family Home | $435,000 | 07/06/26 | 2 | 2 | 1,494 | |
0.27 | Single-Family Home | $607,500 | 03/26/26 | 2 | 2 | 1,494 | |
0.38 | Single-Family Home | $430,000 | 07/06/26 | 2 | 2 | 1,626 | |
0.33 | Single-Family Home | $400,000 | 03/11/26 | 2 | 2 | 1,304 | |
0.34 | Single-Family Home | $470,000 | 12/02/25 | 2 | 2 | 1,246 | |
0.52 | Single-Family Home | $520,000 | 07/30/26 | 2 | 2 | 1,359 | |
0.25 | Single-Family Home | $625,000 | 03/26/26 | 3 | 2 | 1,825 |
Nearby home prices
Get a sense of expected prices in the area by checking the value of nearby homes.Address | Distance | Price | Bed | Bath | Sqft | Status |
|---|---|---|---|---|---|---|
0.02 | $637,200 | 3 | 2 | 1,795 | Off Market | |
0.02 | $576,300 | 3 | 2 | 1,774 | Off Market | |
0.02 | $480,300 | 2 | 2 | 1,591 | Off Market | |
0.02 | $514,700 | 2 | 2 | 1,429 | Off Market | |
0.03 | $500,100 | 2 | 2 | 1,745 | Off Market | |
0.03 | $493,600 | 2 | 2 | 1,950 | Off Market | |
0.03 | $537,500 | 3 | 2 | 1,588 | Off Market | |
0.03 | $573,300 | 3 | 2 | 2,342 | Off Market | |
0.03 | $503,000 | 2 | 2 | 1,430 | Off Market | |
0.04 | $538,100 | 2 | 2 | 1,504 | Off Market | |
0.04 | $769,200 | 3 | 2 | 1,704 | Off Market | |
0.04 | $605,900 | 3 | 2 | 1,704 | Off Market | |
0.04 | $541,500 | 3 | 2 | 1,825 | Off Market | |
0.05 | $575,000 | 3 | 2 | 1,494 | For Sale | |
0.05 | $563,900 | 3 | 2 | 1,466 | Off Market | |
0.05 | $544,700 | 2 | 2 | 1,998 | Off Market | |
0.05 | $496,300 | 3 | 2 | 1,494 | Off Market | |
0.05 | $484,700 | 2 | 2 | 1,280 | Off Market | |
0.05 | $522,700 | 2 | 2 | 1,344 | Off Market | |
0.05 | $683,800 | 3 | 2 | 2,196 | Off Market |
Local Information
- Map ViewExplore the area around 18312 SE Eagle Lane.

- Schools1 Preschool School1 Elementary School1 Middle School1 High School

- Shop & Eat

-- mins to
Home Highlights

Single-Family Home

Built in 1981

1,601 sqft

$340/sqft

2 Car Garage

HOA $182/mo
About this House
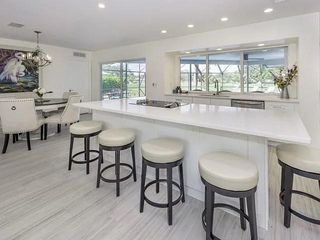
What's unique:Clubhouse poolWood laminate flooringImpact windowsStainless steel appliancesOpen kitchen
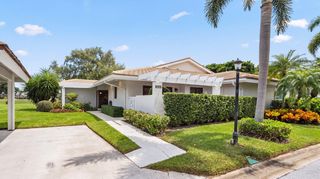
Little Club is a very active 55+ community offering a 9 hole golf course, beautiful pool, tennis, pickleball, bocce ball, shuffle board, and is a great area for walking or bike riding. Located near Jonathan Dickinson Park, close to US1, 95 & Turnpike. Renovated 2 bedroom, 2 bathroom, 2 car garage home, new AC in 2023, impact windows with Bahama Shutters, recently painted exterior. Ceiling is vaulted in living room with w/ updated kitchen, SS appliances and lots of storage. HOA very reasonable and covers all common ground and facility maintenance, free use of the golf course, cable, internet, and trash services.
18312 SE Eagle Lane, Jupiter, FL 33469 is a 2 bedroom, 2 bathroom, 1,601 sqft single-family home built in 1981. It last sold for $525,000 on Jul 29, 2024 (6% below the $559,000 asking price). More recently, it was listed as a rental in August 2024 with an asking price of $3,200 per month. That rental listing was removed on August 27, 2024. This property is not currently displayed as for sale or rent on Trulia. The Trulia Estimate is $544,400, with a rent estimate of $3,909/month.
Last check for updates: about 13 hours ago
Listed by Marcia Evans-Martinez, (951) 775-9229
TradeMarc Preschool Realty
Marc S Evans, (817) 584-3303
TradeMarc Preschool Realty
Bought with: Jorge Alejandro Gomez Jr, (786) 295-6832, United Realty Group Inc.
Originating MLS: BeachesMLS
Source: BeachesMLS, MLS#R10999600
Home Details for 18312 SE Eagle Lane

|
|---|
Interior Details Number of Rooms: 7Types of Rooms: Master Bedroom, Attic, Family Room, Kitchen, Laundry, Living Room, Utility Room |
Beds & Baths Number of Bedrooms: 2Main Level Bedrooms: 2Number of Bathrooms: 2Number of Bathrooms (full): 2Number of Bathrooms (main level): 2 |
Dimensions and Layout Living Area: 1601 Square Feet |
Appliances & Utilities Utilities: Cable Available, Sewer Available, Water AvailableAppliances: Dryer, Dishwasher, Electric Range, Electric Water Heater, Disposal, Microwave, Refrigerator, Water Heater, WasherDishwasherDisposalDryerLaundry: In Garage,Laundry TubMicrowaveRefrigeratorWasher |
Heating & Cooling Heating: CentralHas CoolingAir Conditioning: Central Air,Ceiling Fan(s)Has HeatingHeating Fuel: Central |
Fireplace & Spa No Spa |
Gas & Electric Electric: 3 Phase |
Windows, Doors, Floors & Walls Window: Blinds, Plantation Shutters, Storm Window(s)Flooring: Laminate |
Levels, Entrance, & Accessibility Stories: 1Number of Stories: 1Levels: OneFloors: Laminate |
Security Security: Fire Alarm, Motion Detectors, Smoke Detector(s) |

|
|---|
Exterior Home Features Roof: Composition ShinglePatio / Porch: PatioExterior: Outdoor Living AreaNo Private Pool |
Parking & Garage Number of Garage Spaces: 2Number of Covered Spaces: 2Other Parking: CarportSpaces:0.00Has a GarageHas an Attached GarageParking Spaces: 2Parking: Attached,Garage,Garage Door Opener |
Pool Pool: Association |
Frontage Waterfront: NoneRoad Frontage: Public RoadNot on Waterfront |
Water & Sewer Sewer: Public Sewer |

|
|---|
Cumulative Days on Market: 3 |

|
|---|
Year Built Year Built: 1981 |
Property Type / Style Property Type: ResidentialProperty Subtype: Single Family ResidenceArchitecture: Traditional |
Building Construction Materials: BlockNot a New Construction |
Property Information Condition: ResaleParcel Number: 224042008010000708 |

|
|---|
Price List Price: $559,000 |
Status Change & Dates Off Market Date: Mon Jul 01 2024 |

|
|---|
MLS Status: Closed |

|
|---|

|
|---|
Direction & Address City: TequestaCommunity: IROQUOIS PARK |
School Information Elementary School: Hobe SoundJr High / Middle School: MurrayHigh School: South Fork |

|
|---|
Building Area Building Area: 2126 Square Feet |

|
|---|
Community Features: Home Owners Association, SidewalksIs a Senior Community |

|
|---|
HOA Fee Includes: Common Areas, Cable TV, HVAC, Recreation Facilities, Trash, InternetHOA Phone: 561-714-1389Association for this Listing: BeachesMLSHas an HOAHOA Fee: $182/Monthly |

|
|---|
Lot Area: 7998 sqft |

|
|---|
Special Conditions: Listed As-Is |

|
|---|
Contingencies: NoneListing Terms: Cash, Conventional, FHA |

|
|---|
Mobile Home Park Mobile Home Units: Feet |

|
|---|
Furnished |

|
|---|
Mls Number: R10999600Living Area Range Units: Square FeetAttic: Pull Down StairsAbove Grade Unfinished Area Units: Square FeetBelow Grade Unfinished Area Units: Square FeetStart Showing Date: Fri Jun 28 2024Universal Property Id: US-12085-N-224042008010000708-R-N |

|
|---|
HOA Amenities: Bocce Court,Clubhouse,Fitness Center,Golf Course,Library,Pickleball,Pool,Recreation Facilities,Sidewalks,Tennis Court(s),Trail(s)Days On Market Replication: 3 |
Price and Tax history
| Date | Event | Price |
|---|---|---|
Aug 27, 2024 Source: BeachesMLS #R11013712 | ListingRemoved | |
Aug 19, 2024 Source: BeachesMLS #R11013712 | Listed For Rent | $3,200 |
Jul 29, 2024 Source: BeachesMLS #R10999600 | Sold | $525,000 |
Jul 2, 2024 Source: BeachesMLS #RX-10999600 | Pending | $559,000 |
Jun 28, 2024 Source: BeachesMLS #RX-10999600 | Listed For Sale | $559,000 |
Sep 3, 2021 Source: N/A | Sold | $427,000 |
Jul 29, 2008 Source: N/A | Sold | $205,000 |
Jun 20, 2008 Source: Agent Provided | Listed For Sale | $224,000 |
| Year | Property tax | Tax assessment |
|---|---|---|
| 2025 | $7,996 | $478,080 |
Home facts updated by county records
Market trends in Tequesta
Last updated August 2026
Avg. sale price
—
Sale-to-List Price
—
Price per sq ft
—
Available listings
147
7MoM
Around this home
What Locals Say about Tequesta
This October
Trick-or-Treat Score
Built from what locals say about this neighborhood.- 81% say there's holiday spirit
- 61% say there are sidewalks
- 60% say neighbors are friendly
Trulia Trick or TreatStart Ghost Hunt
At least 68 Trulia users voted on each feature.

94 % Say it's dog friendly

87 % Say car is needed

85 % Say parking is easy

81 % Say people would walk alone at night

81 % Say there's holiday spirit

76 % Say yards are well-kept

75 % Say it's quiet

68 % Say kids play outside

64 % Say streets are well-lit

61 % Say there are sidewalks

60 % Say neighbors are friendly

55 % Say it's walkable to restaurants

52 % Say it's walkable to grocery stores

51 % Say they plan to stay for at least 5 years

50 % Say there are community events

46 % Say there's wildlife
Sourced by Trulia users. Learn more about our methodology.
LGBTQ Local Legal Protections
LGBTQ Local Legal Protections



All listings featuring the BMLS logo are provided by Beaches MLS, Inc. This information is not verified for authenticity or accuracy and is not guaranteed. Copyright 2026 Beaches Multiple Listing Service, Inc. Information is provided exclusively for consumers' personal, non-commercial use and may not be used for any purpose other than to identify prospective properties consumers may be interested in purchasing.
Frequently asked questions about 18312 SE Eagle Lane
- What is 18312 SE Eagle Lane estimated to be worth?Trulia's estimated value for 18312 SE Eagle Lane in Jupiter, FL is $544,400.
- What is the price history for 18312 SE Eagle Lane?18312 SE Eagle Lane in Jupiter, FL last sold for $525,000 in July 2024.
- Is Jupiter a buyer's or seller's market?Jupiter is currently a buyer's market, based on recent for-sale activity.
- What do residents say about Jupiter?Residents describe Jupiter, FL as dog-friendly, easy to park in, and well-kept. Most residents say you need a car. See recently sold homes in Jupiter, FL.
- Does 18312 SE Eagle Lane have air conditioning?Yes, 18312 SE Eagle Lane in Jupiter, FL has air conditioning.
- Does 18312 SE Eagle Lane have a pool?Yes, 18312 SE Eagle Lane in Jupiter, FL has a pool.
Explore by feature - Pet Friendly
 SPECIAL OFFERPET FRIENDLY
 NEW - 1 DAY AGOPET FRIENDLYFURNISHED
 SPECIAL OFFERPET FRIENDLY
 NEW - 1 DAY AGOPET FRIENDLY
 SPECIAL OFFERPET FRIENDLY
 PET FRIENDLY
 NEW - 1 DAY AGOPET FRIENDLY$1,795 - $2,095/mo1-2 bd1 baOcean House - 360 Fiesta Ave Jupiter, FL 33469 | 360 Fiesta Ave,
Jupiter, FL 33469 APPLY INSTANTLYPET FRIENDLY
 APPLY INSTANTLYPET FRIENDLY
 APPLY INSTANTLYPET FRIENDLY
Explore by feature - Garage
- NEW - 1 DAY AGOPET FRIENDLYFURNISHED
- PET FRIENDLY
- APPLY INSTANTLYPET FRIENDLY
 APPLY INSTANTLY
 APPLY INSTANTLYPET FRIENDLYFURNISHED
 PET FRIENDLY
 PET FRIENDLY
 PET FRIENDLY
 NEW - 2 DAYS AGOAPPLY INSTANTLYFURNISHED
Explore by feature - Air Conditioning
 NEW - 1 DAY AGO
- NEW - 1 DAY AGOPET FRIENDLYFURNISHED
- NEW - 1 DAY AGOPET FRIENDLY
- SPECIAL OFFERPET FRIENDLY
- PET FRIENDLY
- NEW - 1 DAY AGOPET FRIENDLY$1,795 - $2,095/mo1-2 bd1 baOcean House - 360 Fiesta Ave Jupiter, FL 33469 | 360 Fiesta Ave,
Jupiter, FL 33469  NEW - 16 HRS AGOAPPLY INSTANTLYFURNISHED
 APPLY INSTANTLYFURNISHED
- APPLY INSTANTLYPET FRIENDLY
- APPLY INSTANTLYPET FRIENDLY
Explore by feature - Pool
- NEW - 1 DAY AGO
- SPECIAL OFFERPET FRIENDLY
- NEW - 1 DAY AGOPET FRIENDLYFURNISHED
- SPECIAL OFFERPET FRIENDLY
- NEW - 1 DAY AGOPET FRIENDLY
- PET FRIENDLY
- NEW - 16 HRS AGOAPPLY INSTANTLYFURNISHED
- APPLY INSTANTLYFURNISHED
- APPLY INSTANTLYPET FRIENDLY
- APPLY INSTANTLY
Explore by feature - Washer/dryer
- NEW - 1 DAY AGO
- NEW - 1 DAY AGOPET FRIENDLYFURNISHED
- NEW - 1 DAY AGOPET FRIENDLY
- SPECIAL OFFERPET FRIENDLY
- PET FRIENDLY
- NEW - 1 DAY AGOPET FRIENDLY$1,795 - $2,095/mo1-2 bd1 baOcean House - 360 Fiesta Ave Jupiter, FL 33469 | 360 Fiesta Ave,
Jupiter, FL 33469 - NEW - 16 HRS AGOAPPLY INSTANTLYFURNISHED
- APPLY INSTANTLYFURNISHED
- APPLY INSTANTLYPET FRIENDLY
- APPLY INSTANTLYPET FRIENDLY
Explore by feature - Outdoor Space
- NEW - 16 HRS AGOAPPLY INSTANTLYFURNISHED
- APPLY INSTANTLYPET FRIENDLYFURNISHED
 APPLY INSTANTLYPET FRIENDLYFURNISHED
 APPLY INSTANTLYFURNISHED
 APPLY INSTANTLY
 APPLY INSTANTLYFURNISHED
 APPLY INSTANTLYPET FRIENDLYFURNISHED
 APPLY INSTANTLYPET FRIENDLYFURNISHED
 PET FRIENDLYFURNISHED
 APPLY INSTANTLYPET FRIENDLYFURNISHED
Apartments for Rent
- NEW - 1 DAY AGOPET FRIENDLY$1,795 - $2,095/mo1-2 bd1 baOcean House - 360 Fiesta Ave Jupiter, FL 33469 | 360 Fiesta Ave,
Jupiter, FL 33469 - APPLY INSTANTLYPET FRIENDLY
 APPLY INSTANTLYPET FRIENDLY
 APPLY INSTANTLY
 APPLY INSTANTLY
 APPLY INSTANTLYPET FRIENDLY
 See more homes for rent inJupiter
Off Market Homes Near 18312 SE Eagle Lane
 SOLDOCT 2, 2026Compass Florida LLC
 SOLDOCT 1, 2026Waterfront Properties & Club C
 SOLDOCT 1, 2026Southdale Properties Inc.
 SOLDSEP 30, 2026Keller Williams Realty Jupiter
 SOLDSEP 30, 2026Water Pointe Realty Group
 SOLDSEP 30, 2026Compass Florida LLC
 SOLDSEP 30, 2026Johnston Group Real Estate Serv
 SOLDSEP 30, 2026The Land Corporation of Fl
 SOLDSEP 30, 2026Coral Cove Realty Inc
 See more homes for sale inJupiter

Homes for sale near 18312 SE Eagle Lane
 0.36 ACRESThe Keyes Company (Tequesta)
 The Keyes Company (Tequesta)
 0.45 ACRESWaterfront Properties & Club Communities 6621
 0.34 ACRESWater Pointe Realty Group
 0.77 ACRESCompass Florida LLC
 0.31 ACRESCompass Florida, LLC (Jupiter)
- See more homes for sale inJupiter


- Results are loading