


$625,000
 3 Beds
 2 Baths
 1,624 sqft
1005 Mohawk Street, Jupiter, FL 33458
Est. Mortgage $4,392/mo*
Get Pre-QualifiedWe estimate this home will sell faster than 100% nearby.
Home Highlights

Single-Family Home

Built in 1978

$385/sqft

Open Parking
Local Information
- Map ViewExplore the area around 1005 Mohawk Street.

- Schools1 Elementary School1 Middle School1 High School

- Shop & Eat

-- mins to
About this House
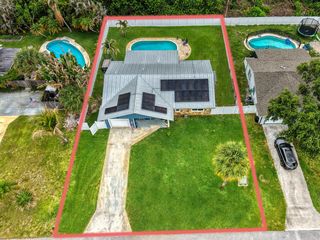
What's unique:Sparkling poolPrivate tropical oasisWaterfront homeGenerously sized lotSpacious screened patioUpdated kitchen
Experience the best of Jupiter living in this beautifully maintained waterfront home, ideally located in the heart of Jupiter just minutes from beaches, waterfront dining, shopping, top-rated schools, and major highways. This CBS-built home features 3 bedrooms, 2 bathrooms, and an updated kitchen with dual refrigerators, offering the perfect blend of comfort and functionality. Step outside to your own private tropical oasis featuring a sparkling pool, a spacious screened patio, a charming trellis, and an impressive tiki hut designed for relaxing or entertaining. Situated on a generously sized lot, there's plenty of room to enjoy the Florida lifestyle. Boating enthusiasts will love the private dock with navigable water and ocean access—bring your boat, or jet skis!
Last check for updates: about 12 hours ago
Listing courtesy of Joshua Michael Grove, (561) 283-9522
Coral Cove Realty Inc
Originating MLS: BeachesMLS
Source: BeachesMLS, MLS#B26049465
Also Listed on BeachesMLS.
We estimate this home will sell faster than 100% nearby.
Home Details for 1005 Mohawk Street

|
|---|
Interior Details Number of Rooms: 3Types of Rooms: Master Bedroom, Kitchen, Living Room |
Beds & Baths Number of Bedrooms: 3Main Level Bedrooms: 3Number of Bathrooms: 2Number of Bathrooms (full): 2Number of Bathrooms (main level): 2 |
Dimensions and Layout Living Area: 1624 Square Feet |
Appliances & Utilities Utilities: Cable Connected, Electricity Connected, Sewer Connected, Water ConnectedAppliances: Dryer, Dishwasher, Electric Range, Disposal, Microwave, Oven, Range, Refrigerator, WasherDishwasherDisposalDryerLaundry: Inside,Laundry RoomMicrowaveRefrigeratorWasher |
Heating & Cooling Heating: CentralHas CoolingAir Conditioning: Central AirHas HeatingHeating Fuel: Central |
Fireplace & Spa No Fireplace |
Gas & Electric Has Electric on Property |
Windows, Doors, Floors & Walls Flooring: Tile |
Levels, Entrance, & Accessibility Stories: 1Number of Stories: 1Levels: OneAccessibility: NoneFloors: Tile |
View Has a ViewView: Canal, Pool, Water |

|
|---|
Exterior Home Features Roof: MetalPatio / Porch: Porch, ScreenedFencing: FencedExterior: Outdoor Living Area, PorchHas a Private Pool |
Parking & Garage Number of Carport Spaces: 1Number of Covered Spaces: 1Other Parking: CarportSpaces:1.00Has a CarportNo GarageHas Open ParkingParking Spaces: 2Parking: Attached Carport,Carport,Driveway |
Pool Pool: Gunite, Heated, In Ground, Private, Salt WaterPool |
Frontage WaterfrontWaterfront: Canal Access, Canal Front, Fixed Bridge, Navigable Water, Ocean AccessOn Waterfront |
Water & Sewer Sewer: Public Sewer |

|
|---|
Cumulative Days on Market: 20Days on Market: 87 |

|
|---|
Year Built Year Built: 1978 |
Property Type / Style Property Type: ResidentialProperty Subtype: Single Family ResidenceStructure Type: HouseArchitecture: House |
Building Construction Materials: BlockNot a New Construction |
Property Information Condition: ResaleParcel Number: 30424102030090170 |

|
|---|
Price List Price: $625,000Price Per Sqft: $385 |
Status Change & Dates Off Market Date: Mon Jul 27 2026Possession Timing: Close Of Escrow |

|
|---|
MLS Status: Active Under Contract |

|
|---|

|
|---|
Direction & Address City: JupiterCommunity: JUPITER RIVER ESTATES REPLAT |
School Information Elementary School: Jerry ThomasJr High / Middle School: IndependenceHigh School: Jupiter |

|
|---|
Listing Agent Listing ID: B26049465 |

|
|---|
Building Area Building Area: 1624 Square Feet |

|
|---|
Not Senior Community |

|
|---|
Association for this Listing: BeachesMLSNo HOA |

|
|---|
Lot Area: 8266 sqft |

|
|---|
Special Conditions: Standard, Listed As-Is |

|
|---|
Contingencies: Appraisal, Financing, InspectionListing Terms: Cash, Conventional, FHA, VA Loan |

|
|---|
Mobile Home Park Mobile Home Units: Feet |

|
|---|
Mls Number: B26049465Living Area Range Units: Square FeetZillow Contingency Status: Accepting Back-up OffersWater ViewWater View: Canal, WaterAbove Grade Unfinished Area Units: Square FeetBelow Grade Unfinished Area Units: Square FeetUniversal Property Id: US-12099-N-30424102030090170-R-N |

|
|---|
Days On Market Replication: 20 |
Around this home
Neighborhood Overview

Neighborhood stats provided by third party data sources.
What Locals Say about Jupiter River Estates
Market trends in Jupiter
Last updated August 2026
Avg. sale price
$742K
$25.5KMoM
Sale-to-List Price
96.5%
Price per sq ft
$413
$6MoM
Available listings
550
61MoM
Home Value
Trulia Estimate
$600KSince last month
Decreased$8K (-1.2%)Since last year
Decreased$62K (-9.3%)Since last sale
Increased$214K (+55.7%)Learn more about this home's value by checking out its Trulia Estimate, the value of nearby homes, and how much similar homes have sold for.
Trulia Estimate
The of this home's value increased by +73% in the last 10 years
| Month | Estimated value |
|---|---|
2026 | |
| September 2026 | $599K |
| September 2026 | $599K |
| August 2026 | $607K |
| July 2026 | $607K |
| June 2026 | $700K |
| May 2026 | $682K |
| April 2026 | $678K |
| March 2026 | $674K |
| February 2026 | $670K |
| January 2026 | $660K |
2025 | |
2024 | |
2023 | |
2022 | |
2021 | |
2020 | |
2019 | |
2018 | |
2017 | |
2016 | |
Comparable sales
These are recently sold homes that have a similar location or other similar features to this home, like bedrooms, bathrooms, and square footage. Get a sense of the expected prices in the area by viewing these homes.Address | Distance | Property Type | Sold Price | Sold Date | Bed | Bath | Sqft |
|---|---|---|---|---|---|---|---|
0.20 | Single-Family Home | $518,000 | 05/29/26 | 3 | 2 | 1,248 | |
0.22 | Single-Family Home | $530,000 | 11/05/25 | 3 | 2.5 | 1,615 | |
0.26 | Single-Family Home | $565,000 | 11/06/25 | 3 | 2 | 1,380 | |
0.29 | Single-Family Home | $592,500 | 11/07/25 | 3 | 2 | 1,442 | |
0.26 | Single-Family Home | $620,000 | 03/06/26 | 3 | 2 | 1,182 | |
0.29 | Single-Family Home | $505,000 | 07/10/26 | 3 | 2 | 1,368 | |
0.30 | Single-Family Home | $720,000 | 12/31/25 | 3 | 2 | 1,674 | |
0.11 | Single-Family Home | $519,000 | 11/24/25 | 3 | 1 | 1,028 |
Nearby home prices
Get a sense of expected prices in the area by checking the value of nearby homes.Address | Distance | Price | Bed | Bath | Sqft | Status |
|---|---|---|---|---|---|---|
0.01 | $611,300 | 3 | 1 | 1,260 | Off Market | |
0.03 | $592,800 | 3 | 2 | 1,540 | Off Market | |
0.03 | $687,000 | 3 | 2 | 1,360 | Off Market | |
0.03 | $430,100 | 3 | 1 | 1,182 | Off Market | |
0.03 | $447,700 | 3 | 2 | 1,182 | Off Market | |
0.03 | $418,800 | 3 | 1 | 962 | Off Market | |
0.04 | $720,500 | 3 | 2 | 1,204 | Off Market | |
0.04 | $504,400 | 3 | 1 | 1,182 | Off Market | |
0.04 | $626,900 | 3 | 2 | 1,232 | Off Market | |
0.04 | $695,400 | 4 | 2 | 2,208 | Off Market | |
0.04 | $711,400 | 3 | 2 | 1,965 | Off Market | |
0.04 | $644,300 | 3 | 2 | 1,260 | Off Market | |
0.04 | $464,000 | 3 | 1 | 1,182 | Off Market | |
0.05 | $658,700 | 3 | 2 | 1,490 | Off Market | |
0.05 | $402,000 | 3 | 1 | 962 | Off Market | |
0.05 | $680,600 | 3 | 2 | 1,828 | Off Market | |
0.05 | $432,200 | 4 | 1 | 1,248 | Off Market | |
0.06 | $472,800 | 3 | 1 | 1,262 | Off Market | |
0.06 | $600,200 | 3 | 2 | 1,288 | Off Market | |
0.06 | $478,200 | 3 | 1 | 1,182 | Off Market |
Price and Tax history
| Date | Event | Price |
|---|---|---|
Jul 7, 2026 Source: BeachesMLS #B26049465 | Listed For Sale | $625,000 |
May 3, 2005 Source: N/A | Sold | $385,000 |
| Year | Property tax | Tax assessment |
|---|---|---|
| 2025 | $4,201 | $560,472 |
Home facts updated by county records
LGBTQ Local Legal Protections
LGBTQ Local Legal Protections



Joshua Michael Grove, Coral Cove Realty Inc
Agent Phone: (561) 283-9522
All listings featuring the BMLS logo are provided by Beaches MLS, Inc. This information is not verified for authenticity or accuracy and is not guaranteed. Copyright 2026 Beaches Multiple Listing Service, Inc. Information is provided exclusively for consumers' personal, non-commercial use and may not be used for any purpose other than to identify prospective properties consumers may be interested in purchasing.
Similar Homes You May Like
 0.51 ACRESRE/MAX Prestige Realty/Wellington
 0.26 ACRESIllustrated Properties LLC
 Florida International Real Estate Network Corp.
 2.12 ACRESThe Keyes Company - Stuart
 1.31 ACRESContinental Properties, Inc.
 0.34 ACRESCompass Florida LLC
 0.25 ACRESRemax Homes & Properties
 Keller Williams Realty Of The
 OPEN SAT, 12-3PM1.15 ACRESKeller Williams Realty - Wellington
 0.38 ACRESKW Reserve Palm Beach
 0.32 ACRESKeller Williams Realty Of The
 Keller Williams Realty - Wellington
 OPEN SAT, 1-3PMWilliam Raveis Florida, LLC
 1.29 ACRESRealty One Group Innovation
 Keller Williams Realty Jupiter
 Clemcole Realty Investment LLC
 0.26 ACRESCompass Florida, LLC (Jupiter)
 One Sotheby's International Realty
 0.29 ACRESMiami International RealEstate
 1.25 ACRESIcon Realty Advisors FTL
 1.15 ACRESDream Living CFL LLC
 United Realty Group, Inc
 Johnston Group Real Estate Serv
 0.37 ACRESRE/MAX of Stuart
 1.19 ACRESKeller Williams Realty - Wellington
 0.26 ACRESOption One Realty Inc.
 A R E A Arise Real Estate Advisors
 See more homes for sale inJupiter




New Listings near 1005 Mohawk Street
 NEWOPEN SUN, 1-3PMRE/MAX Properties
 NEW - 8 HRS AGOThe Keyes Company
 NEW - 2 DAYS AGOMainstay Brokerage LLC
 NEW - 2 DAYS AGOColdwell Banker Realty
 NEW - 14 HRS AGO0.36 ACRESThe Keyes Company (Tequesta)
 NEW - 1 DAY AGORE/MAX Ocean Properties
 NEW - 2 DAYS AGOThe Keyes Company (Tequesta)
 NEW - 1 DAY AGOWilliam Raveis Florida, LLC
 NEWOPEN SUN, 11-2PMKeyes Company
 NEWOPEN SUN, 12-2PMCoral Cove Realty Inc
 NEW - 10 HRS AGONicklaus Vance
- See more homes for sale inJupiter


Frequently asked questions about 1005 Mohawk Street
- What is the estimated monthly payment for 1005 Mohawk Street?Based on a $625,000 list price with 20% down at today's rates, the estimated monthly payment for 1005 Mohawk Street in Jupiter, FL is approximately $4,490 (about $3,509 principal & interest, $906 property taxes, and $75 homeowner's insurance). This is an estimate. Actual payment depends on your loan terms.
- How does the list price for 1005 Mohawk Street compare to homes in Jupiter?1005 Mohawk Street in Jupiter, FL is listed at $625,000, about 16% below the $742K median sale price in Jupiter.
- What are the closest schools to 1005 Mohawk Street?The closest schools to 1005 Mohawk Street in Jupiter, FL are Independence Middle School (rated 8/10), Jerry Thomas Elementary School (rated 8/10), Jupiter High School (rated 7/10).
- What is 1005 Mohawk Street estimated to be worth?Trulia's estimated value for 1005 Mohawk Street in Jupiter, FL is $600,300.
- Does 1005 Mohawk Street have air conditioning?Yes, 1005 Mohawk Street in Jupiter, FL has air conditioning.
- Does 1005 Mohawk Street have a pool?Yes, 1005 Mohawk Street in Jupiter, FL has a pool.
1005 Mohawk Street, Jupiter, FL 33458 is a 3 bedroom, 2 bathroom, 1,624 sqft single-family home built in 1978. 1005 Mohawk Street is located in Jupiter River Estates, Jupiter. This property is currently available for sale and was listed by BeachesMLS on Jul 7, 2026. The MLS # for this home is MLS# B26049465.