

1826 Weldon Blvd
Ann Arbor, MI 48103
Dicken 3 Beds
 1.5 Baths
 1,114 sqft
3 Beds
1.5 Baths
1,114 sqft
Local Information
- Map ViewExplore the area around 1826 Weldon Blvd.

- Schools1 Preschool School2 Elementary Schools1 Middle School1 High School

- Shop & Eat

-- mins to
Home Highlights

Property Type
Single-Family Home

Year Built
1956
Living Area
1,114 sqft

Price/Sqft
$420

Parking
Carport
About this House
**Multiple Offers- Please submit final and best by Thursday July 6 at 5:00 pm. Beautifully Updated 3 Bedroom, One and Half Bath Brick Ranch. Kitchen has White Cabinets, Granite Countertops, Ceramic Tile with Stainless Steel Appliances. Both Bathrooms have been recently updated. Truly a "Move-In" ready home. New Furnace, A/C, Windows, Washer and Dryer and so much more. Fenced in Yard with a one car garage.
Home Details for 1826 Weldon Blvd

|
|---|
Interior Details Basement: Full,UnfinishedNumber of Rooms: 5Types of Rooms: Primary Bedroom, Bedroom, Bath Full, Bath Lav, Kitchen, Living Room |
Beds & Baths Number of Bedrooms: 3Number of Bathrooms: 2Number of Bathrooms (full): 1Number of Bathrooms (half): 1 |
Dimensions and Layout Living Area: 1114 Square Feet |
Appliances & Utilities Utilities: Above Ground UtilitiesAppliances: Dishwasher, Disposal, Dryer, Free Standing Electric Oven, Free Standing Refrigerator, WasherDishwasherDisposalDryerWasher |
Heating & Cooling Heating: Forced Air,Natural GasHas CoolingAir Conditioning: Central AirHas HeatingHeating Fuel: Forced Air |
Fireplace & Spa No Fireplace |
Levels, Entrance, & Accessibility Stories: 1Levels: OneEntry Location: GroundLevelwSteps |

|
|---|
Exterior Home Features Roof: AsphaltFencing: Back Yard, FencedFoundation: Basement, Block |
Parking & Garage Has a CarportNo GarageParking: No Garage,Carport |
Pool Pool: None |
Frontage Road Frontage: PavedNot on Waterfront |
Water & Sewer Sewer: Sewer At Street |
Finished Area Finished Area (above surface): 1114 Square Feet |

|
|---|
Cumulative Days on Market: 12 |

|
|---|
Year Built Year Built: 1956Year Renovated: 2023 |
Property Type / Style Property Type: ResidentialProperty Subtype: Single Family ResidenceArchitecture: Ranch |
Building Construction Materials: BrickNot a New ConstructionDoes Not Include Home Warranty |
Property Information Not Included in Sale: Exclusion(s) Do Not ExistParcel Number: 090931300031 |

|
|---|
Price List Price: $410,000 |
Status Change & Dates Off Market Date: Fri Jul 07 2023Possession Timing: At Close |

|
|---|
MLS Status: Sold |

|
|---|
Direction & Address City: Ann ArborCommunity: VERNON DOWNS SUB |
School Information High School District: Ann Arbor |

|
|---|
Not Senior Community |

|
|---|
No HOA |

|
|---|
Lot Area: 7840.8 sqft |

|
|---|
Special Conditions: Short Sale No, Standard |

|
|---|
Listing Agreement Type: Exclusive Right To SellListing Terms: Cash, Conventional, FHA, Va Loan |

|
|---|
BasementMls Number: 20230052058Above Grade Unfinished Area: 1114Activation Date: Sat Jul 01 2023Showing Requirements: AppointmentLockBox |
Last check for updates: about 8 hours ago
Listed by Brian Goodman, (248) 390-5929
M1 Brokerage, LLC
Bought with: Kathleen O'Connor, (734) 761-7340, Ann Arbor Area Board of REALTORS®
Source: Realcomp II, MLS#20230052058
Price History for 1826 Weldon Blvd
| Date | Price | Event | Source |
|---|---|---|---|
| 08/01/2023 | $400,000 | Sold | Realcomp II #20230052058 |
| 07/10/2023 | $410,000 | Pending | Realcomp II #20230052058 |
| 07/01/2023 | $410,000 | Listed For Sale | Realcomp II #20230052058 |
Market trends in Ann Arbor
Last updated June 2026
Avg. sale price
$503K
$36.5KMoM
Sale-to-List Price
100.0%
0.2%MoM
Price per sq ft
$259
$2MoM
Available listings
520
34MoM

- Results are loading
Property Tax and Assessment
| Year | 2025 |
|---|---|
| Tax | $9,385 |
| Assessment | $354,600 |
Home facts updated by county records
Comparable Sales for 1826 Weldon Blvd
Address | Distance | Property Type | Sold Price | Sold Date | Bed | Bath | Sqft |
|---|---|---|---|---|---|---|---|
0.05 | Single-Family Home | $465,000 | 06/26/26 | 3 | 1.5 | 1,139 | |
0.05 | Single-Family Home | $501,000 | 07/06/26 | 3 | 1 | 1,131 | |
0.14 | Single-Family Home | $420,000 | 07/08/26 | 3 | 1.5 | 1,025 | |
0.08 | Single-Family Home | $496,000 | 07/01/26 | 3 | 1.5 | 1,320 | |
0.03 | Single-Family Home | $460,000 | 04/24/26 | 4 | 2 | 1,693 | |
0.12 | Single-Family Home | $455,000 | 05/20/26 | 3 | 2 | 1,731 | |
0.10 | Single-Family Home | $465,000 | 07/08/26 | 3 | 2 | 1,892 | |
0.19 | Single-Family Home | $440,000 | 08/11/25 | 3 | 2 | 1,403 | |
0.13 | Single-Family Home | $425,000 | 06/29/26 | 3 | 1 | 1,515 |
Nearby homes
Get a sense of prices in the area by checking nearby homes. FOR SALEOPEN SUN, 2-4PM
 3D VIEW@properties Christie's Int'lAA
 SOLDAPR 24, 2026Howard Hanna Real Estate
 SOLDMAY 6, 2026The Charles Reinhart Company
 SOLDJUN 26, 2026Howard Hanna Real Estate
 OFF MARKETThe Charles Reinhart Company
- OFF MARKETThe Charles Reinhart Company
 OFF MARKETCornerstone Real Estate
 SOLDJUL 1, 2026Cornerstone Real Estate


Assigned Schools
These are the assigned schools for 1826 Weldon Blvd.
- Ann Arbor Preschool and Family Center
- PK-K
- Public
NAGreatSchools RatingParent Rating AverageJo Ann (the vice principal) is a bully and demonstrates passive aggressiveness towards other adults, which creates a very toxic environment. The principal doesn't even respond to emails or phone calls. The teachers are nice and seem to genuinely care about the kids. If the administration fails, how can the school function? This place is setting itself up for a potential lawsuit in the near future with this "I don't give a care" mentality.Other Review2y ago - Dicken Elementary School
- K-5
- Public
- 308 Students
9/10GreatSchools RatingParent Rating AverageTerrible terrible terrible school, awful with special Ed kidsParent Review4y ago - Slauson Middle School
- 6-8
- Public
- 715 Students
9/10GreatSchools RatingParent Rating AverageI am currently a student at Slauson Middle School in grade 7, It is a very beautiful place. Most of the teachers are very kind and good people, especially, Mrs. Greene, Mr. Sternfels, Mrs. Margolis, Mrs. Darnton, Mr. Treze, and of course the best of them all Mr. Hooker who isn't a teacher. Although some of the teachers are stricter than others and others more laid back, none our bad people and I am happy to go to this school. The food here is great compared to my elementary school, lots of options. Additionally, it is a safe school, fights are not very common and when they happen they are broken up in a very short time if public, threats to schools are none from what I know, and the punishment system is stricter than average but not unreasonable. Finally, there are counselors you can go to who are very open and nice, Mrs. Kissel, Mrs. Chung, and I forgot the 3rd one. Nothing bad about the school's structure. Overall I would rate this school a 4.6/5. P.S. Homework is not too much but enough for success.Student Review2y ago - Pioneer High School
- 9-12
- Public
- 1726 Students
9/10GreatSchools RatingParent Rating AverageI like this school, though it could use some renovations b/c it looks pretty run down. This is understandable though because it's such an old school. Other than that, the school is pretty good.Student Review4y ago  Check out schools near 1826 Weldon Blvd.
Neighborhood Overview

Neighborhood stats provided by third party data sources.
What Locals Say about Dicken
At least 15 Trulia users voted on each feature.

100 % Say it's dog friendly

95 % Say parking is easy

95 % Say there are sidewalks

89 % Say kids play outside

88 % Say people would walk alone at night

85 % Say car is needed

84 % Say neighbors are friendly

84 % Say there's holiday spirit

82 % Say streets are well-lit

80 % Say it's quiet

80 % Say yards are well-kept

71 % Say they plan to stay for at least 5 years

69 % Say there's wildlife

58 % Say there are community events

35 % Say it's walkable to grocery stores

29 % Say it's walkable to restaurants
Sourced by Trulia users. Learn more about our methodology.
LGBTQ Local Legal Protections
LGBTQ Local Legal Protections



Apartments for Rent
 PET FRIENDLY
 PET FRIENDLY
 PET FRIENDLY
 PET FRIENDLY
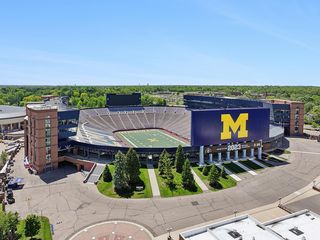
 NEW - 15 HRS AGOPET FRIENDLY$1,799 - $2,349/mo1-3 bd1-2 baArbor Club Apartments - Ann Arbor, MI | 1100 Rabbit Run Cir,
Ann Arbor, MI 48103
 PET FRIENDLY
 PET FRIENDLY
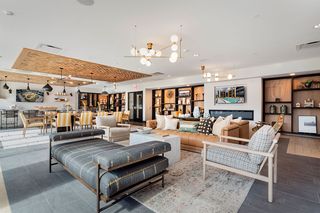
 PET FRIENDLY$1,499 - $1,999/mo1-3 bd1-2 baThe Park at Sagebrush Circle | 2845 Sagebrush Cir,
Ann Arbor, MI 48103 PET FRIENDLYTotal price$2,085 - $2,570/mo2-3 bd2 baPonds at Georgetown Apartments | 2511 Packard St,
Ann Arbor, MI 48104 PET FRIENDLY
 FURNISHED$1,399 - $1,449/moStudio1 ba307 THOMPSON FURNISHED STUDIO APARTMENTS | 307 Thompson St,
Ann Arbor, MI 48104 PET FRIENDLY
 PET FRIENDLYFURNISHED
 PET FRIENDLYFURNISHED
 See more homes for rent inAnn Arbor
Explore by feature - Pet Friendly
- SPECIAL OFFERPET FRIENDLYTotal price$2,085 - $2,570/mo2-3 bd2 baPonds at Georgetown Apartments | 2511 Packard St,
Ann Arbor, MI 48104  SPECIAL OFFERPET FRIENDLYTotal price$2,197 - $3,347/mo1-3 bd1-3 baBrightdawn Village Apartments | 2705 Burton Rd,
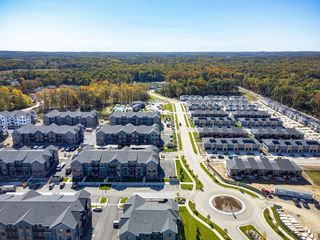
Ann Arbor, MI 48104 NEW - 1 DAY AGOPET FRIENDLY$1,325 - $1,549/mo1-2 bd1 baArbor Haus Apartments - Ann Arbor, MI | 2572 Carpenter Rd,
Ann Arbor, MI 48108- SPECIAL OFFERPET FRIENDLY
 NEW - 1 DAY AGOSPECIAL OFFERPET FRIENDLY
 SPECIAL OFFERPET FRIENDLYFURNISHED
 NEW - 1 DAY AGOSPECIAL OFFERPET FRIENDLYFURNISHED
- SPECIAL OFFERPET FRIENDLY
 SPECIAL OFFERPET FRIENDLY
- PET FRIENDLY
Explore by feature - Garage
- SPECIAL OFFERPET FRIENDLY
- NEW - 1 DAY AGOSPECIAL OFFERPET FRIENDLY
- SPECIAL OFFERPET FRIENDLY
- PET FRIENDLY
- SPECIAL OFFERPET FRIENDLY$1,499 - $1,999/mo1-3 bd1-2 baThe Park at Sagebrush Circle | 2845 Sagebrush Cir,
Ann Arbor, MI 48103 - PET FRIENDLYFURNISHED
- PET FRIENDLYFURNISHED
- SPECIAL OFFERPET FRIENDLY
 NEW - 1 DAY AGOSPECIAL OFFERPET FRIENDLYFURNISHED
 SPECIAL OFFERPET FRIENDLYTotal price$1,854 - $2,644/mo1-3 bd1-3 baThe Villas at Main Street | 101 Lake Village Dr,
Ann Arbor, MI 48103
Explore by feature - Air Conditioning
- SPECIAL OFFERPET FRIENDLYTotal price$2,197 - $3,347/mo1-3 bd1-3 baBrightdawn Village Apartments | 2705 Burton Rd,
Ann Arbor, MI 48104 - NEW - 1 DAY AGOPET FRIENDLY$1,325 - $1,549/mo1-2 bd1 baArbor Haus Apartments - Ann Arbor, MI | 2572 Carpenter Rd,
Ann Arbor, MI 48108 - NEW - 1 DAY AGOSPECIAL OFFERPET FRIENDLY
- NEW - 1 DAY AGOSPECIAL OFFERPET FRIENDLYFURNISHED
- FURNISHED$1,399 - $1,449/moStudio1 ba307 THOMPSON FURNISHED STUDIO APARTMENTS | 307 Thompson St,
Ann Arbor, MI 48104 - PET FRIENDLY
- PET FRIENDLY
- SPECIAL OFFERPET FRIENDLY
 NEW - 1 DAY AGOSPECIAL OFFERPET FRIENDLY
- SPECIAL OFFERPET FRIENDLY
Explore by feature - Pool
- SPECIAL OFFERPET FRIENDLYTotal price$2,085 - $2,570/mo2-3 bd2 baPonds at Georgetown Apartments | 2511 Packard St,
Ann Arbor, MI 48104 - NEW - 1 DAY AGOPET FRIENDLY$1,325 - $1,549/mo1-2 bd1 baArbor Haus Apartments - Ann Arbor, MI | 2572 Carpenter Rd,
Ann Arbor, MI 48108 - SPECIAL OFFERPET FRIENDLY
- NEW - 1 DAY AGOSPECIAL OFFERPET FRIENDLY
- SPECIAL OFFERPET FRIENDLYFURNISHED
- NEW - 1 DAY AGOSPECIAL OFFERPET FRIENDLYFURNISHED
- SPECIAL OFFERPET FRIENDLY
- SPECIAL OFFERPET FRIENDLY
- PET FRIENDLY
- PET FRIENDLY
Explore by feature - Washer/dryer
- SPECIAL OFFERPET FRIENDLYTotal price$2,085 - $2,570/mo2-3 bd2 baPonds at Georgetown Apartments | 2511 Packard St,
Ann Arbor, MI 48104 - SPECIAL OFFERPET FRIENDLYTotal price$2,197 - $3,347/mo1-3 bd1-3 baBrightdawn Village Apartments | 2705 Burton Rd,
Ann Arbor, MI 48104 - NEW - 1 DAY AGOPET FRIENDLY$1,325 - $1,549/mo1-2 bd1 baArbor Haus Apartments - Ann Arbor, MI | 2572 Carpenter Rd,
Ann Arbor, MI 48108 - SPECIAL OFFERPET FRIENDLY
- NEW - 1 DAY AGOSPECIAL OFFERPET FRIENDLYFURNISHED
- SPECIAL OFFERPET FRIENDLY
- PET FRIENDLY
- SPECIAL OFFERPET FRIENDLY
- NEW - 15 HRS AGOSPECIAL OFFERPET FRIENDLY$1,799 - $2,349/mo1-3 bd1-2 baArbor Club Apartments - Ann Arbor, MI | 1100 Rabbit Run Cir,
Ann Arbor, MI 48103 - NEW - 1 DAY AGOSPECIAL OFFERPET FRIENDLYFURNISHED
Explore by feature - Outdoor Space
 APPLY INSTANTLYPET FRIENDLY
 APPLY INSTANTLYPET FRIENDLYFURNISHED
 NEW - 1 DAY AGOAPPLY INSTANTLYPET FRIENDLY
 APPLY INSTANTLYPET FRIENDLY
 APPLY INSTANTLY
 APPLY INSTANTLYPET FRIENDLY
 APPLY INSTANTLY
 APPLY INSTANTLYPET FRIENDLY
 APPLY INSTANTLYPET FRIENDLY
Homes for sale near 1826 Weldon Blvd
- OPEN SUN, 2-4PM@properties Christie's Int'lAA
 OPEN SAT, 12-2PMThe Charles Reinhart Company
 NEWOPEN SUN, 2-4PMThe Charles Reinhart Company
 See more homes for sale inAnn Arbor


Off Market Homes Near 1826 Weldon Blvd
 SOLDAUG 7, 2026BHHS Snyder & Company, REALTOR
 SOLDAUG 5, 2026The Charles Reinhart Company
 SOLDAUG 5, 2026Associates in Real Estate
 SOLDAUG 3, 2026@properties Christie's Int'lAA
 SOLDAUG 3, 2026The Charles Reinhart Company
 SOLDAUG 3, 2026The Charles Reinhart Company
- See more homes for sale inAnn Arbor


Frequently asked questions about 1826 Weldon Blvd
- What is 1826 Weldon Blvd estimated to be worth?Trulia's estimated value for 1826 Weldon Blvd in Ann Arbor, MI is $468,000.
- What is the price history for 1826 Weldon Blvd?1826 Weldon Blvd in Ann Arbor, MI last sold for $400,000 in August 2023.
- Is Ann Arbor a buyer's or seller's market?Ann Arbor is currently a balanced market, based on recent for-sale activity.
- What's the median sale price in Ann Arbor?The median sale price in Ann Arbor is $503K. That is up $36.5K from the prior month.
- Does 1826 Weldon Blvd have air conditioning?Yes, 1826 Weldon Blvd in Ann Arbor, MI has air conditioning.
- Does 1826 Weldon Blvd have laundry facilities?Yes, 1826 Weldon Blvd in Ann Arbor, MI has in-unit laundry.
IDX provided courtesy of Realcomp II Ltd. via Zillow, Inc and MLS
Copyright 2026 Realcomp II Ltd. Shareholders
IDX information is provided exclusively for consumers' personal, noncommercial use and may not be used for any purpose other than to identify prospective properties consumers may be interested in purchasing. The accuracy of all information, regardless of source, is not guaranteed or warranted. All information should be independently verified. Any use of search facilities of data on the site, other than by a consumer looking to purchase real estate, is prohibited.
The data relating to real estate properties on this website was last updated as recently as 2026-08-07 12:50:28 PDT
Listing Information presented by local MLS brokerage: Zillow, Inc., REALTOR®- Lauren Buttazzoni - (313) 479-2702