


Home Highlights

Property Type
Apartment

Living Area
650 sqft
Local Information
- Map ViewExplore the area around 1826 E Superior St #3.

- Schools1 Elementary School1 Middle School1 High School

- Shop & Eat

-- mins to
About this House
We do not accept applications through this site.
Our applications can be found on our website at bluestoneridgerentals.
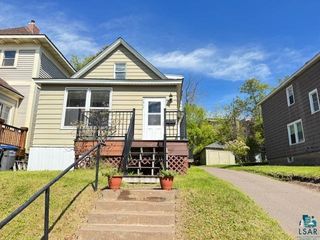
Includes utilities. New, cute, sunny, new Pella windows. Newly remodeled, lower level of triplex. One bedroom, office, bathroom with clawfoot tub & shower. Open space kitchen/living room with gas range and dishwasher.
Respectful neighbors in building, smoke, free, party free building.
Pet's welcome with approved Pet addendum. Plus monthly pet rent and pet fee. View our pet addendum on our website at bluestoneridgerentals.
Shared laundry on site. Off street parking. Bus stop 1 block away. Near lake walk.
Year lease. Smoke free, party free unit. Includes utilities. Rent listed is for one resident. $200 per month per each additional resident.
Our residents have excellent credit, excellent background check, excellent prior rental history, verification of income of 2 1/2 - 3 times the monthly rent. Pets welcome with pet addendum and pet rent.
Off street parking, shared laundry, includes heat, electricity, water, sewer, garbage, and lawn mowing.
Our applications can be found on our website at bluestoneridgerentals.
Includes utilities. New, cute, sunny, new Pella windows. Newly remodeled, lower level of triplex. One bedroom, office, bathroom with clawfoot tub & shower. Open space kitchen/living room with gas range and dishwasher.
Respectful neighbors in building, smoke, free, party free building.
Pet's welcome with approved Pet addendum. Plus monthly pet rent and pet fee. View our pet addendum on our website at bluestoneridgerentals.
Shared laundry on site. Off street parking. Bus stop 1 block away. Near lake walk.
Year lease. Smoke free, party free unit. Includes utilities. Rent listed is for one resident. $200 per month per each additional resident.
Our residents have excellent credit, excellent background check, excellent prior rental history, verification of income of 2 1/2 - 3 times the monthly rent. Pets welcome with pet addendum and pet rent.
Off street parking, shared laundry, includes heat, electricity, water, sewer, garbage, and lawn mowing.
1826 E Superior St #3, Duluth, MN 55812 is a 1 bedroom, 1 bathroom, 650 sqft apartment in Endion. More recently, it was listed as a rental in November 2025 with an asking price of $1,450 per month. That rental listing was removed on February 27, 2026. It is currently off market. The Trulia Estimate rent is $1,026/month.
Home Details for 1826 E Superior St #3

|
|---|
Heating & Cooling Heating: BaseboardHeating Fuel: Baseboard |
Appliances & Utilities DishwasherRefrigerator |

|
|---|
Property Type / Style Property Type: Apartment |

|
|---|
Lease Term: 1 YearAvailable: now |

|
|---|
Parking & Garage Parking: Off Street Parking, On Site |
Comparable Sales for 1826 E Superior St #3
Address | Distance | Property Type | Sold Price | Sold Date | Bed | Bath | Sqft |
|---|---|---|---|---|---|---|---|
0.19 | Apartment | $440,000 | 05/18/26 | 1 | 1 | 1,200 sqft | |
0.42 | Apartment | $422,000 | 01/28/26 | 4 | 2 | 1,288 sqft | |
0.28 | Apartment | $285,000 | 01/22/26 | 3 | 1,064 sqft | ||
0.84 | Apartment | $185,000 | 06/18/26 | 3 | 2 | 873 sqft | |
1.17 | Apartment | $105,000 | 02/26/26 | 4 | 2 | 960 sqft | |
1.22 | Apartment | $270,000 | 08/27/25 | 1 | 1 | - | |
0.93 | - | - | - | - | |||
2.58 | Apartment | $735,000 | 12/12/25 | 1 | 562 sqft | ||
2.07 | Apartment | $15,500 | 11/18/25 | - | - | ||
4.23 | Apartment | $525,000 | 11/06/25 | 2 | 2 | 839 sqft |
Home facts updated by county records
Nearby homes
Get a sense of prices in the area by checking nearby homes. OFF MARKETJordan DeCaro, RE/MAX Results
 SOLDJUN 12, 2026Gary Kalligher, RE/MAX Results
 SOLDDEC 12, 2025Mary Townsend, Coldwell Banker Realty - Duluth
 SOLDMAY 1, 2026Loren Johnston, Lewis & Clark, LLC
 OFF MARKETDanielle Rhodes, Real Estate Services
 SOLDMAR 13, 2026Tracy Ramsay, RE/MAX Results
 OFF MARKETBraelyn M Sathers, JS Realty
 SOLDDEC 12, 2025Tom Little, RE/MAX Results
 FOR SALE0.34 ACRESLen Sarvela, Edina Realty, Inc. - Duluth
- OFF MARKETLindi Mae Carlson, National Realty Guild
 OFF MARKETCasey Knutson Carbert, Edmunds Company, LLP

Around this home
Neighborhood Overview

Neighborhood stats provided by third party data sources.
What Locals Say about Endion
At least 15 Trulia users voted on each feature.

94 % Say there are sidewalks

91 % Say it's dog friendly

78 % Say car is needed

76 % Say parking is easy

69 % Say it's walkable to restaurants

68 % Say yards are well-kept

67 % Say there's holiday spirit

67 % Say it's walkable to grocery stores

64 % Say there's wildlife

59 % Say streets are well-lit

56 % Say people would walk alone at night

56 % Say they plan to stay for at least 5 years

50 % Say kids play outside

40 % Say it's quiet

40 % Say neighbors are friendly

18 % Say there are community events
Sourced by Trulia users. Learn more about our methodology.
LGBTQ Local Legal Protections
LGBTQ Local Legal Protections



Price and Tax history
| Date | Event | Price |
|---|---|---|
Feb 27, 2026 Source: Zillow Rentals | ListingRemoved | $1,400 |
Feb 13, 2026 Source: Zillow Rentals | PriceChange | $1,400 Price increased by 8% |
Dec 6, 2025 Source: Zillow Rentals | PriceChange | $1,295 Price decreased by 11% |
Nov 23, 2025 Source: Zillow Rentals | PriceChange | $1,450 Price increased by 4% |
Nov 8, 2025 Source: Zillow Rentals | PriceChange | $1,395 Price decreased by 4% |
Nov 6, 2025 Source: Zillow Rentals | Listed For Rent | $1,450 |
Frequently asked questions about 1826 E Superior St #3
- Is Duluth a buyer's or seller's market?Duluth is currently a seller's market, based on recent for-sale activity.
- What's the median sale price in Duluth?The median sale price in Duluth is $304K. That is up $11.67K from the prior month.
- What do residents say about the Endion neighborhood?Residents describe the Endion neighborhood in Duluth, MN as pedestrian-friendly, dog-friendly, and easy to park in. See recently sold homes in Endion, Duluth.
- What are the closest schools to 1826 E Superior St #3?The closest schools to 1826 E Superior St #3 in Duluth, MN are Congdon Park Elementary School (rated 8/10), East Senior High School (rated 10/10), Ordean East Middle School (rated 7/10).
- Does 1826 E Superior St #3 have parking?Yes, 1826 E Superior St #3 in Duluth, MN has on-site parking.
Homes for rent near 1826 E Superior St #3
 APPLY INSTANTLYPET FRIENDLY
 PET FRIENDLY
 PET FRIENDLY
 PET FRIENDLY

 See more homes for rent inDuluth
Affordability
TIP:Try to keep your rent within a third of your gross household income. Learn why in our Renter's Guide.
For this property
PER YEAR
is the suggested income
Win over prospective landlords with your smart budgeting. As a good rule of thumb, ideally you would have at least three times your monthly rent in combined household income.

- Results are loading