


Home Highlights

Single-Family Home

Built in 1939

0.41 acre lot

$194/sqft

2 Car Garage
Local Information
- Map ViewExplore the area around 1824 Everett St.

- Schools1 Preschool School2 Elementary Schools1 Middle School1 High School

- Shop & Eat

-- mins to
About this House
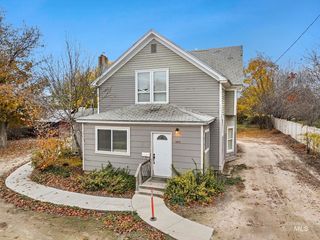
What's unique:Indoor swimming poolMature landscapingLots of windowsLarge corner lot
Lots of history behind this custom-built home w/indoor swimming pool! Large corner lot in a wonderful location near the highly respected College of Idaho & the fun filled Indian Creek development in downtown Caldwell. This 5 bedroom 3 bath home is surrounded by stately older homes & is in the Steunenberg historical District! The mature landscaping is attractive & provides a pleasing ambience. The kitchen was remodeled when current owners purchases. The indoor pool provides hours of entertaining. The living room is gorgeous w/coved ceilings, fireplace & lots of windows. This custom built three level 1939 home has character. Indoor pool & the sauna work well. The pool room square footage is not included in the 2982 sq. ft. Owner will fill pool for buyer's inspection upon receipt of an acceptable offer. All data deemed reliable but not guaranteed, buyer to verify all information.
Listing courtesy of Lee Lannigan, (208) 459-1597
CENTURY 21 Northstar
Source: IMLS, MLS#98996610
Home Details for 1824 Everett St

|
|---|
Interior Details Number of Rooms: 7Types of Rooms: Master Bedroom, Bedroom 2, Bedroom 3, Bedroom 4, Bedroom 5, Kitchen, Office |
Beds & Baths Number of Bedrooms: 5Main Level Bedrooms: 3Number of Bathrooms: 3Number of Bathrooms (main level): 2 |
Dimensions and Layout Living Area: 2982 Square Feet |
Appliances & Utilities Utilities: Sewer ConnectedAppliances: Electric Water Heater, Dishwasher, Disposal, Double Oven, Microwave, Oven/Range Built-In, RefrigeratorDishwasherDisposalMicrowaveRefrigerator |
Heating & Cooling Heating: Forced Air,Natural GasHas CoolingAir Conditioning: Central AirHas HeatingHeating Fuel: Forced Air |
Fireplace & Spa Fireplace: Gas, InsertHas a Fireplace |
Windows, Doors, Floors & Walls Flooring: Hardwood, Tile, Carpet |
Levels, Entrance, & Accessibility Levels: Single with Below GradeFloors: Hardwood, Tile, Carpet |

|
|---|
Exterior Home Features Roof: CompositionFencing: Partial |
Parking & Garage Number of Garage Spaces: 2Number of Covered Spaces: 2No CarportHas a GarageHas an Attached GarageParking Spaces: 2Parking: Attached,RV Access/Parking |
Pool Pool: In Ground, PoolPool |
Frontage Road Frontage: Public Road |
Finished Area Finished Area (above surface): 1945 Square FeetFinished Area (below surface): 745 Square Feet |

|
|---|
Days on Market: 104 |

|
|---|
Year Built Year Built: 1939 |
Property Type / Style Property Type: ResidentialProperty Subtype: Single Family Residence |
Building Construction Materials: Stucco |
Property Information Parcel Number: 07328000 0 |

|
|---|
Price List Price: $579,900Price Per Sqft: $194 |

|
|---|
MLS Status: Active |

|
|---|
Direction & Address City: CaldwellCommunity: Washington Heights |
School Information Elementary School: LincolnElementary School District: Caldwell School District #132Jr High / Middle School: JeffersonJr High / Middle School District: Caldwell School District #132High School: CaldwellHigh School District: Caldwell School District #132 |

|
|---|
Listing Agent Listing ID: 98996610 |

|
|---|
Building Area Building Area: 2982 Square Feet |

|
|---|
HOA Fee: No HOA Fee |

|
|---|
Lot Area: 0.41 acres |

|
|---|
Listing Terms: Cash, Conventional |

|
|---|
Business Information Ownership: Fee Simple |

|
|---|
Mls Number: 98996610Attribution Contact: Main: 208-459-1597Above Grade Unfinished Area: 1945 |
Price and Tax history
| Year | Property tax | Tax assessment |
|---|---|---|
| 2025 | $2,448 | $503,300 |
Home facts updated by county records
Around this home
What Locals Say about Caldwell
At least 309 Trulia users voted on each feature.

87 % Say yards are well-kept

86 % Say car is needed

85 % Say parking is easy

79 % Say it's dog friendly

75 % Say kids play outside

73 % Say there's holiday spirit

69 % Say there are sidewalks

61 % Say it's quiet

58 % Say people would walk alone at night

50 % Say neighbors are friendly

50 % Say streets are well-lit

46 % Say they plan to stay for at least 5 years

44 % Say it's walkable to grocery stores

31 % Say it's walkable to restaurants

25 % Say there's wildlife

24 % Say there are community events
Sourced by Trulia users. Learn more about our methodology.
Market trends in Caldwell
Last updated October 2026
Avg. sale price
$394K
$1.17KMoM
Sale-to-List Price
100.0%
Price per sq ft
$250
$1MoM
Available listings
251
5MoM
Sourced by Trulia Market Trends
Home Value
Trulia Estimate
$576KSince last month
Increased$6K (+1.1%)Since last year
Increased$1K (+0.2%)Learn more about this home's value by checking out its Trulia Estimate, the value of nearby homes, and how much similar homes have sold for.
Trulia Estimate
The of this home's value increased by +161% in the last 10 years
| Month | Estimated value |
|---|---|
2026 | |
| November 2026 | $576K |
| October 2026 | $569K |
| September 2026 | $588K |
| August 2026 | $613K |
| July 2026 | $596K |
| June 2026 | $605K |
| May 2026 | $591K |
| April 2026 | $586K |
| March 2026 | $588K |
| February 2026 | $570K |
| January 2026 | $571K |
2025 | |
2024 | |
2023 | |
2022 | |
2021 | |
2020 | |
2019 | |
2018 | |
2017 | |
2016 | |
Comparable sales
These are recently sold homes that have a similar location or other similar features to this home, like bedrooms, bathrooms, and square footage. Get a sense of the expected prices in the area by viewing these homes.Address | Distance | Property Type | Sold Price | Sold Date | Bed | Bath | Sqft |
|---|---|---|---|---|---|---|---|
0.14 | Single-Family Home | - | 12/09/25 | 5 | 3 | 3,186 | |
0.23 | Single-Family Home | - | 03/06/26 | 6 | 3 | 2,743 | |
0.35 | Single-Family Home | - | 07/13/26 | 5 | 3 | 2,989 | |
0.12 | Single-Family Home | - | 06/01/26 | 5 | 2 | 2,406 | |
0.28 | Single-Family Home | - | 10/23/26 | 5 | 2 | 2,806 | |
0.20 | Single-Family Home | - | 10/07/26 | 4 | 2 | 3,147 | |
0.31 | Single-Family Home | - | 05/08/26 | 6 | 4 | 2,934 | |
0.07 | Single-Family Home | - | 03/16/26 | 6 | 2 | 2,092 | |
0.30 | Single-Family Home | - | 07/31/26 | 5 | 3 | 3,114 | |
0.34 | Single-Family Home | - | 05/06/26 | 3 | 2 | 2,666 |
Nearby home prices
Get a sense of expected prices in the area by checking the value of nearby homes.Address | Distance | Price | Bed | Bath | Sqft | Status |
|---|---|---|---|---|---|---|
0.02 | $395,100 | 5 | 3 | 2,464 | Off Market | |
0.03 | $456,200 | 5 | 2 | 2,842 | Off Market | |
0.03 | $602,000 | 5 | 4 | 3,220 | Off Market | |
0.03 | $378,000 | 3 | 2 | 2,556 | Off Market | |
0.04 | $379,600 | 3 | 2 | 2,542 | Off Market | |
0.04 | - | - | - | - | Off Market | |
0.04 | $347,200 | 2 | 2 | 2,094 | Off Market | |
0.04 | $407,300 | 3 | 2 | 2,162 | Off Market | |
0.04 | $469,200 | 4 | 2 | 3,252 | Off Market | |
0.04 | $525,300 | 4 | 3 | 3,802 | Off Market | |
0.05 | $360,200 | 3 | 2 | 2,294 | Off Market | |
0.05 | $332,000 | 3 | 2 | 1,578 | Off Market | |
0.05 | $356,800 | 3 | 1.5 | 1,590 | Off Market | |
0.06 | $598,400 | 4 | 4 | 3,490 | Off Market | |
0.06 | $504,700 | 3 | 2 | 3,058 | Off Market | |
0.06 | $400,400 | 4 | 3 | 2,582 | Off Market | |
0.06 | $405,500 | 3 | 2 | 2,372 | Off Market | |
0.06 | $348,000 | 3 | 3 | 1,700 | Off Market | |
0.07 | $428,400 | 4 | 2 | 2,300 | Off Market | |
0.07 | - | Studio | - | - | Off Market |
LGBTQ Local Legal Protections
LGBTQ Local Legal Protections


Lee Lannigan, CENTURY 21 Northstar
Agent Phone: (208) 459-1597
IDX information is provided exclusively for consumers’ personal, non-commercial use, that it may not be used for any purpose other than to identify prospective properties consumers may be interested in purchasing. IMLS does not assume any liability for missing or inaccurate data.
Information provided by IMLS is deemed reliable but not guaranteed.
Information provided by IMLS is deemed reliable but not guaranteed.
Similar Homes You May Like
 Equity Northwest Real Estate - Southern Idaho
 0.28 ACRESVanguard Investment Properties, LLC
 FOR SALE BY OWNER
 FOR SALE BY OWNER
 0.47 ACRESKeller Williams Sun Valley Southern Idaho
 See more homes for sale inCaldwell


New Listings near 1824 Everett St
 NEWOPEN SAT, 11-2PM0.31 ACRESSilvercreek Realty Group
 0.43 ACRESSilvercreek Realty Group
 0.66 ACRESColdwell Banker Tomlinson
 0.35 ACRESHomes of Idaho-Newell Realty Group
 NEW - 1 DAY AGO0.32 ACRESSilvercreek Realty Group
- See more homes for sale inCaldwell


Frequently asked questions about 1824 Everett St
- What is the estimated monthly payment for 1824 Everett St?Based on a $579,900 list price with 20% down at today's rates, the estimated monthly payment for 1824 Everett St in Caldwell, ID is approximately $3,556 (about $3,249 principal & interest, $232 property taxes, and $75 homeowner's insurance). This is an estimate. Actual payment depends on your loan terms.
- How does the list price for 1824 Everett St compare to homes in Caldwell?1824 Everett St in Caldwell, ID is listed at $579,900, about 47% above the $394K median sale price in Caldwell.
- What do residents say about Caldwell?Residents describe Caldwell, ID as well-kept, easy to park in, and dog-friendly. Most residents say you need a car. See homes for sale in Caldwell, ID.
- What are the closest schools to 1824 Everett St?The closest schools to 1824 Everett St in Caldwell, ID are Caldwell Senior High School (rated 1/10), Jefferson Middle School (Elementary, rated 2/10), Syringa Middle School (rated 3/10).
- Does 1824 Everett St have air conditioning?Yes, 1824 Everett St in Caldwell, ID has air conditioning.
- Does 1824 Everett St have a pool?Yes, 1824 Everett St in Caldwell, ID has a pool.
1824 Everett St, Caldwell, ID 83605 is a 5 bedroom, 3 bathroom, 2,982 sqft single-family home built in 1939. This property is currently available for sale and was listed by IMLS on Aug 6, 2026. The MLS # for this home is MLS# 98996610.