

18237 Davidson
Fraser, MI 48026
 3 Beds
 1 Bath
 2,253 sqft
3 Beds
1 Bath
2,253 sqft
Local Information
- Map ViewExplore the area around 18237 Davidson.

- Schools2 Preschool Schools2 Elementary Schools1 Middle School1 High School

- Shop & Eat

-- mins to
Home Highlights

Property Type
Single-Family Home

Year Built
1959
Living Area
2,253 sqft

Price/Sqft
$131

Parking
Garage
About this House
This single-family home is located at 18237 Davidson, Fraser, MI. 18237 Davidson is in Fraser, MI and in ZIP code 48026. This property has 3 bedrooms, 1 bathroom and approximately 2,253 sqft of floor space. This property has a lot size of 9147 sqft and was built in 1959.
18237 Davidson, Fraser, MI 48026 is a 3 bedroom, 1 bathroom, 2,253 sqft single-family home built in 1959. It is currently off market. The Trulia Estimate is $294,800, with a rent estimate of $1,621/month.
Home Details for 18237 Davidson

|
|---|
Heating & Cooling Heating: Forced AirCooling System: CentralHeating Fuel: Forced Air |
Levels, Entrance, & Accessibility Stories: 2 |
Interior Details Number of Rooms: 5 |
Fireplace & Spa Fireplace |

|
|---|
Exterior Home Features Roof: AsphaltExterior: Brick |
Parking & Garage GarageParking: Garage Detached |

|
|---|
Year Built Year Built: 1959 |
Property Type / Style Property Type: Single Family HomeArchitecture: ranch |

|
|---|
Lot Area: 9147 sqft |
Market trends in Fraser
Last updated June 2026
Avg. sale price
—
Sale-to-List Price
—
Price per sq ft
—
Available listings
42
4MoM

- Results are loading
Property Tax and Assessment
| Year | 2025 |
|---|---|
| Tax | $3,634 |
| Assessment | $324,200 |
Home facts updated by county records
Comparable Sales for 18237 Davidson
Address | Distance | Property Type | Sold Price | Sold Date | Bed | Bath | Sqft |
|---|---|---|---|---|---|---|---|
0.14 | Single-Family Home | $250,000 | 10/17/25 | 3 | 2 | 2,148 | |
0.12 | Single-Family Home | $200,000 | 08/29/25 | 3 | 1 | 1,080 | |
0.32 | Single-Family Home | $195,000 | 02/04/26 | 3 | 1 | 1,971 | |
0.12 | Single-Family Home | $250,000 | 04/14/26 | 3 | 1.5 | 2,240 | |
0.24 | Single-Family Home | $235,000 | 06/30/26 | 3 | 1 | 1,533 | |
0.17 | Single-Family Home | $249,000 | 05/21/26 | 3 | 1.5 | 2,280 | |
0.34 | Single-Family Home | $224,900 | 07/24/26 | 3 | 1 | 1,768 | |
0.36 | Single-Family Home | $219,900 | 10/06/25 | 3 | 1 | 1,787 | |
0.27 | Single-Family Home | $206,000 | 09/19/25 | 3 | 1 | 1,412 | |
0.38 | Single-Family Home | $234,900 | 10/22/25 | 3 | 1 | 1,986 |
Nearby homes
Get a sense of prices in the area by checking nearby homes. OFF MARKETCentury 21 Curran & Oberski
 OFF MARKETBerkshire Hathaway HomeServices Kee Realty
 SOLDNOV 14, 2025Cleare Realty Solutions
 FOR SALENEW - 23 HRS AGO0.36 ACRESFive Star Real Estate Davison
 OFF MARKETKeller Williams Realty Lakeside
 OFF MARKETJohn Graham Realty, LLC


Assigned Schools
These are the assigned schools for 18237 Davidson.
- Dooley Center
- PK-K
- Public
NAGreatSchools RatingParent Rating Average No reviews available for this school.
 - Eisenhower Elementary School
- PK-6
- Public
- 382 Students
5/10GreatSchools RatingParent Rating AverageWe transferred our daughters to Eisenhower in the 19-20 school year and although we’re technically out of district (only by a mile) I’m so happy we made the switch. My eldest is now a fifth grader and youngest in second and they both are doing so well here. My eldest has ADHD and every teacher she has had so far has been accommodating as well as compassionate and nurturing towards her. My youngest is also thriving here with teachers that are involved. Their approach to their students isn’t a harsh one with overloading them with homework however still ensuring the students are performing at their best. This is what I hoped for in an elementary school. Mr Tonn is a great principal as well, he’s very welcoming and kind towards both parents and students. I’m very grateful for this school.Parent Review5y ago - Fraser High School
- 9-12
- Public
- 1409 Students
7/10GreatSchools RatingParent Rating AverageI graduated in 2009. Recently, I attended the marching band award ceremony for my fiancés daughter, and was shocked when we were all asked to pray together. It was very uncomfortable. Whose god were we supposed to even be praying to? This goes against my beliefs and I feel as though this is an infringement on the Separation of Church and State. Unacceptable.Other Review8mo ago - Richards Middle School
- 7-8
- Public
- 662 Students
6/10GreatSchools RatingParent Rating Averagei went here and the teachers were only good at teaching like there were only a few teachers that were emothionaly good and they did not handle things right and the teachers were lazy.Student Review1mo ago  Check out schools near 18237 Davidson.
What Locals Say about Fraser
At least 114 Trulia users voted on each feature.

88 % Say parking is easy

86 % Say it's dog friendly

85 % Say car is needed

85 % Say yards are well-kept

85 % Say there are sidewalks

81 % Say there's holiday spirit

71 % Say people would walk alone at night

68 % Say streets are well-lit

67 % Say it's quiet

66 % Say kids play outside

61 % Say it's walkable to restaurants

58 % Say it's walkable to grocery stores

54 % Say there's wildlife

53 % Say neighbors are friendly

43 % Say they plan to stay for at least 5 years

23 % Say there are community events
Sourced by Trulia users. Learn more about our methodology.
LGBTQ Local Legal Protections
LGBTQ Local Legal Protections



Apartments for Rent
 PET FRIENDLYTotal price$999 - $1,289/mo1-2 bd1 baCove On 13 - Roseville, MI | 17134 E Thirteen Mile Rd,
Roseville, MI 48066 PET FRIENDLY
 PET FRIENDLY
 PET FRIENDLY
 PET FRIENDLY
 PET FRIENDLY$1,195 - $1,795/mo1-2 bd1-2 baFieldstone Apartments | 13375 Stonegate Dr,
Sterling Heights, MI 48312 PET FRIENDLY$1,250 - $1,525/mo1-2 bd1-2 baSterling Lake - Sterling Heights, MI | 13500 Northside Dr,
Sterling Heights, MI 48312 PET FRIENDLY
 PET FRIENDLY
 PET FRIENDLY
 PET FRIENDLYTotal price$925 - $1,125/mo1-2 bd1 baGarfield Park Apartments | 16950 E Kennedy Dr,
Fraser, MI 48026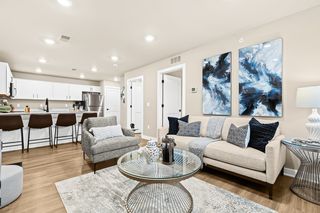 NEW - 11 HRS AGOPET FRIENDLY
 PET FRIENDLY
 PET FRIENDLYFURNISHED
 PET FRIENDLYINCOME RESTRICTED$950 - $1,100/mo1-2 bd1 baWashington Place Apartments | 16695 Washington Square Dr,
Clinton Township, MI 48035 See more homes for rent inFraser
Explore by feature - Air Conditioning
- PET FRIENDLYTotal price$925 - $1,125/mo1-2 bd1 baGarfield Park Apartments | 16950 E Kennedy Dr,
Fraser, MI 48026  APPLY INSTANTLY
 APPLY INSTANTLY
 APPLY INSTANTLYPET FRIENDLYFURNISHED
 APPLY INSTANTLYPET FRIENDLY
 APPLY INSTANTLY
 PET FRIENDLY
Explore by feature - Washer/dryer
- APPLY INSTANTLY
- APPLY INSTANTLY
- APPLY INSTANTLYPET FRIENDLYFURNISHED
- APPLY INSTANTLY
- PET FRIENDLY
Homes for sale near 18237 Davidson
 OPEN SAT, 12-2PMCommunity Choice Realty Inc
 Keller Williams Realty-Great Lakes
 AUCTION
 See more homes for sale inFraser


Off Market Homes Near 18237 Davidson
 SOLDJUL 24, 2026Stewart Team R E Partners Inc
 SOLDJUL 24, 2026Realty Executives Home Towne Shelby
 SOLDJUL 24, 2026Stanton & Associates-Realtors
 SOLDJUL 23, 2026Realty Executives Home Towne Chesterfield
 SOLDJUL 23, 2026REALTEAM Real Estate
 SOLDJUL 23, 2026Select Real Estate Professionals
 SOLDJUL 23, 2026D'Anna Realty
- See more homes for sale inFraser


