


$744,300
 3 Beds
 2 Baths
 1,300 sqft
18224 Lanaca St, La Puente, CA 91744
Est. Refi. Payment $4,571/mo*
Refinance Your HomeCurrently Off Market - Sold Mar 23, 2011 for $235,000
Home Value
Trulia Estimate
$744KSince last month
Decreased$11K (-1.5%)Since last year
Decreased$2K (-0.2%)Since last sale
Increased$509K (+216.5%)Learn more about this home's value by checking out its Trulia Estimate, the value of nearby homes, and how much similar homes have sold for.
Trulia Estimate
The of this home's value increased by +86% in the last 10 years
| Month | Estimated value |
|---|---|
2026 | |
| August 2026 | $744K |
| July 2026 | $755K |
| June 2026 | $748K |
| May 2026 | $745K |
| April 2026 | $754K |
| March 2026 | $757K |
| February 2026 | $752K |
| January 2026 | $730K |
2025 | |
2024 | |
2023 | |
2022 | |
2021 | |
2020 | |
2019 | |
2018 | |
2017 | |
2016 | |
Comparable sales
These are recently sold homes that have a similar location or other similar features to this home, like bedrooms, bathrooms, and square footage. Get a sense of the expected prices in the area by viewing these homes.Address | Distance | Property Type | Sold Price | Sold Date | Bed | Bath | Sqft |
|---|---|---|---|---|---|---|---|
0.15 | Single-Family Home | $680,000 | 12/23/25 | 3 | 2 | 1,316 | |
0.09 | Single-Family Home | $668,000 | 09/16/25 | 3 | 2 | 1,118 | |
0.10 | Single-Family Home | $630,000 | 01/22/26 | 4 | 2 | 1,100 | |
0.11 | Single-Family Home | $700,000 | 11/17/25 | 4 | 2 | 1,206 | |
0.25 | Single-Family Home | $680,000 | 01/16/26 | 3 | 2 | 1,318 | |
0.23 | Single-Family Home | $706,000 | 10/24/25 | 3 | 2 | 1,118 | |
0.28 | Single-Family Home | $780,000 | 07/31/26 | 3 | 2 | 1,372 | |
0.33 | Single-Family Home | $630,000 | 07/06/26 | 3 | 2 | 964 | |
0.35 | Single-Family Home | $920,000 | 11/07/25 | 3 | 2 | 1,372 | |
0.42 | Single-Family Home | $550,000 | 06/02/26 | 3 | 2 | 1,012 |
Nearby home prices
Get a sense of expected prices in the area by checking the value of nearby homes.Address | Distance | Price | Bed | Bath | Sqft | Status |
|---|---|---|---|---|---|---|
0.07 | - | 3 | 2 | 1,118 | Off Market | |
0.09 | - | 3 | 2 | 1,118 | Off Market | |
0.09 | $760,200 | 4 | 2 | 1,206 | Off Market | |
0.11 | $700,000 | 4 | 2 | 1,206 | Recently Sold | |
0.08 | $968,888 | 4 | 3 | 2,340 | Recently Sold | |
0.10 | $630,000 | 4 | 2 | 1,100 | Recently Sold | |
0.15 | $743,400 | 4 | 2 | 1,092 | Off Market | |
0.12 | $923,500 | 4 | 3 | 2,067 | Off Market | |
0.15 | $680,000 | 3 | 2 | 1,316 | Recently Sold | |
0.17 | $787,900 | 3 | 2 | 1,118 | Off Market | |
0.20 | $750,000 | 4 | 2 | 1,912 | For Sale | |
0.23 | $499,900 | 2 | 1 | 850 | For Sale |
Local Information
- Map ViewExplore the area around 18224 Lanaca St.

- Schools1 Elementary School1 Middle School1 High School

- Shop & Eat

-- mins to
Home Highlights

Property Type
Single-Family Home

Year Built
1960
Living Area
1,300 sqft

Price/Sqft
$573
About this House
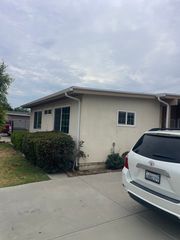
Complete info: http://18224lanacast.uCanBuyMe.com - 3 bedrooms, 2 baths with bonus room. Kitchen and dining area with granite counters and newer wood cabinets. Ceiling fans in bedrooms and kitchen. Front yard gated with parking for additional cars. Covered patio in backyard. Property sold AS IS with no repairs or termite from seller. Buyer to verify all information including permits condition.olf cart access to Carmel Country Club Golf Course. This grand Federalist style brick home has been beautifully updated with all the custom features you are looking for. A sweeping circular driveway leads to the impressive entrance framed by massive columns. Double wood doors with an arched transom window open to the 2-story foyer with designer chandelier. Note wall sconces will be replaced. Beautiful hardwoods and heavy custom moldings are throughout the main level. Formal living room features arched built-in cabinets and display shelves on either side of the entrance as well as custom crown, chair rail picture frame moldings. Banquet sized formal dining room offers crown, chair rail & picture frame accent. Note chandelier will be replaced. 2 sets of French doors and arched picture windows let the sunlight into the 2-story great room with crown molding and ceiling fans. Fireplace at one end is surrounded by custom mantle, moldings, media storage, cabinets and shelves. Matching bookshelves and cabinets line the opposite wall. Note Wall sconces will be replaced. Just off the great room is a lovely powder room with custom mirrored walls and unique marble wash basin. Gorgeous French Country inspired kitchen has been totally renovated with an exposed beam bead board ceiling, custom antique glazed cabinets, granite countertops, tile backsplash and professional grade stainless steel appliances. Furniture style island with wood block snack bar & wrought iron chandelier houses a mosaic tile vegetable sink, microwave and wine cooler. Six burner Wolf gas cooktop is accented with a custom hood & tile backsplash. Other features include a farmhouse style mosaic sink, a wall of custom cabinets & shelves, double Wolf wall/convection ovens and stainless steel Subzero refrigerator. Sunny bay window breakfast room features a carousel ceiling with designer chandelier. Hallway off the kitchen provides access to the garage and a large laundry room with tile flooring, marble tiled walls, custom cabinets, utility sink, built-in ironing board and additional half bath. One-of-a-kind main level owners retreat is highlighted by a double trey ceiling with ceiling fan, gas log fireplace flanked by custom built-in cabinets and shelves and a bay window sitting room. Fabulous dressing room has a mirrored vanity, tons of built-in drawers & cupboard and huge walk-in closet with custom shelving. Note 2 chandeliers will be replaced. Luxurious bath was gutted and remodeled in 2006 with beautiful tile flooring, soaking tub with tile surround, walk-in tiled steam shower with bench, multiple sprays & frameless glass door, custom double vanity with granite, private water closet and cedar closet. Upper level hallway overlooks the great room with custom iron railings. 3 additional bedroom suites all have custom moldings, private tiled baths and large walk-in closets. In addition, there is unfinished walk-in attic storage accessible from each bedroom. At the end of the hall is a spacious tiled cedar lined walk-in storage area. Finished lower level offers a tiled entrance and French doors to the covered patio. Huge rec room/media room has tile flooring, masonry fireplace & new wet bar with custom cabinets, tile backsplash, ice maker & wine cooler. Spacious bedroom suite features a bay window, sitting room, 2 walk-in closets and full tiled bath. Large tiled hobby room has access to walk-in unheated storage area as well as decorative French doors to the new bay window exercise room. Enjoy the complete privacy of wooded rear yard from the deck and covered patio extending almost the len
18224 Lanaca St, La Puente, CA 91744 is a 3 bedroom, 2 bathroom, 1,300 sqft single-family home built in 1960. It last sold for $235,000 on Mar 23, 2011. This property is not currently displayed as for sale or rent on Trulia. The Trulia Estimate is $744,300, with a rent estimate of $3,648/month.
Home Details for 18224 Lanaca St

|
|---|
Heating & Cooling Heating: WallHeating Fuel: Wall |
Levels, Entrance, & Accessibility Stories: 1 |
Interior Details Number of Rooms: 8 |

|
|---|
Year Built Year Built: 1960Year Updated: 1965 |
Property Type / Style Property Type: Single Family HomeArchitecture: Conventional |

|
|---|
Parking & Garage Parking Space: 1 |

|
|---|
Units in Building: 1 |

|
|---|
Lot Area: 6000 sqft |
Price and Tax history
| Date | Event | Price |
|---|---|---|
Jun 28, 2011 Source: Agent Provided | ListingRemoved | $224,900 |
Mar 23, 2011 Source: N/A | Sold | $235,000 |
Feb 14, 2011 Source: Agent Provided | Listed For Sale | $224,900 |
Jan 4, 2011 Source: N/A | Sold | $225,000 |
Nov 30, 2000 Source: N/A | Sold | $159,000 |
Jun 3, 1998 Source: N/A | Sold | $136,000 |
| Year | Property tax | Tax assessment |
|---|---|---|
| 2026 | Unavailable | $307,083 |
Home facts updated by county records
Market trends in La Puente
Last updated July 2026
Avg. sale price
—
Sale-to-List Price
—
Price per sq ft
—
Available listings
37
6MoM
Around this home
What Locals Say about La Puente
At least 291 Trulia users voted on each feature.

77 % Say yards are well-kept

77 % Say there are sidewalks

77 % Say car is needed

74 % Say it's dog friendly

73 % Say there's holiday spirit

67 % Say streets are well-lit

63 % Say parking is easy

57 % Say kids play outside

54 % Say it's walkable to grocery stores

52 % Say they plan to stay for at least 5 years

51 % Say it's walkable to restaurants

51 % Say it's quiet

47 % Say neighbors are friendly

46 % Say people would walk alone at night

35 % Say there's wildlife

26 % Say there are community events
Sourced by Trulia users. Learn more about our methodology.
LGBTQ Local Legal Protections
LGBTQ Local Legal Protections



Frequently asked questions about 18224 Lanaca St
- What is 18224 Lanaca St estimated to be worth?Trulia's estimated value for 18224 Lanaca St in La Puente, CA is $744,300.
- What is the price history for 18224 Lanaca St?18224 Lanaca St in La Puente, CA last sold for $235,000 in March 2011.
- Is La Puente a buyer's or seller's market?La Puente is currently a seller's market, based on recent for-sale activity.
- What do residents say about La Puente?Residents describe La Puente, CA as well-kept, pedestrian-friendly, and dog-friendly. See recently sold homes in La Puente, CA.
- How big is the lot at 18224 Lanaca St?The lot at 18224 Lanaca St in La Puente, CA is about 0.14 acres (6,000 sq ft).
- Does 18224 Lanaca St have parking?Yes, 18224 Lanaca St in La Puente, CA has on-site parking.
Explore by feature - Pet Friendly
 PET FRIENDLY
 SENIOR HOUSINGPET FRIENDLY
 PET FRIENDLY
 PET FRIENDLY
 PET FRIENDLY
 PET FRIENDLY
 PET FRIENDLY
 SPECIAL OFFERPET FRIENDLY
Explore by feature - Garage
- PET FRIENDLY
- PET FRIENDLY
 APPLY INSTANTLYFURNISHED
 APPLY INSTANTLY


Explore by feature - Air Conditioning
- PET FRIENDLY
 PET FRIENDLY
- PET FRIENDLY
 APPLY INSTANTLY
 NEW - 1 DAY AGOAPPLY INSTANTLY
 APPLY INSTANTLYROOM FOR RENT
- APPLY INSTANTLYFURNISHED
- APPLY INSTANTLY
 APPLY INSTANTLYFURNISHEDROOM FOR RENT

Explore by feature - Washer/dryer
- APPLY INSTANTLY
- APPLY INSTANTLYROOM FOR RENT
- APPLY INSTANTLYFURNISHED
- APPLY INSTANTLYFURNISHEDROOM FOR RENT

- PET FRIENDLY
Apartments for Rent
 NEW - 1 DAY AGOPET FRIENDLY
 PET FRIENDLY$1,800 - $2,250/mo1-2 bd1 baVillas at Rowland Heights (55+ Community) | 18600 Colima Rd,
Rowland Heights, CA 91748 NEW - 1 DAY AGOPET FRIENDLYFURNISHED
 NEW - 1 DAY AGOINCOME RESTRICTED
 PET FRIENDLYTotal price$2,076 - $2,943/moStudio-2 bd1-2 baWalnut Ridge Management | 3610 S Nogales St,
West Covina, CA 91792 PET FRIENDLY$2,202 - $2,524/mo1-2 bd1 baCalifornia Villages West Covina | 2847 E Valley Blvd,
West Covina, CA 91792 NEW - 1 DAY AGO
 PET FRIENDLYTotal price$2,426 - $3,299/mo2-3 bd2 baWindwood Apartments | 2100 S Lark Ellen Ave,
West Covina, CA 91792 NEW - 2 DAYS AGO
 APPLY INSTANTLYPET FRIENDLY
- PET FRIENDLY
- PET FRIENDLY
 INCOME RESTRICTED
 PET FRIENDLY
 See more homes for rent inLa Puente
Off Market Homes Near 18224 Lanaca St
 SOLDAUG 27, 2026Landmark Realty Services
 SOLDAUG 26, 2026CENTURY 21 PRIMETIME REALTORS
 SOLDAUG 26, 2026Del Rey Residential
 SOLDAUG 26, 2026Velasco Realty Group
 SOLDAUG 26, 2026Your Home Real Estate, Inc.
 SOLDAUG 25, 2026Century Dream Homes & Estates
 SOLDAUG 25, 2026Rader Realtors
 SOLDAUG 24, 2026REDFIN CORPORATION
 SOLDAUG 21, 2026New Star Realty & Inv.
 See more homes for sale inLa Puente

Homes for sale near 18224 Lanaca St
 NEW - 2 HRS AGOMonarch Real Estate Services
- See more homes for sale inLa Puente


- Results are loading