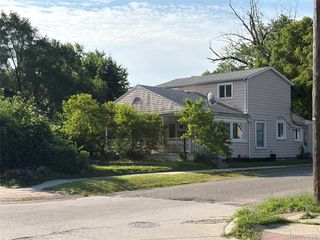
1821 E Hazelhurst St
Ferndale, MI 48220
 2 Beds
 1 Bath
 765 sqft
2 Beds
1 Bath
765 sqft
Local Information
- Map ViewExplore the area around 1821 E Hazelhurst St.

- Schools1 Preschool School1 Elementary School1 Middle School1 High School

- Shop & Eat

-- mins to
Home Highlights

Property Type
Single-Family Home
Living Area
765 sqft

Price/Sqft
$235
About this House
2-bedroom, 1-bathroom updated gem nestled in the heart of Ferndale! Situated on a corner lot, this cozy abode boasts a fenced yard, perfect for pets or outdoor gatherings, and a spacious yard offering plenty of room for play and relaxation. In unit laundry. The convenient 1-car garage makes parking a breeze, while nearby parks, schools, and shopping destinations ensure that everything you need is just moments away.
12+ month lease NO SHORT TERM LEASES
Tenants responsible for all utilities including, but not limited to: electric, gas, water, sewer, trash, etc.
12+ month lease NO SHORT TERM LEASES
Tenants responsible for all utilities including, but not limited to: electric, gas, water, sewer, trash, etc.
1821 E Hazelhurst St, Ferndale, MI 48220 is a 2 bedroom, 1 bathroom, 765 sqft single-family home. It last sold for $120,000 on May 30, 2023 (7,642% above the $1,550 asking price). More recently, it was listed as a rental in May 2024 with an asking price of $1,550 per month. That rental listing was removed on October 14, 2024. It is currently off market. The Trulia Estimate is $180,000, with a rent estimate of $1,330/month.
Home Details for 1821 E Hazelhurst St

|
|---|
Heating & Cooling Heating: Forced AirAir ConditioningCooling System: Window UnitHeating Fuel: Forced Air |
Appliances & Utilities DishwasherDryerWasher |

|
|---|
Property Type / Style Property Type: Single Family Home |

|
|---|
Lease Term: 1 YearAvailable: now |

|
|---|
Parking & Garage Parking: Detached, On Site |
Price History for 1821 E Hazelhurst St
| Date | Price | Event | Source |
|---|---|---|---|
| 10/14/2024 | $1,550 | ListingRemoved | Zillow Rentals |
| 05/17/2024 | ListingRemoved | Zillow Rentals | |
| 05/07/2024 | $1,550 | Listed For Rent | Zillow Rentals |
| 05/30/2023 | $120,000 | Sold | N/A |
| 01/11/2013 | $40,000 | Sold | MiRealSource #31124254 |
| 11/07/2012 | $45,000 | Pending | Agent Provided |
| 10/24/2012 | $45,000 | Listed For Sale | Agent Provided |
| 12/15/2011 | $1,669 | Sold | N/A |
| 02/05/2011 | $12,500 | ListingRemoved | Agent Provided |
| 12/11/2009 | $12,500 | PriceChange | Agent Provided |
| 08/07/2009 | $19,950 | PriceChange | Agent Provided |
| 08/02/2009 | $49,950 | Listed For Sale | Agent Provided |
| 05/14/2009 | $7,100 | Sold | N/A |
| 03/09/2009 | $6,000 | PriceChange | Agent Provided |
| 03/03/2009 | $19,600 | PriceChange | Agent Provided |
| 01/29/2009 | $22,400 | PriceChange | Agent Provided |
| 12/31/2008 | $25,200 | PriceChange | Agent Provided |
| 11/28/2008 | $28,000 | Listed For Sale | Agent Provided |
| 04/22/2008 | $35,636 | ListingRemoved | Agent Provided |
| 01/26/2008 | $35,636 | PriceChange | Agent Provided |
| 01/04/2008 | $41,925 | Listed For Sale | Agent Provided |
| 01/24/2006 | $50,306 | Sold | N/A |
| 05/09/1995 | $39,900 | Sold | N/A |
Market trends in Ferndale
Last updated June 2026
Avg. sale price
$255K
$5.93KMoM
Sale-to-List Price
100.0%
0.1%MoM
Price per sq ft
$211
$10MoM
Available listings
126
5MoM

- Results are loading
Property Tax and Assessment
| Year | 2025 |
|---|---|
| Tax | $4,228 |
| Assessment | $147,340 |
Home facts updated by county records
Comparable Sales for 1821 E Hazelhurst St
Address | Distance | Property Type | Sold Price | Sold Date | Bed | Bath | Sqft |
|---|---|---|---|---|---|---|---|
0.05 | Single-Family Home | $162,500 | 01/09/26 | 2 | 1 | 776 | |
0.01 | Single-Family Home | $194,999 | 08/22/25 | 2 | 1 | 765 | |
0.04 | Single-Family Home | $169,500 | 02/03/26 | 2 | 1 | 821 | |
0.19 | Single-Family Home | $135,000 | 09/16/25 | 2 | 1 | 704 | |
0.15 | Single-Family Home | $155,000 | 11/24/25 | 2 | 1 | 711 | |
0.13 | Single-Family Home | $182,000 | 11/06/25 | 2 | 1 | 725 | |
0.13 | Single-Family Home | $210,000 | 02/27/26 | 2 | 1 | 750 | |
0.13 | Single-Family Home | $215,000 | 05/11/26 | 2 | 1 | 830 | |
0.15 | Single-Family Home | $135,000 | 08/28/25 | 3 | 1 | 939 | |
0.13 | Single-Family Home | $124,400 | 02/17/26 | 3 | 1 | 1,139 |
Nearby homes
Get a sense of prices in the area by checking nearby homes. OFF MARKETTwo Percent Deal Estate
 OFF MARKETCentury 21 Professionals Sterling Heights
 OFF MARKETReal Estate One-Rochester
 OFF MARKETReal Estate by Rita
 OFF MARKETRemerica Integrity II


Assigned Schools
These are the assigned schools for 1821 E Hazelhurst St.
- Hazel Park Junior High School
- 6-8
- Public
- 440 Students
3/10GreatSchools RatingParent Rating AverageMy children have had great experiences at HPJH. They have an administrative staff they can depend on 100%. The school's tolerance to fights and nonsense is decreasing greatly. Consequences are followed through for bad behavior and awesome rewards are given for great behavior. The teachers truly care for the students academic well being. Parents need to follow rules when using the parking lot, but other than that... This school really cares for our children.Parent Review7y ago - Webb Elementary School
- PK-5
- Public
- 280 Students
3/10GreatSchools RatingParent Rating AverageIt seems that this school has no leadership. When I am told something will be done involving my son it comes out weeks later that nothing was done and have been dealing with this since I went to this school. Too many cheifs and no indians.Other Review9y ago - Hazel Park High School
- 9-12
- Public
- 551 Students
4/10GreatSchools RatingParent Rating AverageFor over a decade, 100% of schools in Hazel Park have been rated below average according to state data. Why is there no intervention from the state or change in central office and building leadership? Our students deserve better. The district is failing generations of students.Parent Review5y ago  Check out schools near 1821 E Hazelhurst St.
What Locals Say about Ferndale
At least 277 Trulia users voted on each feature.

97 % Say there are sidewalks

96 % Say it's dog friendly

90 % Say it's walkable to restaurants

88 % Say yards are well-kept

80 % Say people would walk alone at night

76 % Say streets are well-lit

75 % Say it's walkable to grocery stores

72 % Say car is needed

68 % Say there's holiday spirit

67 % Say kids play outside

63 % Say neighbors are friendly

62 % Say parking is easy

60 % Say they plan to stay for at least 5 years

58 % Say it's quiet

55 % Say there's wildlife

46 % Say there are community events
Sourced by Trulia users. Learn more about our methodology.
LGBTQ Local Legal Protections
LGBTQ Local Legal Protections



Apartments for Rent

 PET FRIENDLYFURNISHED
 PET FRIENDLY
 PET FRIENDLYFURNISHED
 PET FRIENDLY$1,100 - $1,574/mo1-2 bd1 baStephenson House - Madison Heights, MI | 27700 Stephenson Hwy,
Madison Heights, MI 48071 PET FRIENDLY
 PET FRIENDLY$1,049 - $1,209/mo1-2 bd1 baMaple Grove Apartments | 1045 E Woodward Heights Blvd,
Hazel Park, MI 48030 PET FRIENDLY
 PET FRIENDLY
 PET FRIENDLY$1,125 - $1,275/mo1-2 bd1 baRsan On Woodward Heights Limit | 1670-1770 E Woodward Heights Blvd,
Hazel Park, MI 48030
 PET FRIENDLY
 PET FRIENDLY
 See more homes for rent inFerndale
Explore by feature - Pet Friendly
- PET FRIENDLYFURNISHED
 PET FRIENDLY
 APPLY INSTANTLYPET FRIENDLY
 APPLY INSTANTLYPET FRIENDLY
 APPLY INSTANTLYPET FRIENDLY
 APPLY INSTANTLYPET FRIENDLY
 PET FRIENDLY
 PET FRIENDLY
 APPLY INSTANTLYPET FRIENDLY
 APPLY INSTANTLYPET FRIENDLY
Explore by feature - Garage
- PET FRIENDLYFURNISHED
 APPLY INSTANTLY
- APPLY INSTANTLYPET FRIENDLY
- APPLY INSTANTLYPET FRIENDLY
 APPLY INSTANTLYPET FRIENDLY
- PET FRIENDLY
- APPLY INSTANTLYPET FRIENDLY
 APPLY INSTANTLY
 APPLY INSTANTLY
 APPLY INSTANTLYPET FRIENDLY
Explore by feature - Air Conditioning
- PET FRIENDLY
- PET FRIENDLY
- APPLY INSTANTLY
- APPLY INSTANTLYPET FRIENDLY
 APPLY INSTANTLYPET FRIENDLY
- APPLY INSTANTLYPET FRIENDLY
- APPLY INSTANTLYPET FRIENDLY
- APPLY INSTANTLYPET FRIENDLY
 PET FRIENDLY
 PET FRIENDLY
Explore by feature - Washer/dryer
- APPLY INSTANTLY
- APPLY INSTANTLYPET FRIENDLY
- APPLY INSTANTLYPET FRIENDLY
- APPLY INSTANTLYPET FRIENDLY
 APPLY INSTANTLYPET FRIENDLY
- APPLY INSTANTLYPET FRIENDLY
 PET FRIENDLY
 PET FRIENDLY
- PET FRIENDLY
- PET FRIENDLY
Explore by feature - Outdoor Space
- APPLY INSTANTLY
- APPLY INSTANTLYPET FRIENDLY
- APPLY INSTANTLYPET FRIENDLY
- APPLY INSTANTLYPET FRIENDLY
- PET FRIENDLY
- PET FRIENDLY
- PET FRIENDLY
- PET FRIENDLY
 NEW - 17 HRS AGOAPPLY INSTANTLYPET FRIENDLY
 APPLY INSTANTLYPET FRIENDLY
Homes for sale near 1821 E Hazelhurst St
 Signature Sotheby's International Realty GPF
 See more homes for sale inFerndale


Off Market Homes Near 1821 E Hazelhurst St
 SOLDJUL 27, 2026MHR Real Estate LLC
 SOLDJUL 24, 2026Coldwell Banker Professionals
 SOLDJUL 24, 2026National Realty Centers, Inc
 SOLDJUL 24, 2026Century 21 Curran & Oberski
 SOLDJUL 24, 2026Berkshire Hathaway HomeServices Kee Realty Roch
 SOLDJUL 23, 2026Berkshire Hathaway HomeServices Kee Realty SCS
- See more homes for sale inFerndale