

1820 11th Ave SE
Saint Cloud, MN 56304
Southeast 4 Beds
 2 Baths
 2,254 sqft
4 Beds
2 Baths
2,254 sqft
Local Information
- Map ViewExplore the area around 1820 11th Ave SE.

- Schools2 Preschool Schools2 Elementary Schools1 Middle School1 High School

- Shop & Eat

-- mins to
Home Highlights

Property Type
Single-Family Home

Year Built
1977
Living Area
2,254 sqft

Price/Sqft
$134

Parking
2 Car Garage

HOA
None
About this House
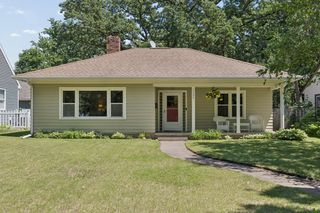
Nestled at the end of a peaceful cul-de-sac, this charming 4-bedroom, 2-bathroom home is perfectly located just moments away from the stunning Mississippi River and the beautiful Clemens and Munsinger Gardens.
As you step inside, you'll be greeted by a welcoming foyer that leads to the spacious living room, complete with a cozy wood-burning fireplace - perfect for chilly evenings. The adjacent dining area flows seamlessly into the modern kitchen, which features updated appliances and ample counter space for meal prep.
Upstairs, you'll find two well-appointed bedrooms and a tastefully updated bathroom with modern fixtures and finishes. Downstairs, you'll find a comfortable family room with a gas fireplace and a wet bar - ideal for entertaining guests or simply enjoying a night in! The lower level also includes two additional bedrooms and another bathroom.
One of the best features of this home is its proximity to the Mississippi River.
As you step inside, you'll be greeted by a welcoming foyer that leads to the spacious living room, complete with a cozy wood-burning fireplace - perfect for chilly evenings. The adjacent dining area flows seamlessly into the modern kitchen, which features updated appliances and ample counter space for meal prep.
Upstairs, you'll find two well-appointed bedrooms and a tastefully updated bathroom with modern fixtures and finishes. Downstairs, you'll find a comfortable family room with a gas fireplace and a wet bar - ideal for entertaining guests or simply enjoying a night in! The lower level also includes two additional bedrooms and another bathroom.
One of the best features of this home is its proximity to the Mississippi River.
1820 11th Ave SE, Saint Cloud, MN 56304 is a 4 bedroom, 2 bathroom, 2,254 sqft single-family home in Southeast, built in 1977. It last sold for $280,000 on Jun 20, 2023 (6% above the $264,000 asking price). It is currently off market. The Trulia Estimate is $301,900, with a rent estimate of $2,547/month.
Home Details for 1820 11th Ave SE

|
|---|
MLS Status: Closed |

|
|---|
Interior Details Basement: Finished,Full,Walk-Out AccessNumber of Rooms: 8Types of Rooms: Bedroom, Bedroom 2, Bedroom 3, Bedroom 4, Dining Room, Family Room, Kitchen, Living Room |
Beds & Baths Number of Bedrooms: 4Number of Bathrooms: 2Number of Bathrooms (full): 1Number of Bathrooms (three quarters): 1 |
Dimensions and Layout Living Area: 2254 Square FeetFoundation Area: 1136 |
Appliances & Utilities Appliances: Dryer, Microwave, Refrigerator, Washer, Water Softener OwnedDryerLaundry: Main LevelMicrowaveRefrigeratorWasher |
Heating & Cooling Heating: Forced Air,Fireplace(s)Has CoolingAir Conditioning: Central AirHas HeatingHeating Fuel: Forced Air |
Fireplace & Spa Number of Fireplaces: 2Fireplace: Brick, Family Room, Gas, Living Room, Wood BurningHas a Fireplace |
Gas & Electric Electric: Circuit Breakers, 100 Amp ServiceGas: Natural Gas |
Levels, Entrance, & Accessibility Stories: 1Levels: OneAccessibility: Partially Wheelchair |
View No View |

|
|---|
Exterior Home Features Roof: Age Over 8 Years AsphaltPatio / Porch: DeckFencing: PartialFoundation: Brick/Mortar |
Parking & Garage Number of Garage Spaces: 2Number of Covered Spaces: 2Other Parking: Garage Dimensions (28x26), Garage Door Height (7)No CarportHas a GarageHas an Attached GarageHas Open ParkingParking Spaces: 2Parking: Attached,Concrete,Open |
Frontage Road Frontage: City Street, Cul De SacResponsible for Road Maintenance: Public Maintained RoadRoad Surface Type: PavedNot on Waterfront |
Water & Sewer Sewer: City Sewer/Connected |
Finished Area Finished Area (above surface): 1136 Square FeetFinished Area (below surface): 1118 Square Feet |

|
|---|
Cumulative Days on Market: 33 |

|
|---|
Year Built Year Built: 1977 |
Property Type / Style Property Type: ResidentialProperty Subtype: Single Family Residence |
Building Construction Materials: Block, Brick, Concrete, FrameNot a New ConstructionNot Attached PropertyNo Additional Parcels |
Property Information Parcel Number: 854120050 |

|
|---|
Price List Price: $264,000 |
Status Change & Dates Off Market Date: Wed Jun 07 2023 |

|
|---|
Direction & Address City: Saint CloudCommunity: East St Cloud - Blks Over 99 |
School Information High School District: St. Cloud |

|
|---|
Building Area Building Area: 2254 Square Feet |

|
|---|
No HOA |

|
|---|
Lot Area: 10149.48 sqft |

|
|---|
BasementMls Number: 6360761Above Grade Unfinished Area: 1136Activation Date: Fri May 05 2023 |
Last check for updates: about 2 hours ago
Listed by Aaron Trompeter, (320) 493-5145
Edina Realty, Inc
Bought with: Joshua McDonald, (612) 741-3011, Kris Lindahl Real Estate
Source: NorthstarMLS as distributed by MLS GRID, MLS#6360761
Price History for 1820 11th Ave SE
| Date | Price | Event | Source |
|---|---|---|---|
| 06/20/2023 | $280,000 | Sold | NorthstarMLS as distributed by MLS GRID #6360761 |
| 06/07/2023 | $264,000 | Pending | NorthstarMLS as distributed by MLS GRID #6360761 |
| 05/18/2023 | $264,000 | PriceChange | NorthstarMLS as distributed by MLS GRID #6360761 |
| 05/05/2023 | $275,000 | Listed For Sale | NorthstarMLS as distributed by MLS GRID #6360761 |
| 06/20/2013 | $146,000 | Sold | Lake Superior Area Realtors as distributed by MLS GRID #2036794 |
| 05/09/2013 | $149,900 | Listed For Sale | Agent Provided |
| 07/24/2001 | $147,500 | Sold | N/A |
Market trends in Saint Cloud
Last updated June 2026
Avg. sale price
$277K
$14.35KMoM
Sale-to-List Price
100.0%
0.5%MoM
Price per sq ft
$129
$6MoM
Available listings
244
7MoM

- Results are loading
Property Tax and Assessment
| Year | 2025 |
|---|---|
| Tax | $3,154 |
| Assessment | $244,700 |
Home facts updated by county records
Comparable Sales for 1820 11th Ave SE
Address | Distance | Property Type | Sold Price | Sold Date | Bed | Bath | Sqft |
|---|---|---|---|---|---|---|---|
0.03 | Single-Family Home | $278,500 | 05/26/26 | 3 | 2 | 2,320 | |
0.20 | Single-Family Home | $299,400 | 07/31/26 | 4 | 2 | 2,180 | |
0.12 | Single-Family Home | $274,900 | 01/28/26 | 4 | 2 | 1,633 | |
0.15 | Single-Family Home | $236,600 | 04/29/26 | 4 | 2 | 1,904 | |
0.27 | Single-Family Home | $250,000 | 09/09/25 | 4 | 2 | 2,504 | |
0.15 | Single-Family Home | $210,000 | 12/19/25 | 4 | 2 | 1,812 | |
0.16 | Single-Family Home | $195,000 | 08/22/25 | 5 | 2 | 2,224 | |
0.29 | Single-Family Home | $265,000 | 05/29/26 | 3 | 2 | 1,959 | |
0.23 | Single-Family Home | $355,250 | 08/21/25 | 4 | 3 | 2,236 | |
0.33 | Single-Family Home | $325,000 | 05/21/26 | 4 | 3 | 2,290 |
Nearby homes
Get a sense of prices in the area by checking nearby homes. OFF MARKETColdwell Banker Realty
 SOLDJUN 5, 2026Central MN Realty LLC




Assigned Schools
These are the assigned schools for 1820 11th Ave SE.
- Lincoln Elementary School
- PK-5
- Public
- 328 Students
2/10GreatSchools RatingParent Rating AverageFantastic. I’ll be sending all of our children to Lincoln. They have a great staff.Parent Review7y ago - South Junior High School
- 6-8
- Public
- 831 Students
3/10GreatSchools RatingParent Rating AverageThis class stands out for several reasons. The curriculum is engaging, featuring interactive activities and real-world applications that make learning enjoyable and effective. Students are active participants, not just passive recipients of information.The supportive environment is another highlight. The instructor is knowledgeable and approachable, fostering a classroom atmosphere where every student feels valued. This inclusive setting encourages questions, idea-sharing, and collaboration, enhancing the overall learning experience.Innovative teaching methods cater to diverse learning styles. Through group projects, hands-on experiments, and digital tools, the instructor ensures that every student can grasp the concepts being taught. This variety keeps students engaged and motivated.Beyond academics, this class promotes personal growth. Students develop critical thinking skills, creativity, and self-confidence. The challenges presented push students to step out of their comfort zones and discover their potential.In conclusion, this class excels due to its engaging curriculum, supportive environment, innovative teaching methods, and opportunities for personal growth. It inspires students to learn, grow, and succeed, making it an exceptional educational experience.Teacher Review1y ago - Technical Senior High School
- 9-12
- Public
- 1561 Students
3/10GreatSchools RatingParent Rating AverageG guy ugygergyyuhv juju . Uughgvghjvydws. I like itParent Review2y ago - Talahi Community Elementary School
- PK-3
- Public
- 701 Students
1/10GreatSchools RatingParent Rating AverageBoth of my children have attended Talahi (since 2009). I understand that there is a lot of "white flight" in my neighborhood, and it is quite disappointing. Talahi teachers are excellent and my kids have had great experiences and have been challenged. Yes, if all you look at is test scores, I can understand some concern. Don't let fear scare you away. Visit our school, meet the teachers, go to a PTA meeting, and you will become part of our Talahi Community. I wouldn't take my kids anywhere else.Parent Review9y ago  Check out schools near 1820 11th Ave SE.
Neighborhood Overview

Neighborhood stats provided by third party data sources.
What Locals Say about Southeast
At least 5 Trulia users voted on each feature.

100 % Say kids play outside

100 % Say parking is easy

80 % Say car is needed

75 % Say yards are well-kept

75 % Say it's quiet

63 % Say it's walkable to grocery stores

63 % Say it's dog friendly

60 % Say they plan to stay for at least 5 years

56 % Say it's walkable to restaurants

56 % Say there's wildlife

50 % Say there's holiday spirit

43 % Say there are community events

40 % Say streets are well-lit

39 % Say neighbors are friendly

38 % Say there are sidewalks

33 % Say people would walk alone at night
Sourced by Trulia users. Learn more about our methodology.
LGBTQ Local Legal Protections
LGBTQ Local Legal Protections



Apartments for Rent
 PET FRIENDLY
 NEW - 1 DAY AGOPET FRIENDLY
 NEW - 2 DAYS AGOPET FRIENDLY
 PET FRIENDLY
 PET FRIENDLY
 PET FRIENDLY
 PET FRIENDLY
 PET FRIENDLY
 NEW - 1 DAY AGOPET FRIENDLY
 PET FRIENDLY
 NEW - 1 DAY AGOPET FRIENDLY
 PET FRIENDLY
 PET FRIENDLY
 See more homes for rent inSaint Cloud
Explore by feature - Pet Friendly
- PET FRIENDLY
- NEW - 1 DAY AGOPET FRIENDLY
- PET FRIENDLY
- SPECIAL OFFERPET FRIENDLY
 NEW - 15 HRS AGOPET FRIENDLY$1,080 - $2,145/moStudio-2 bd1-2 baHeritage Park Apartment Homes | 3600 W Saint Germain St,
Saint Cloud, MN 56301- NEW - 1 DAY AGOPET FRIENDLY
 PET FRIENDLY
 PET FRIENDLY$2,425 - $2,995/mo2 bd0-3 baThe Preserve at Stone Gate | 2950 Nottingham Rd S,
Saint Cloud, MN 56301- PET FRIENDLY
- PET FRIENDLY
Explore by feature - Garage
- PET FRIENDLY
- PET FRIENDLY
- SPECIAL OFFERPET FRIENDLY
- NEW - 2 DAYS AGOPET FRIENDLY
- NEW - 1 DAY AGOPET FRIENDLY
- PET FRIENDLY$2,425 - $2,995/mo2 bd0-3 baThe Preserve at Stone Gate | 2950 Nottingham Rd S,
Saint Cloud, MN 56301  PET FRIENDLYINCOME RESTRICTED
 PET FRIENDLY
 SPECIAL OFFERPET FRIENDLY
 PET FRIENDLY$1,100 - $1,385/mo2 bd2 baThe Landing Apartments | 1212 Washington Memorial Dr,
Saint Cloud, MN 56301
Explore by feature - Air Conditioning
- PET FRIENDLY
- SPECIAL OFFERPET FRIENDLY
- NEW - 2 DAYS AGOPET FRIENDLY
 PET FRIENDLY
- NEW - 1 DAY AGOPET FRIENDLY
- NEW - 15 HRS AGOPET FRIENDLY$1,080 - $2,145/moStudio-2 bd1-2 baHeritage Park Apartment Homes | 3600 W Saint Germain St,
Saint Cloud, MN 56301 - NEW - 1 DAY AGOPET FRIENDLY
- PET FRIENDLYINCOME RESTRICTED
- PET FRIENDLY
Explore by feature - Pool
- PET FRIENDLY
- PET FRIENDLY
- NEW - 1 DAY AGOPET FRIENDLY
- NEW - 15 HRS AGOPET FRIENDLY$1,080 - $2,145/moStudio-2 bd1-2 baHeritage Park Apartment Homes | 3600 W Saint Germain St,
Saint Cloud, MN 56301 - NEW - 1 DAY AGOPET FRIENDLY
- PET FRIENDLY
- PET FRIENDLY

- PET FRIENDLY$1,100 - $1,385/mo2 bd2 baThe Landing Apartments | 1212 Washington Memorial Dr,
Saint Cloud, MN 56301  PET FRIENDLY
Explore by feature - Washer/dryer
- SPECIAL OFFERPET FRIENDLY
- NEW - 2 DAYS AGOPET FRIENDLY
- NEW - 1 DAY AGOPET FRIENDLY
- NEW - 15 HRS AGOPET FRIENDLY$1,080 - $2,145/moStudio-2 bd1-2 baHeritage Park Apartment Homes | 3600 W Saint Germain St,
Saint Cloud, MN 56301 - NEW - 1 DAY AGOPET FRIENDLY
- PET FRIENDLY$2,425 - $2,995/mo2 bd0-3 baThe Preserve at Stone Gate | 2950 Nottingham Rd S,
Saint Cloud, MN 56301 - PET FRIENDLYINCOME RESTRICTED
- PET FRIENDLY
Homes for sale near 1820 11th Ave SE
 Premier Real Estate Services
 See more homes for sale inSaint Cloud


Off Market Homes Near 1820 11th Ave SE
 SOLDJUL 31, 2026Jamie Golden-Groves, Home 2 Home Real Estate
 SOLDJUL 31, 2026Central MN Realty LLC
 SOLDJUL 31, 2026Coldwell Banker Realty
 SOLDJUL 31, 2026Central MN Realty LLC
 SOLDJUL 31, 2026Central MN Realty LLC
 SOLDJUL 31, 2026Keller Williams Select Realty
 SOLDJUL 31, 2026Agency North Real Estate, Inc
- See more homes for sale inSaint Cloud


Based on information submitted to the MLS GRID as of 2026-08-01 10:43:20 PDT. All data is obtained from various sources and may not have been verified by broker or MLS GRID. Supplied Open House Information is subject to change without notice. All information should be independently reviewed and verified for accuracy. Properties may or may not be listed by the office/agent presenting the information. Some IDX listings have been excluded from this website. Click here for more information
By searching NorthstarMLS listings you agree to the NorthstarMLS End User License Agreement
By searching NorthstarMLS listings you agree to the NorthstarMLS End User License Agreement