


$391,000
 2 Beds
 2 Baths
 1,349 sqft
182 Silver Peak Loop #3, Carson City, NV 89701
Currently Off Market - Sold Apr 1, 2026 for $385,000 (4% below list price)
Home Value
Trulia Estimate
$391KSince last month
Increased$4K (+1%)Since last year
Decreased$419K (-51.7%)Since last sale
Increased$6K (+1.6%)Learn more about this home's value by checking out its Trulia Estimate, the value of nearby homes, and how much similar homes have sold for.
Trulia Estimate
The of this home's value decreased by -49% in the last 10 years
| Month | Estimated value |
|---|---|
2026 | |
| August 2026 | $391K |
| July 2026 | $387K |
| June 2026 | $386K |
| May 2026 | $384K |
| February 2026 | $715K |
| January 2026 | $694K |
2025 | |
Comparable sales
These are recently sold homes that have a similar location or other similar features to this home, like bedrooms, bathrooms, and square footage. Get a sense of the expected prices in the area by viewing these homes.Address | Distance | Property Type | Sold Price | Sold Date | Bed | Bath | Sqft |
|---|---|---|---|---|---|---|---|
0.02 | Condo | $420,000 | 12/22/25 | 2 | 2 | 1,394 | |
0.46 | Condo | $435,000 | 11/03/25 | 3 | 2.5 | 1,460 | |
1.11 | Condo | $329,000 | 04/23/26 | 2 | 2 | 1,344 | |
1.14 | Condo | $342,000 | 08/20/26 | 2 | 2 | 1,564 | |
1.55 | Condo | $385,000 | 07/07/26 | 2 | 2 | 1,350 | |
1.61 | Condo | $394,000 | 11/05/25 | 2 | 2 | 1,279 | |
2.34 | Condo | $447,000 | 05/20/26 | 2 | 2 | 1,370 | |
2.21 | Condo | $325,000 | 09/25/25 | 2 | 1.5 | 1,144 | |
2.22 | Condo | $305,000 | 06/30/26 | 2 | 1.5 | 928 |
Nearby home prices
Get a sense of expected prices in the area by checking the value of nearby homes.Address | Distance | Price | Bed | Bath | Sqft | Status |
|---|---|---|---|---|---|---|
0.00 | $444,000 | 3 | 2.5 | 1,772 | For Sale | |
0.00 | $499,000 | 3 | 2.5 | 1,907 | For Sale | |
0.02 | $399,000 | 2 | 2 | 1,349 | For Sale | |
0.02 | $420,000 | 2 | 2 | 1,394 | Recently Sold | |
0.05 | $473,200 | 2 | 1 | 1,342 | Off Market | |
0.15 | $1,000,000 | - | - | - | For Sale | |
0.30 | - | - | - | - | Off Market | |
0.29 | $865,000 | 5 | 4 | 3,052 | For Sale | |
0.30 | $290,600 | - | - | - | Off Market | |
0.33 | $560,000 | 3 | 2.5 | 2,082 | Recently Sold | |
0.35 | $507,500 | 4 | 3 | 2,468 | Recently Sold |
Local Information
- Map ViewExplore the area around 182 Silver Peak Loop #3.

- Schools1 Preschool School1 Elementary School1 Middle School1 High School

- Shop & Eat

-- mins to
Home Highlights

Property Type
Condo

Year Built
2023
Living Area
1,349 sqft

Price/Sqft
$285/sqft

Parking
2 Car Garage

HOA
$190/Monthly
About this House
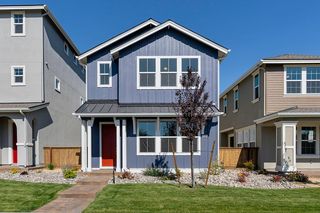
Curated with intelligent design for condominiums that "live like a home," welcome to Silver Crest, a 51-unit condominium development at the crossroads of south Carson City and Lake Tahoe, Nevada. This offering presents three open floor plans, the Sage, Juniper and Aspen. With just three units per building, each location blends harmony and privacy., Sage Model - 1,349 square feet, 2 bedroom, 2 bath, 2-car oversized garage. With 10' ceilings throughout, discover single-level living in this light-drenched, second-story floor plan. Neutral laminate flooring and a multi-functional fireplace complement the open kitchen with breakfast bar seating and walk-in pantry. The primary ensuite bedroom, tailored for comfort, offers a large shower and ample storage. One additional bedroom, separate bathroom, and self-contained laundry room round out this floor plan. A glass slider door leads to a sizable 290 square-foot covered deck, an extra design nuance. This is where morning coffee or bistro dining is leisurely enjoyed, served with a side of privacy to extend your outdoor enjoyment. And it just keeps getting better with an oversized, SUV-friendly, 2-vehicle garage with plentiful storage so you can "grab-and-go" to your next High Sierra adventure. Consciously planned for function and beauty, every unit feels spacious with copious amounts of natural light. Every unit showcasing an outdoor living space. Silver Crest's recreation hub sets the community tone. Permanent shade structures, abundant natural landscaping, and inviting picnic tables ensure summertime barbecues and impromptu celebrations are easy and frequent.
182 Silver Peak Loop #3, Carson City, NV 89701 is a 2 bedroom, 2 bathroom, 1,349 sqft condo built in 2023. It last sold for $385,000 on Apr 1, 2026 (4% below the $399,000 asking price). This property is not currently displayed as for sale or rent on Trulia. The Trulia Estimate is $391,000, with a rent estimate of $2,345/month.
Last check for updates: about 6 hours ago
Listed by Matt Carter B.1003280, (775) 690-2984
Ink Realty
Bought with: Matt Carter B.1003280, (775) 690-2984, Ink Realty
Source: NNRMLS, MLS#250054203
Home Details for 182 Silver Peak Loop #3

|
|---|
MLS Status: Closed |

|
|---|
Beds & Baths Number of Bedrooms: 2Number of Bathrooms: 2Number of Bathrooms (full): 2 |
Dimensions and Layout Living Area: 1349 Square Feet |
Appliances & Utilities Utilities: Cable Available, Electricity Connected, Internet Available, Natural Gas Connected, Phone Available, Sewer Connected, Water Connected, Cellular CoverageAppliances: Dishwasher, Disposal, ENERGY STAR Qualified Appliances, Gas Range, MicrowaveDishwasherDisposalLaundry: Laundry RoomMicrowave |
Heating & Cooling Heating: Electric,Fireplace(s),Natural GasHas CoolingAir Conditioning: ElectricHas HeatingHeating Fuel: Electric |
Fireplace & Spa Number of Fireplaces: 1Spa: NoneHas a FireplaceNo Spa |
Windows, Doors, Floors & Walls Window: Double Pane Windows, Vinyl FramesFlooring: Carpet, LaminateCommon Walls: 1 Common Wall |
Levels, Entrance, & Accessibility Stories: 2Levels: TwoFloors: Carpet, Laminate |
View Has a ViewView: Mountain(s), Peek |
Security Security: Smoke Detector(s) |

|
|---|
Exterior Home Features Roof: Composition Pitched ShinglePatio / Porch: DeckFencing: Back YardOther Structures: NoneExterior: NoneFoundation: SlabNo Private Pool |
Parking & Garage Number of Garage Spaces: 2Number of Covered Spaces: 2No CarportHas a GarageHas an Attached GarageParking Spaces: 2Parking: Attached,Garage,Garage Door Opener |
Frontage Road Frontage: OtherResponsible for Road Maintenance: Public Maintained RoadNot on Waterfront |
Water & Sewer Sewer: Public Sewer |
Farm & Range Not Allowed to Raise Horses |

|
|---|
Cumulative Days on Market: 237 |

|
|---|
Year Built Year Built: 2023 |
Property Type / Style Property Type: ResidentialProperty Subtype: Condominium |
Building Construction Materials: Stone Veneer, StuccoIs a New ConstructionAttached To Another Structure |
Property Information Parcel Number: 00988134 |

|
|---|
Price List Price: $399,000Price Per Sqft: $285/sqft |
Status Change & Dates Off Market Date: Wed Apr 01 2026Possession Timing: Close Of Escrow |

|
|---|
Direction & Address City: Carson City |
School Information Elementary School: Bordewich-BrayJr High / Middle School: Eagle ValleyHigh School: Carson |

|
|---|
Building Details Builder Name: Carter Hill Homes |
Building Area Building Area: 1349 Square Feet |

|
|---|
Not Senior Community |

|
|---|
HOA Fee Includes: InsuranceHOA Name: Silver Crest TownhomesHas an HOAHOA Fee: $190/Monthly |

|
|---|
Lot Area: 2178 sqft |

|
|---|
Listing Terms: 1031 Exchange, Cash, Conventional, VA Loan |

|
|---|
Mls Number: 250054203 |

|
|---|
HOA Amenities: Landscaping,Parking |
Price and Tax history
| Date | Event | Price |
|---|---|---|
Apr 1, 2026 Source: NNRMLS #250054203 | Sold | $385,000 |
Mar 24, 2026 Source: NNRMLS #250054203 | Contingent | $399,000 |
Jan 23, 2026 Source: NNRMLS #250054203 | PriceChange | $399,000 Price decreased by 3% |
Aug 7, 2025 Source: NNRMLS #250054203 | Listed For Sale | $410,000 |
| Year | Property tax | Tax assessment |
|---|---|---|
| 2025 | $3,342 | $267,328 |
Home facts updated by county records
Market trends in Carson City
Last updated July 2026
Avg. sale price
$496K
$11.67KMoM
Sale-to-List Price
100.0%
0.5%MoM
Price per sq ft
$316
$1MoM
Available listings
207
5MoM
Around this home
What Locals Say about Carson City
At least 364 Trulia users voted on each feature.

88 % Say it's dog friendly

85 % Say car is needed

81 % Say parking is easy

79 % Say there are sidewalks

75 % Say there's holiday spirit

75 % Say yards are well-kept

68 % Say people would walk alone at night

66 % Say kids play outside

60 % Say there's wildlife

59 % Say it's quiet

57 % Say it's walkable to grocery stores

54 % Say it's walkable to restaurants

53 % Say neighbors are friendly

53 % Say they plan to stay for at least 5 years

43 % Say streets are well-lit

26 % Say there are community events
Sourced by Trulia users. Learn more about our methodology.
LGBTQ Local Legal Protections
LGBTQ Local Legal Protections



IDX information is provided exclusively for personal, non-commercial use, and may not be used for any purpose other than to identify prospective properties consumers may be interested in purchasing. Information is deemed reliable but not guaranteed. The content relating to real estate for sale on this web site comes in part from the Broker Reciprocity/ IDX program of the Northern Nevada Regional Multiple Listing Service°. Real estate listings held by brokerage firms other than Zillow, Inc. are marked with the Broker Reciprocity logo and detailed information about those listings includes the name of the listing brokerage. Any use of the content other than by a search performed by a consumer looking to purchase or rent real estate is prohibited. © 2026 Northern Nevada Regional Multiple Listing Service® MLS. All rights reserved.
Frequently asked questions about 182 Silver Peak Loop #3
- What is 182 Silver Peak Loop #3 estimated to be worth?Trulia's estimated value for 182 Silver Peak Loop #3 in Carson City, NV is $391,000.
- What is the price history for 182 Silver Peak Loop #3?182 Silver Peak Loop #3 in Carson City, NV last sold for $385,000 in April 2026.
- Is Carson City a buyer's or seller's market?Carson City is currently a seller's market, based on recent for-sale activity.
- What's the median sale price in Carson City?The median sale price in Carson City is $496K. That is up $11.67K from the prior month.
- Does 182 Silver Peak Loop #3 have air conditioning?Yes, 182 Silver Peak Loop #3 in Carson City, NV has air conditioning.
- Does 182 Silver Peak Loop #3 have laundry facilities?Yes, 182 Silver Peak Loop #3 in Carson City, NV has laundry facilities.
Explore by feature - Pet Friendly
 NEW - 12 HRS AGOPET FRIENDLY
 SPECIAL OFFERPET FRIENDLY
 PET FRIENDLYFURNISHED
 SPECIAL OFFERPET FRIENDLY
 PET FRIENDLY
 PET FRIENDLY
 NEW - 1 DAY AGOPET FRIENDLY
 PET FRIENDLYTotal price$1,551 - $1,651/mo2 bd1 baThe Creek at South Carson | 3349 S Carson St,
Carson City, NV 89701 PET FRIENDLY
 NEW - 1 DAY AGOAPPLY INSTANTLYPET FRIENDLY
Explore by feature - Garage
- PET FRIENDLY
 PET FRIENDLYFURNISHED
- NEW - 1 DAY AGOAPPLY INSTANTLYPET FRIENDLY
 PET FRIENDLY
 PET FRIENDLY
 PET FRIENDLY
 PET FRIENDLY
 PET FRIENDLY
 PET FRIENDLY
Explore by feature - Air Conditioning
- SPECIAL OFFERPET FRIENDLY
- PET FRIENDLYFURNISHED

- PET FRIENDLYFURNISHED


 APPLY INSTANTLY
- PET FRIENDLY
 PET FRIENDLY
 INCOME RESTRICTED
Explore by feature - Pool
- PET FRIENDLYFURNISHED
- SPECIAL OFFERPET FRIENDLY
- PET FRIENDLY
- PET FRIENDLY
- PET FRIENDLY
- PET FRIENDLY
- PET FRIENDLY
- PET FRIENDLY
- PET FRIENDLY
Explore by feature - Washer/dryer
- SPECIAL OFFERPET FRIENDLY
- PET FRIENDLYFURNISHED
- PET FRIENDLYFURNISHED
- NEW - 1 DAY AGOPET FRIENDLY
- PET FRIENDLYTotal price$1,551 - $1,651/mo2 bd1 baThe Creek at South Carson | 3349 S Carson St,
Carson City, NV 89701 - PET FRIENDLY
- INCOME RESTRICTED
 INCOME RESTRICTED
Explore by feature - Outdoor Space
 APPLY INSTANTLYPET FRIENDLY
- PET FRIENDLY
- PET FRIENDLY
- PET FRIENDLY
- PET FRIENDLY
- PET FRIENDLY
- PET FRIENDLY
- PET FRIENDLY
 APPLY INSTANTLYPET FRIENDLYFURNISHED
 NEW - 21 HRS AGO
Apartments for Rent
- PET FRIENDLYTotal price$1,551 - $1,651/mo2 bd1 baThe Creek at South Carson | 3349 S Carson St,
Carson City, NV 89701 - PET FRIENDLY
- PET FRIENDLY
- PET FRIENDLY
- PET FRIENDLYFURNISHED
- APPLY INSTANTLY
- NEW - 1 DAY AGOAPPLY INSTANTLYPET FRIENDLY
 NEW - 2 DAYS AGOAPPLY INSTANTLYPET FRIENDLY


 APPLY INSTANTLY
 APPLY INSTANTLY
- APPLY INSTANTLYPET FRIENDLYFURNISHED
 APPLY INSTANTLY
 See more homes for rent inCarson City
Off Market Homes Near 182 Silver Peak Loop #3
 SOLDAUG 26, 2026Ferrari-Lund Real Estate Reno, Closed
 SOLDAUG 25, 2026Sierra Sotheby's International, Closed
 SOLDAUG 24, 2026Dickson Realty - Damonte Ranch, Closed
 SOLDAUG 24, 2026Homecoin.com, Closed
 SOLDAUG 24, 2026D.R. Horton, Closed
 SOLDAUG 21, 2026Valley Realty & Management, Closed
 SOLDAUG 21, 2026Berkshire Hathaway HomeService, Closed
 SOLDAUG 21, 2026RE/MAX Professionals-Reno, Closed
 See more homes for sale inCarson City

Homes for sale near 182 Silver Peak Loop #3
 NEW CONSTRUCTIONInk Realty, Active
 NEW CONSTRUCTIONInk Realty, Active
 Pioneer Real Estate Center, Active
 RE/MAX Professionals-Carson, Active
 Dickson Realty - Damonte Ranch, Active
- See more homes for sale inCarson City


- Results are loading