

$331,100
 4 Beds
 3 Baths
 3,133 sqft (on 0.30 acres)
1813 Widermere Dr, Normal, IL 61761
Est. Refi. Payment $2,470/mo*
Refinance Your HomeCurrently Off Market - Sold Jan 30, 2020 for $212,000
Home Value
Trulia Estimate
$331KSince last month
Increased$2K (+0.7%)Since last year
Increased$15K (+4.8%)Since last sale
Increased$119K (+56.2%)Learn more about this home's value by checking out its Trulia Estimate, the value of nearby homes, and how much similar homes have sold for.
Trulia Estimate
The of this home's value increased by +80% in the last 10 years
| Month | Estimated value |
|---|---|
2026 | |
| October 2026 | $331K |
| September 2026 | $329K |
| August 2026 | $332K |
| July 2026 | $336K |
| June 2026 | $335K |
| May 2026 | $334K |
| April 2026 | $327K |
| March 2026 | $323K |
| February 2026 | $315K |
| January 2026 | $313K |
2025 | |
2024 | |
2023 | |
2022 | |
2021 | |
2020 | |
2019 | |
2018 | |
2017 | |
2016 | |
Comparable sales
These are recently sold homes that have a similar location or other similar features to this home, like bedrooms, bathrooms, and square footage. Get a sense of the expected prices in the area by viewing these homes.Address | Distance | Property Type | Sold Price | Sold Date | Bed | Bath | Sqft |
|---|---|---|---|---|---|---|---|
0.08 | Single-Family Home | $285,000 | 10/23/25 | 4 | 3 | 2,310 | |
0.16 | Single-Family Home | $250,000 | 03/12/26 | 4 | 2 | 2,226 | |
0.26 | Single-Family Home | $245,000 | 12/29/25 | 3 | 2.5 | 3,465 | |
0.23 | Single-Family Home | $240,000 | 09/30/26 | 4 | 2 | 2,166 | |
0.25 | Single-Family Home | $265,000 | 08/03/26 | 4 | 2 | 2,014 | |
0.35 | Single-Family Home | $290,000 | 06/15/26 | 5 | 3 | 2,392 | |
0.34 | Single-Family Home | $179,000 | 09/16/26 | 6 | 3 | 2,788 | |
0.19 | Single-Family Home | $330,000 | 06/02/26 | 3 | 2.5 | 1,792 | |
0.24 | Single-Family Home | $279,900 | 08/06/26 | 4 | 1.5 | 2,014 | |
0.21 | Single-Family Home | $242,500 | 04/07/26 | 3 | 2 | 1,784 |
Nearby home prices
Get a sense of expected prices in the area by checking the value of nearby homes.Address | Distance | Price | Bed | Bath | Sqft | Status |
|---|---|---|---|---|---|---|
0.02 | $297,200 | Studio | - | - | Off Market | |
0.03 | $315,600 | 4 | 3 | 2,689 | Off Market | |
0.03 | $280,600 | Studio | - | - | Off Market | |
0.03 | $289,000 | Studio | - | - | Off Market | |
0.04 | $326,000 | 3 | 3 | 3,538 | Off Market | |
0.04 | $288,800 | Studio | - | - | Off Market | |
0.05 | $255,700 | Studio | - | - | Off Market | |
0.05 | $288,300 | 4 | 2.5 | 3,037 | Off Market | |
0.05 | $263,000 | 3 | 3 | 2,824 | Off Market | |
0.06 | $263,600 | Studio | - | - | Off Market | |
0.06 | $343,900 | 3 | 2.5 | - | Off Market | |
0.06 | $321,800 | 5 | 3 | 2,754 | Off Market | |
0.06 | $293,700 | Studio | - | - | Off Market | |
0.07 | $266,600 | Studio | - | - | Off Market | |
0.07 | $278,000 | 3 | 2 | 2,204 | Off Market | |
0.07 | $280,000 | Studio | - | - | Off Market | |
0.07 | $279,000 | Studio | - | - | Off Market | |
0.07 | $289,400 | 4 | 3 | 2,900 | Off Market | |
0.08 | $288,800 | Studio | - | - | Off Market | |
0.08 | $300,400 | 4 | 3 | 2,310 | Off Market |
Local Information
- Map ViewExplore the area around 1813 Widermere Dr.

- Schools1 Preschool School1 Elementary School1 Middle School1 High School

- Shop & Eat

-- mins to
Home Highlights

Single-Family Home

Built in 1980

0.3 acre lot

3,133 sqft

$106/sqft

Garage
About this House
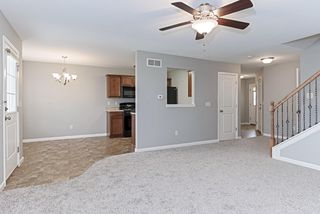
MOTIVATED SELLER: Beautiful two-story home on large corner lot with no backyard neighbors. Open concept kitchen and family room connect to a gorgeous south facing 18 x 11 sunroom. Kitchen features beautiful oak cabinets and stainless appliances. A huge formal dining room (14 x 16) makes entertaining easy. Large main floor laundry with folding area includes high efficiency Bosch washer and dryer. Gorgeous acacia hardwood floors grace the formal rooms and all of the generously sized bedrooms. Large 14 x 18 Master bedroom easily accommodates a complete King set.. En suite with dual sink granite counter and walk in closet. The Basement features 23 x 26 second family room with bar and a bonus room with epoxy floor. The exterior has tons of curb appeal with lots of brick and steel siding. Large three stall garage to store your toys.
After current owners purchased this home, they improved the following:
Remodeled; upstairs bath, laundry-room, eat-in kitchen and basement family room.
They also added; Acacia hardwood floors in all bedrooms and hallway, wide trim on 2nd floor, 6 panel doors with bronze door handles throughout, full light front door and painted throughout.
Agents with buyers are welcome. Call 309-212-9067 for a showing.
After current owners purchased this home, they improved the following:
Remodeled; upstairs bath, laundry-room, eat-in kitchen and basement family room.
They also added; Acacia hardwood floors in all bedrooms and hallway, wide trim on 2nd floor, 6 panel doors with bronze door handles throughout, full light front door and painted throughout.
Agents with buyers are welcome. Call 309-212-9067 for a showing.
1813 Widermere Dr, Normal, IL 61761 is a 4 bedroom, 4 bathroom, 3,133 sqft single-family home built in 1980. It last sold for $212,000 on Jan 30, 2020. This property is not currently displayed as for sale or rent on Trulia. The Trulia Estimate is $331,100, with a rent estimate of $3,124/month.
Home Details for 1813 Widermere Dr

|
|---|
Interior Details BasementTypes of Rooms: Walk In Closet, Dining Room, Family Room, Laundry Room, Master Bath, Sun RoomCeiling Fan |
Heating & Cooling Heating: Forced Air, GasAir ConditioningCooling System: CentralHeating Fuel: Forced Air |
Appliances & Utilities DishwasherDisposalDryerMicrowaveRefrigeratorWasher |
Fireplace & Spa Fireplace |
Levels, Entrance, & Accessibility Floors: Tile, Carpet, Hardwood |

|
|---|
Exterior Home Features Roof: AsphaltDeckExterior: Brick, MetalPatio |
Parking & Garage GarageParking: Garage |

|
|---|
Year Built Year Built: 1980 |
Property Type / Style Property Type: Single Family HomeArchitecture: Contemporary |

|
|---|
Lot Area: 0.30 acres |
Price and Tax history
| Date | Event | Price |
|---|---|---|
Mar 24, 2021 Source: N/A | ListingRemoved | |
Jan 30, 2020 Source: N/A | Sold | $212,000 |
Nov 22, 2019 Source: N/A | Pending | $219,000 |
Nov 14, 2019 Source: N/A | PriceChange | $219,000 Price decreased by 2% |
Oct 29, 2019 Source: N/A | PriceChange | $223,900 Price decreased by 3% |
Oct 22, 2019 Source: N/A | Listed For Sale | $229,900 |
Jun 4, 2012 Source: MRED as distributed by MLS GRID #10240438 | Sold | $197,000 |
Apr 5, 2012 Source: Agent Provided | Pending | $204,900 |
Mar 7, 2012 Source: Agent Provided | Listed For Sale | $204,900 |
Nov 3, 2011 Source: Agent Provided | ListingRemoved | $204,000 |
Oct 2, 2011 Source: Agent Provided | PriceChange | $204,000 Price decreased by 2% |
Aug 5, 2011 Source: Agent Provided | PriceChange | $208,000 Price decreased by 1% |
Jul 2, 2011 Source: Agent Provided | Listed For Sale | $210,000 |
| Year | Property tax | Tax assessment |
|---|---|---|
| 2025 | $7,637 | $312,939 |
Home facts updated by county records
Market trends in Normal
Last updated September 2026
Avg. sale price
$284K
$2KMoM
Sale-to-List Price
100.1%
0.4%MoM
Price per sq ft
$120
$2MoM
Available listings
60
17MoM
Sourced by Trulia Market Trends
Around this home
The GreatSchools Rating compares schools on a variety of school quality indicators including test scores, college readiness, equity and more. Learn more.

What Locals Say about Normal
This October
Trick-or-Treat Score
Built from what locals say about this neighborhood.- 90% say there are sidewalks
- 75% say there's holiday spirit
- 58% say neighbors are friendly
Trulia Trick or TreatStart Ghost Hunt
At least 283 Trulia users voted on each feature.

92 % Say it's dog friendly

90 % Say there are sidewalks

89 % Say car is needed

86 % Say parking is easy

77 % Say yards are well-kept

75 % Say there's holiday spirit

75 % Say people would walk alone at night

72 % Say kids play outside

67 % Say streets are well-lit

63 % Say it's quiet

58 % Say neighbors are friendly

57 % Say there's wildlife

45 % Say they plan to stay for at least 5 years

44 % Say it's walkable to grocery stores

39 % Say it's walkable to restaurants

27 % Say there are community events
Sourced by Trulia users. Learn more about our methodology.
LGBTQ Local Legal Protections
LGBTQ Local Legal Protections



Frequently asked questions about 1813 Widermere Dr
- What is 1813 Widermere Dr estimated to be worth?Trulia's estimated value for 1813 Widermere Dr in Normal, IL is $331,100.
- What is the price history for 1813 Widermere Dr?1813 Widermere Dr in Normal, IL last sold for $212,000 in January 2020.
- Is Normal a buyer's or seller's market?Normal is currently a balanced market, based on recent for-sale activity.
- What's the median sale price in Normal?The median sale price in Normal is $284K. That is down $2K from the prior month.
- Does 1813 Widermere Dr have air conditioning?Yes, 1813 Widermere Dr in Normal, IL has air conditioning.
- Does 1813 Widermere Dr have laundry facilities?Yes, 1813 Widermere Dr in Normal, IL has in-unit laundry.
Explore by feature - Pet Friendly
 NEW - 1 DAY AGOPET FRIENDLY
 NEW - 23 HRS AGOPET FRIENDLY
 SPECIAL OFFERPET FRIENDLY
 PET FRIENDLY
 NEW - 2 DAYS AGOPET FRIENDLY
 PET FRIENDLY$1,699 - $2,500/mo1-3 bd1-3 baCarden Springs Apartments and Townhomes | 1808 Carden Springs Cir,
Normal, IL 61761 APPLY INSTANTLYPET FRIENDLY
 APPLY INSTANTLYPET FRIENDLYROOM FOR RENT
 APPLY INSTANTLYPET FRIENDLY
 APPLY INSTANTLYPET FRIENDLY

Explore by feature - Garage
- NEW - 2 DAYS AGOPET FRIENDLY
- PET FRIENDLY$1,699 - $2,500/mo1-3 bd1-3 baCarden Springs Apartments and Townhomes | 1808 Carden Springs Cir,
Normal, IL 61761  NEW - 1 DAY AGOAPPLY INSTANTLY
- APPLY INSTANTLYPET FRIENDLY
- APPLY INSTANTLYPET FRIENDLY
 APPLY INSTANTLYPET FRIENDLY
- APPLY INSTANTLYPET FRIENDLY
 APPLY INSTANTLY
 APPLY INSTANTLYPET FRIENDLY
 PET FRIENDLY
Explore by feature - Air Conditioning
- NEW - 1 DAY AGOPET FRIENDLY
- NEW - 23 HRS AGOPET FRIENDLY
- SPECIAL OFFERPET FRIENDLY
- PET FRIENDLY
- NEW - 2 DAYS AGOPET FRIENDLY
- PET FRIENDLY$1,699 - $2,500/mo1-3 bd1-3 baCarden Springs Apartments and Townhomes | 1808 Carden Springs Cir,
Normal, IL 61761 - NEW - 1 DAY AGOAPPLY INSTANTLY
- APPLY INSTANTLYPET FRIENDLY
- APPLY INSTANTLYPET FRIENDLYROOM FOR RENT
- APPLY INSTANTLYPET FRIENDLY
Explore by feature - Pool
 NEW - 14 HRS AGOPET FRIENDLYFURNISHED
- NEW - 1 DAY AGOPET FRIENDLY
 PET FRIENDLY
- NEW - 2 DAYS AGOPET FRIENDLY$1,699 - $2,500/mo1-3 bd1-3 baCarden Springs Apartments and Townhomes | 1808 Carden Springs Cir,
Normal, IL 61761 - PET FRIENDLY
- SPECIAL OFFERPET FRIENDLY
Explore by feature - Washer/dryer
- NEW - 1 DAY AGOPET FRIENDLY
- NEW - 23 HRS AGOPET FRIENDLY
- SPECIAL OFFERPET FRIENDLY
- PET FRIENDLY
- NEW - 2 DAYS AGOPET FRIENDLY
- PET FRIENDLY$1,699 - $2,500/mo1-3 bd1-3 baCarden Springs Apartments and Townhomes | 1808 Carden Springs Cir,
Normal, IL 61761 - APPLY INSTANTLYPET FRIENDLY
- APPLY INSTANTLYPET FRIENDLYROOM FOR RENT
- APPLY INSTANTLYPET FRIENDLY
- APPLY INSTANTLYPET FRIENDLY
Explore by feature - Outdoor Space
- APPLY INSTANTLYPET FRIENDLY
- APPLY INSTANTLYPET FRIENDLYROOM FOR RENT
- APPLY INSTANTLYPET FRIENDLY
 ROOM FOR RENT
 APPLY INSTANTLY
 APPLY INSTANTLYPET FRIENDLY
 APPLY INSTANTLY
 APPLY INSTANTLYFURNISHED
 APPLY INSTANTLYPET FRIENDLY
 APPLY INSTANTLYPET FRIENDLY
Apartments for Rent
- PET FRIENDLY
- NEW - 1 DAY AGOPET FRIENDLY
- NEW - 23 HRS AGOPET FRIENDLY
 PET FRIENDLY
- PET FRIENDLY
 NEW - 1 DAY AGO
 NEW - 1 DAY AGO
 PET FRIENDLY
 APPLY INSTANTLYPET FRIENDLY
- NEW - 1 DAY AGOAPPLY INSTANTLY
 NEW - 2 DAYS AGOAPPLY INSTANTLY
 APPLY INSTANTLY
 See more homes for rent inNormal
Off Market Homes Near 1813 Widermere Dr
 SOLDOCT 21, 2026Keller Williams Revolution
 SOLDOCT 20, 2026Keller Williams Revolution
 SOLDOCT 19, 2026Keller Williams Revolution
 SOLDOCT 16, 2026Dawn Kuykendall, HomeSmart Realty Group
 See more homes for sale inNormal


Homes for sale near 1813 Widermere Dr
- OFF MARKET
 OFF MARKET
- See more homes for sale inNormal


- Results are loading