


$1,295,000
 6 Beds
 4 Baths
 2,875 sqft
1811 8th St, Alameda, CA 94501
Est. Mortgage $7,920/mo*
Get Pre-QualifiedHome Highlights

Parking
Garage

Outdoor
Patio

Price/Sqft
$450

Listed
17 days ago

Climate Control
Natural Gas, Zoned Heating
Local Information
- Map ViewExplore the area around 1811 8th St.

- Schools1 Elementary School2 Middle Schools1 High School

- Shop & Eat

-- mins to
About this House
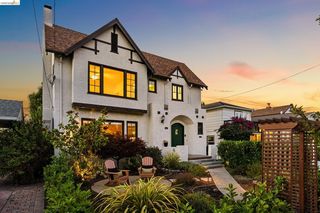
Move-in ready 6 bedroom, 4 bath expansive single-family home/compound! Unique with versatile floor plan in West Alameda having it all. Major first floor addition including new foundation added in 2008. Original part of home (circa 1905) on upper level with primary bedroom bath suite addition was renovated in 2008 as well making this home have plenty of roam to room! It offers privacy with separated living areas for those that seek independence from the upper living quarters. Walk through the street level front door of this beautiful island home, and be greeted by an entry to both the first and second story, each floors having 3-bedrooms, 2-baths with gleaming hardwood floors, and separate laundry closets. First floor has family room with useful and convenient sink area off of it. Ascend in the foyer and find an impressive high coved-ceiling and parquet-floored living area with perfect room tucked away for home office. Large kitchen with newer counters, ample cabinetry and skylight. The three bedrooms and two baths upstairs including the primary suite that looks out onto the private back yard and patio. Check out the washer and dryer in the rear upstairs landing area near the pull-down stairs to attic with gas water heater and forced air central heating unit. Separate entries for both floors in back with front and back staircases. Gated long driveway leads to detached 2-car garage. Back yard with sunny patio and highlighted by a towering redwood tree. Close to Jean Sweeney Park, and minutes from bustling West End businesses, local and transbay buses, ferry terminal and everything Alameda has to offer! Sewer and gas valve compliant.
Last check for updates: about 8 hours ago
Listing courtesy of Steve Cressy DRE #00765911, (510) 908-9018
Bhhs Drysdale Properties
Colin Blake DRE #02172587, (415) 676-8916
Bhhs Drysdale Properties
Source: Bay East AOR, MLS#41145142
Also Listed on CRMLS, Bay East AOR.
Home Details for 1811 8th St

|
|---|
Interior Details Basement: Crawl SpaceNumber of Rooms: 12Types of Rooms: Kitchen |
Beds & Baths Number of Bedrooms: 6Number of Bathrooms: 4Number of Bathrooms (full): 4 |
Dimensions and Layout Living Area: 2875 Square Feet |
Appliances & Utilities Appliances: Dishwasher, Gas Range, Range, Dryer, Washer, Gas Water HeaterDishwasherDryerLaundry: Gas Dryer Hookup,Laundry Closet,Laundry Room,Upper Level,Common AreaWasher |
Heating & Cooling Heating: Zoned,Natural GasNo CoolingAir Conditioning: NoneHas HeatingHeating Fuel: Zoned |
Fireplace & Spa Fireplace: NoneNo Fireplace |
Gas & Electric Electric: No Solar |
Windows, Doors, Floors & Walls Flooring: Hardwood, Parquet, Tile, Vinyl |
Levels, Entrance, & Accessibility Stories: 2Levels: TwoFloors: Hardwood, Parquet, Tile, Vinyl |
Security Security: Carbon Monoxide Detector(s), Double Strapped Water Heater, Security Gate, Smoke Detector(s) |

|
|---|
Exterior Home Features Roof: CompositionPatio / Porch: PatioFencing: Partial Fence, Fenced, Partial, WoodExterior: Low MaintenanceFoundation: Raised, ConcreteNo Private Pool |
Parking & Garage Number of Garage Spaces: 2Number of Covered Spaces: 2No CarportHas a GarageNo Attached GarageParking Spaces: 4Parking: Detached,Garage,Off Street,Parking Lot,Private,Garage Door Opener |
Pool Pool: None |
Frontage Not on Waterfront |
Water & Sewer Sewer: Public Sewer |

|
|---|
Days on Market: 17 |

|
|---|
Year Built Year Built: 1905 |
Property Type / Style Property Type: ResidentialProperty Subtype: Residential, Single Family ResidenceArchitecture: Contemporary |
Building Construction Materials: Wood SidingNot a New ConstructionNot Attached Property |
Property Information Condition: ExistingParcel Number: 7341216 |

|
|---|
Price List Price: $1,295,000Price Per Sqft: $450 |
Status Change & Dates Off Market Date: Thu Aug 20 2026Possession Timing: Close Of Escrow |

|
|---|
MLS Status: Pending |

|
|---|
Direction & Address City: AlamedaCommunity: Alameda |

|
|---|
Listing Agent Listing ID: 41145142 |

|
|---|
Building Area Building Area: 2875 Square Feet |

|
|---|
No HOA |

|
|---|
Lot Area: 4200 sqft |

|
|---|
Special Conditions: Standard |

|
|---|
Listing Agreement Type: Excl RightListing Terms: Cash, Conventional, 1031 Exchange |

|
|---|
Mobile Home Park Mobile Home Units: Feet |

|
|---|
Mls Number: 41145142Projected Close Date: Tue Sep 01 2026Above Grade Unfinished Area Units: Square FeetBelow Grade Unfinished Area Units: Square Feet |
Around this home
Neighborhood Overview

Neighborhood stats provided by third party data sources.
What Locals Say about West End
At least 128 Trulia users voted on each feature.

95 % Say it's dog friendly

93 % Say there are sidewalks

85 % Say it's walkable to restaurants

82 % Say kids play outside

78 % Say it's walkable to grocery stores

75 % Say streets are well-lit

72 % Say people would walk alone at night

62 % Say car is needed

57 % Say it's quiet

55 % Say neighbors are friendly

55 % Say parking is easy

53 % Say there's holiday spirit

52 % Say yards are well-kept

51 % Say they plan to stay for at least 5 years

43 % Say there are community events

35 % Say there's wildlife
Sourced by Trulia users. Learn more about our methodology.
Market trends in Alameda
Last updated July 2026
Avg. sale price
$1.12M
$63.42KMoM
Sale-to-List Price
107.8%
1.1%MoM
Price per sq ft
$689
$13MoM
Available listings
102
13MoM
Home Value
Learn more about this home's value by checking out the value of nearby homes and how much similar homes have sold for.
Comparable sales
These are recently sold homes that have a similar location or other similar features to this home, like bedrooms, bathrooms, and square footage. Get a sense of the expected prices in the area by viewing these homes.Address | Distance | Property Type | Sold Price | Sold Date | Bed | Bath | Sqft |
|---|---|---|---|---|---|---|---|
0.32 | Single-Family Home | $1,950,000 | 02/17/26 | 5 | 4 | 2,784 | |
0.38 | Single-Family Home | $1,200,000 | 02/27/26 | 6 | 4 | 2,507 | |
0.48 | Single-Family Home | $920,000 | 01/09/26 | 5 | 4 | 2,947 | |
0.46 | Single-Family Home | $1,505,000 | 06/11/26 | 4 | 4 | 2,569 | |
0.39 | Single-Family Home | $1,380,000 | 01/29/26 | 6 | 5 | 3,887 | |
0.35 | Single-Family Home | $1,312,500 | 12/02/25 | 5 | 2 | 2,006 | |
0.54 | Single-Family Home | $1,275,000 | 10/01/25 | 6 | 3 | 2,462 | |
0.29 | Single-Family Home | $1,060,000 | 08/03/26 | 3 | 3 | 1,839 | |
0.34 | Single-Family Home | $1,080,000 | 10/28/25 | 4 | 2.5 | 1,590 | |
0.05 | Single-Family Home | $1,011,000 | 06/22/26 | 2 | 2 | 946 |
Nearby home prices
Get a sense of expected prices in the area by checking the value of nearby homes.Address | Distance | Price | Bed | Bath | Sqft | Status |
|---|---|---|---|---|---|---|
0.05 | $1,102,000 | Studio | - | 1,751 | Off Market | |
0.05 | $1,011,000 | 2 | 2 | 946 | Recently Sold | |
0.07 | $858,200 | 4 | 3 | 1,260 | Off Market | |
0.08 | $969,200 | 2 | 1 | 894 | Off Market | |
0.07 | $870,500 | 2 | 2 | 792 | Off Market | |
0.05 | $1,005,400 | 3 | 1 | 1,466 | Off Market | |
0.11 | $1,160,600 | 3 | 1 | 1,118 | Off Market | |
0.09 | $1,820,700 | 7 | 3 | 2,983 | Off Market | |
0.12 | $852,800 | 2 | 1.5 | 1,234 | Off Market | |
0.12 | $840,000 | 2 | 1 | 1,031 | Recently Sold | |
0.18 | $1,463,600 | 4 | 2 | 2,289 | Off Market | |
0.15 | $1,136,600 | 2 | 2 | 1,011 | Off Market |
Price and Tax history
| Date | Event | Price |
|---|---|---|
Aug 20, 2026 Source: Bay East AOR #41145142 | Pending | $1,295,000 |
Aug 15, 2026 Source: Bay East AOR #41145142 | Listed For Sale | $1,295,000 |
| Year | Property tax | Tax assessment |
|---|---|---|
| 2026 | Unavailable | $199,934 |
Home facts updated by county records
LGBTQ Local Legal Protections
LGBTQ Local Legal Protections



Steve Cressy, Bhhs Drysdale Properties
Agent Phone: (510) 908-9018
Bay East© 2026, CCAR© 2026, bridgeMLS© 2026. Information Deemed Reliable but not Guaranteed. This information is
being provided by the Bay East MLS, or CCAR MLS, or bridgeMLS. The listings
presented here may or may not be listed by the Broker/Agent operating this website.
This information is intended for the personal use of consumers and may not be used or any purpose other than to identify prospective properties consumers may be
interested in purchasing. Data last updated at 2026-08-30 16:34:18 PDT.
Similar Homes You May Like
 OPEN MON, 11-12:30PM


 OPEN SAT, 2-4:30PM


 Jia Ling Li DRE #01967444, Century 21 Masters
 Irene Ouyang DRE #02064562, Irene Jiayi Ouyang, Broker


 NEW CONSTRUCTION

 0.34 ACRES
 Robert N. Moffatt DRE #01786315, Sotheby's International Realty
 0.31 ACRES
 OPEN SAT, 2-4PM
 0.31 ACRES
 See more homes for sale inAlameda
New Listings near 1811 8th St
 NEW - 2 DAYS AGO
 NEWOPEN TUE, 11-1PM
 0.35 ACRES


 OPEN MON, 10:30-1PM
- OPEN SAT, 2-4:30PM

 Joshua Patrick Lydon DRE #02054034, KW Advisors
 OPEN SUN, 2-4:30PM

- See more homes for sale inAlameda
Frequently asked questions about 1811 8th St
- What is the estimated monthly payment for 1811 8th St?Based on a $1,295,000 list price with 20% down at today's rates, the estimated monthly payment for 1811 8th St in Alameda, CA is approximately $8,124 (about $6,732 principal & interest, $1,317 property taxes, and $75 homeowner's insurance). This is an estimate. Actual payment depends on your loan terms.
- How does the list price for 1811 8th St compare to homes in Alameda?1811 8th St in Alameda, CA is listed at $1,295,000, about 15% above the $1.12M median sale price in Alameda.
- What do residents say about the West End neighborhood?Residents describe the West End neighborhood in Alameda, CA as dog-friendly, pedestrian-friendly, and walkable to restaurants. See homes for sale in West End, Alameda.
- What are the closest schools to 1811 8th St?The closest schools to 1811 8th St in Alameda, CA are Encinal Jr. Sr. High School (Middle, rated 7/10), Ruby Bridges Elementary School (rated 6/10), Will C. Wood Middle School (rated 6/10).
- Does 1811 8th St have laundry facilities?Yes, 1811 8th St in Alameda, CA has in-unit laundry.
- Does 1811 8th St have a yard?Yes, 1811 8th St in Alameda, CA has a yard.