


$396,400
 2 Beds
 2 Baths
 1,361 sqft
18108 W HIDDENVIEW Drive, Goodyear, AZ 85338
Est. Refi. Payment $2,240/mo*
Refinance Your HomeCurrently Off Market - Sold Apr 15, 2026 for $392,760 (2% above list price)
Home Value
Trulia Estimate
$396KSince last month
Increased$2K (+0.5%)Since last year
Increased$17K (+4.5%)Since last sale
Increased$4K (+0.9%)Learn more about this home's value by checking out its Trulia Estimate, the value of nearby homes, and how much similar homes have sold for.
Trulia Estimate
The of this home's value increased by +5% in the last 10 years
| Month | Estimated value |
|---|---|
2026 | |
| August 2026 | $396K |
| July 2026 | $394K |
| June 2026 | $393K |
| May 2026 | $393K |
| April 2026 | $392K |
| February 2026 | $379K |
| January 2026 | $379K |
2025 | |
Comparable sales
These are recently sold homes that have a similar location or other similar features to this home, like bedrooms, bathrooms, and square footage. Get a sense of the expected prices in the area by viewing these homes.Address | Distance | Property Type | Sold Price | Sold Date | Bed | Bath | Sqft |
|---|---|---|---|---|---|---|---|
0.03 | Single-Family Home | $349,819 | 08/07/26 | 2 | 2 | 1,361 | |
0.08 | Single-Family Home | $400,000 | 12/29/25 | 2 | 2 | 1,612 | |
0.07 | Single-Family Home | $418,133 | 02/13/26 | 2 | 2 | 1,655 | |
0.14 | Single-Family Home | $366,000 | 04/27/26 | 2 | 2 | 1,612 | |
0.17 | Single-Family Home | $315,000 | 05/28/26 | 2 | 2 | 1,361 | |
0.16 | Single-Family Home | $364,828 | 09/24/25 | 2 | 2 | 1,361 | |
0.24 | Single-Family Home | $370,000 | 03/12/26 | 2 | 2 | 1,400 | |
0.30 | Single-Family Home | $427,900 | 11/18/25 | 2 | 2 | 1,361 | |
0.05 | Single-Family Home | $450,000 | 09/12/25 | 2 | 2 | 1,898 |
Nearby home prices
Get a sense of expected prices in the area by checking the value of nearby homes.Address | Distance | Price | Bed | Bath | Sqft | Status |
|---|---|---|---|---|---|---|
0.03 | - | 2 | 2 | 1,361 | Off Market | |
0.03 | $349,819 | 2 | 2 | 1,361 | Recently Sold | |
0.02 | $424,600 | 3 | 2 | 1,965 | Off Market | |
0.04 | $389,900 | 2 | 2 | 1,612 | For Sale | |
0.03 | $368,100 | 2 | 2 | 1,361 | Off Market | |
0.07 | $384,300 | 2 | 2 | 1,612 | Off Market | |
0.06 | - | 2 | 2 | 1,610 | Off Market | |
0.07 | $418,133 | 2 | 2 | 1,655 | Recently Sold | |
0.05 | $452,300 | 2 | 2 | 1,898 | Off Market | |
0.05 | $457,100 | 2 | 2 | 1,788 | Off Market | |
0.05 | $463,000 | 2 | 2 | 1,914 | Off Market |
Local Information
- Map ViewExplore the area around 18108 W HIDDENVIEW Drive.

- Schools1 Preschool School1 Elementary School1 Middle School2 High Schools

- Shop & Eat

-- mins to
Home Highlights

Property Type
Single-Family Home

Year Built
2025
Living Area
1,361 sqft

Price/Sqft
$289/sqft

Parking
Garage

HOA
$265/Monthly
About this House
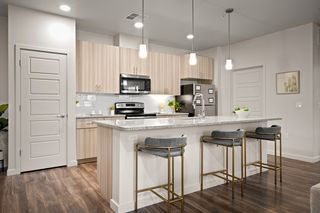
New Construction - Ready Now! Built by America's Most Trusted Homebuilder. Welcome to The Dolce at 18108 W Hiddenview Drive in CantaMia offers easy single-level living with thoughtful spaces and modern finishes. This 2-bedroom, 2-bath floorplan includes a flexible den and an airy open-concept layout filled with natural light. A charming ranch-style exterior with a welcoming front porch sets the tone for relaxed Arizona mornings and peaceful evenings. Virtually staged photos are for representative purposes only. The upgraded kitchen showcases GE Café stainless steel appliances, a gas slide-in range, 42" upper cabinets, and soft-close drawersall centered around a generous island with bar seating. The kitchen flows effortlessly into the dining area, great room, and covered patio. A private primary suite sits at the back of the home, offering a quiet retreat separate from the guest space. Additional Highlights Include: Upgraded Cabinets, Granite in Kitchen, Two Tone Paint, and Gas Line for Outdoor Kitchen. MLS#6895268
18108 W HIDDENVIEW Drive, Goodyear, AZ 85338 is a 2 bedroom, 2 bathroom, 1,361 sqft single-family home built in 2025. It last sold for $392,760 on Apr 15, 2026 (2% above the $383,645 asking price). This property is not currently displayed as for sale or rent on Trulia. The Trulia Estimate is $396,400, with a rent estimate of $2,159/month.
Last check for updates: about 2 hours ago
Listed by Samantha Darley, (480) 822-9759
AV Homes
Bought with: Non-Represented Buyer, Non-MLS Office
Source: ARMLS, MLS#6895268
All information should be verified by the recipient and none is guaranteed as accurate by ARMLS.
Home Details for 18108 W HIDDENVIEW Drive

|
|---|
Interior Details Number of Rooms: 6Types of Rooms: Master Bedroom, Bedroom 2, Bonus Room, Dining Room, Great Room, Kitchen |
Beds & Baths Number of Bedrooms: 2Number of Bathrooms: 2Number of Bathrooms (full): 2 |
Dimensions and Layout Living Area: 1361 Square Feet |
Appliances & Utilities Appliances: Gas Stub for Range, Built In Recycling, Built-in Microwave, Dishwasher, Gas Range, Gas OvenDishwasherLaundry: Inside |
Heating & Cooling Heating: Natural GasHas CoolingAir Conditioning: Central Air,Programmable ThmstatHas HeatingHeating Fuel: Natural Gas |
Fireplace & Spa Spa: NoneNo Fireplace |
Windows, Doors, Floors & Walls Flooring: Carpet, Tile |
Levels, Entrance, & Accessibility Stories: 1Number of Stories: 1Floors: Carpet, Tile |
Security Security: Security Guard |

|
|---|
Exterior Home Features Roof: TilePatio / Porch: CoveredFencing: Block |
Parking & Garage Number of Garage Spaces: 2Number of Covered Spaces: 2No CarportHas a GarageParking Spaces: 2Parking: Garage Door Opener,Direct Access |
Frontage Not on Waterfront |
Water & Sewer Sewer: Public Sewer |
Farm & Range Not Allowed to Raise Horses |

|
|---|
Cumulative Days on Market: 219 |

|
|---|
Year Built Year Built: 2025 |
Property Type / Style Property Type: ResidentialProperty Subtype: Single Family ResidenceArchitecture: Territorial/Santa Fe |
Building Construction Materials: Stucco, Wood Frame, StoneNot a New ConstructionNot Attached PropertyIncludes Home Warranty |
Property Information Condition: Complete Spec HomeUsage of Home: NoneParcel Number: 40076472Model Home Type: Dolce |

|
|---|
Price List Price: $383,645Price Per Sqft: $289/sqft |
Status Change & Dates Off Market Date: Wed Feb 25 2026Possession Timing: Close Of Escrow |

|
|---|
MLS Status: Closed |

|
|---|

|
|---|
Direction & Address City: GoodyearCommunity: CantaMia at Estrella |
School Information Elementary School: Liberty Elementary SchoolElementary School District: Liberty Elementary DistrictJr High / Middle School: Liberty Elementary SchoolHigh School: Buckeye Union High SchoolHigh School District: Buckeye Union High School District |

|
|---|
Building Details Builder Name: Taylor Morrison |
Building Area Building Area: 1361 Square Feet |
Community rooms Fitness Center |

|
|---|
Community Features: Pool, Lake, Gated, Community Spa, Community Spa Htd, Guarded Entry, Tennis Court(s), Biking/Walking Path, Fitness CenterIs a Senior Community |

|
|---|
HOA Fee Includes: Maintenance Grounds, Street MaintHOA Name: CantaMia at EstrellaHOA Phone: 602-957-9191HOA Phone (alt): 623-386-5788HOA Name (second): Estrella Master AsscHOA Fee (second): 83HOA Fee Frequency (second): MonthlyHas an HOAHOA Fee: $265/Monthly |

|
|---|
Lot Area: 5175 sqft |

|
|---|
Special Conditions: Age Restricted (See Remarks) |

|
|---|
Listing Terms: Cash, Conventional, FHA, VA Loan |

|
|---|
Business Information Ownership: Fee Simple |

|
|---|
Mls Number: 6895268 |

|
|---|
PoolLakeGatedCommunity SpaCommunity Spa HtdGuarded EntryTennis Court(s)Biking/Walking Path |
Price and Tax history
| Date | Event | Price |
|---|---|---|
Apr 15, 2026 Source: ARMLS #6895268 | Sold | $392,760 |
Feb 25, 2026 Source: ARMLS #6895268 | Pending | $383,645 |
Jan 26, 2026 Source: ARMLS #6895268 | PriceChange | $383,645 Price increased by 0% |
Sep 15, 2025 Source: Taylor Morrison | PriceChange | $382,586 Price decreased by 0% |
Jul 21, 2025 Source: ARMLS #6895268 | PriceChange | $382,856 Price increased by 0% |
Jul 19, 2025 Source: Taylor Morrison | Listed For Sale | $382,586 |
| Year | Property tax | Tax assessment |
|---|---|---|
| 2025 | $62 | $4,600 |
Home facts updated by county records
Market trends in Goodyear
Last updated July 2026
Avg. sale price
$465K
$8.67KMoM
Sale-to-List Price
98.8%
0.1%MoM
Price per sq ft
$230
$6MoM
Available listings
647
45MoM
Around this home
What Locals Say about Goodyear
At least 650 Trulia users voted on each feature.

92 % Say there are sidewalks

90 % Say it's dog friendly

89 % Say car is needed

88 % Say parking is easy

87 % Say yards are well-kept

77 % Say there's holiday spirit

77 % Say it's quiet

75 % Say people would walk alone at night

74 % Say streets are well-lit

66 % Say kids play outside

59 % Say they plan to stay for at least 5 years

48 % Say it's walkable to grocery stores

47 % Say neighbors are friendly

44 % Say there's wildlife

38 % Say it's walkable to restaurants

28 % Say there are community events
Sourced by Trulia users. Learn more about our methodology.
LGBTQ Local Legal Protections
LGBTQ Local Legal Protections



Frequently asked questions about 18108 W HIDDENVIEW Drive
- What is 18108 W HIDDENVIEW Drive estimated to be worth?Trulia's estimated value for 18108 W HIDDENVIEW Drive in Goodyear, AZ is $396,400.
- What is the price history for 18108 W HIDDENVIEW Drive?18108 W HIDDENVIEW Drive in Goodyear, AZ last sold for $392,760 in April 2026.
- Is Goodyear a buyer's or seller's market?Goodyear is currently a balanced market, based on recent for-sale activity.
- What's the median sale price in Goodyear?The median sale price in Goodyear is $465K. That is down $8.67K from the prior month.
- Does 18108 W HIDDENVIEW Drive have air conditioning?Yes, 18108 W HIDDENVIEW Drive in Goodyear, AZ has air conditioning.
- Does 18108 W HIDDENVIEW Drive have a pool?Yes, 18108 W HIDDENVIEW Drive in Goodyear, AZ has a pool.
Explore by feature - Pet Friendly
 SPECIAL OFFERPET FRIENDLYTotal price$1,335 - $2,387/moStudio-3 bd1-2 baAlta Goodyear | 14965 W Encanto Blvd,
Goodyear, AZ 85395 SPECIAL OFFERPET FRIENDLYTotal price$1,234 - $2,104/mo1-3 bd1-2 baSerafina Apartment Homes | 15400 W Goodyear Blvd N,
Goodyear, AZ 85338 SPECIAL OFFERPET FRIENDLY
 SPECIAL OFFERPET FRIENDLY
 SPECIAL OFFERPET FRIENDLYTotal price$1,348 - $2,199/mo1-3 bd1-2 baThe Residences at Palm Valley Apartments | 1891 N Litchfield Rd,
Goodyear, AZ 85395 SPECIAL OFFERPET FRIENDLYTotal price$1,390 - $1,881/mo1-2 bd1-2 baProse at Ballpark Village | 2999 S Estrella Pkwy,
Goodyear, AZ 85338 SPECIAL OFFERPET FRIENDLY
 NEW - 1 DAY AGOSPECIAL OFFERPET FRIENDLYINCOME RESTRICTEDTotal price$1,518 - $1,956/mo2-4 bd1-2 baCalypso at Ballpark Village | 15345 W Goodyear Blvd N,
Goodyear, AZ 85338 SPECIAL OFFERPET FRIENDLY
 SPECIAL OFFERPET FRIENDLY
Explore by feature - Garage
- SPECIAL OFFERPET FRIENDLYTotal price$1,335 - $2,387/moStudio-3 bd1-2 baAlta Goodyear | 14965 W Encanto Blvd,
Goodyear, AZ 85395 - SPECIAL OFFERPET FRIENDLYTotal price$1,234 - $2,104/mo1-3 bd1-2 baSerafina Apartment Homes | 15400 W Goodyear Blvd N,
Goodyear, AZ 85338 - SPECIAL OFFERPET FRIENDLY
- SPECIAL OFFERPET FRIENDLYTotal price$1,348 - $2,199/mo1-3 bd1-2 baThe Residences at Palm Valley Apartments | 1891 N Litchfield Rd,
Goodyear, AZ 85395 - SPECIAL OFFERPET FRIENDLY
 SPECIAL OFFERPET FRIENDLY
 NEW - 2 DAYS AGOSPECIAL OFFERPET FRIENDLY
 NEW - 1 DAY AGOSPECIAL OFFERPET FRIENDLYFURNISHED
 NEW - 1 DAY AGOSPECIAL OFFERPET FRIENDLYFURNISHED
 SPECIAL OFFERSENIOR HOUSINGPET FRIENDLY
Explore by feature - Air Conditioning
- SPECIAL OFFERPET FRIENDLYTotal price$1,234 - $2,104/mo1-3 bd1-2 baSerafina Apartment Homes | 15400 W Goodyear Blvd N,
Goodyear, AZ 85338 - SPECIAL OFFERPET FRIENDLYTotal price$1,348 - $2,199/mo1-3 bd1-2 baThe Residences at Palm Valley Apartments | 1891 N Litchfield Rd,
Goodyear, AZ 85395  SPECIAL OFFERPET FRIENDLY
 SPECIAL OFFERSENIOR HOUSINGPET FRIENDLYINCOME RESTRICTED$1,168 - $1,645/mo1-3 bd1-2 baSuncrest Vista at Canyon Trails 55+ Apartments | 16985 W Van Buren St,
Goodyear, AZ 85338- SPECIAL OFFERPET FRIENDLY
- NEW - 2 DAYS AGOSPECIAL OFFERPET FRIENDLY
 SPECIAL OFFERPET FRIENDLY
 SPECIAL OFFERPET FRIENDLY$1,295 - $1,760/moStudio-2 bd1-2 baEvolution at Estrella Falls | 15361 W Virginia Ave,
Goodyear, AZ 85395- NEW - 1 DAY AGOSPECIAL OFFERPET FRIENDLYFURNISHED
- NEW - 1 DAY AGOSPECIAL OFFERPET FRIENDLYFURNISHED
Explore by feature - Pool
- SPECIAL OFFERPET FRIENDLYTotal price$1,335 - $2,387/moStudio-3 bd1-2 baAlta Goodyear | 14965 W Encanto Blvd,
Goodyear, AZ 85395 - SPECIAL OFFERPET FRIENDLYTotal price$1,234 - $2,104/mo1-3 bd1-2 baSerafina Apartment Homes | 15400 W Goodyear Blvd N,
Goodyear, AZ 85338 - SPECIAL OFFERPET FRIENDLY
- SPECIAL OFFERPET FRIENDLYTotal price$1,348 - $2,199/mo1-3 bd1-2 baThe Residences at Palm Valley Apartments | 1891 N Litchfield Rd,
Goodyear, AZ 85395 - SPECIAL OFFERPET FRIENDLYTotal price$1,390 - $1,881/mo1-2 bd1-2 baProse at Ballpark Village | 2999 S Estrella Pkwy,
Goodyear, AZ 85338 - SPECIAL OFFERPET FRIENDLY
- NEW - 1 DAY AGOSPECIAL OFFERPET FRIENDLYINCOME RESTRICTEDTotal price$1,518 - $1,956/mo2-4 bd1-2 baCalypso at Ballpark Village | 15345 W Goodyear Blvd N,
Goodyear, AZ 85338 - SPECIAL OFFERPET FRIENDLY
 NEW - 1 DAY AGOSPECIAL OFFERPET FRIENDLY$1,350 - $2,099/mo1-3 bd1-2 baHillstone Residences at Canyon Trails | 1050 S 173rd Ave,
Goodyear, AZ 85338 SPECIAL OFFER
Explore by feature - Washer/dryer
- SPECIAL OFFERPET FRIENDLYTotal price$1,234 - $2,104/mo1-3 bd1-2 baSerafina Apartment Homes | 15400 W Goodyear Blvd N,
Goodyear, AZ 85338 - SPECIAL OFFERPET FRIENDLYTotal price$1,348 - $2,199/mo1-3 bd1-2 baThe Residences at Palm Valley Apartments | 1891 N Litchfield Rd,
Goodyear, AZ 85395 - SPECIAL OFFERPET FRIENDLY
- NEW - 2 DAYS AGOSPECIAL OFFERPET FRIENDLY
- SPECIAL OFFERPET FRIENDLY
- SPECIAL OFFERPET FRIENDLY$1,295 - $1,760/moStudio-2 bd1-2 baEvolution at Estrella Falls | 15361 W Virginia Ave,
Goodyear, AZ 85395 - NEW - 1 DAY AGOSPECIAL OFFERPET FRIENDLYFURNISHED
- NEW - 1 DAY AGOSPECIAL OFFERPET FRIENDLYFURNISHED
 NEW - 10 HRS AGOPET FRIENDLY$1,225 - $1,896/mo1-3 bd1-2 baPark Shadows Apartment Homes | 620 N Litchfield Rd,
Goodyear, AZ 85338 SPECIAL OFFERPET FRIENDLYFURNISHED
Explore by feature - Outdoor Space
- SPECIAL OFFERPET FRIENDLY
- NEW - 2 DAYS AGOSPECIAL OFFERPET FRIENDLY
- NEW - 10 HRS AGOPET FRIENDLY$1,225 - $1,896/mo1-3 bd1-2 baPark Shadows Apartment Homes | 620 N Litchfield Rd,
Goodyear, AZ 85338  SPECIAL OFFERPET FRIENDLY
 SPECIAL OFFERPET FRIENDLY
 PET FRIENDLY
 PET FRIENDLY
 NEW - 2 DAYS AGOAPPLY INSTANTLYPET FRIENDLY
 APPLY INSTANTLYPET FRIENDLY
 APPLY INSTANTLYPET FRIENDLY
Apartments for Rent
 FURNISHED
 FURNISHED
 See more homes for rent inGoodyear
Off Market Homes Near 18108 W HIDDENVIEW Drive
 SOLDAUG 28, 2026Toll Brothers Real Estate, ARMLS
 SOLDAUG 27, 2026A.Z. & Associates, ARMLS
 SOLDAUG 26, 2026Berkshire Hathaway HomeServices Arizona Properties, ARMLS
 SOLDAUG 26, 2026Lennar Sales Corp, ARMLS
 SOLDAUG 25, 2026West USA Realty, ARMLS
 SOLDAUG 24, 2026Lennar Sales Corp, ARMLS
 SOLDAUG 21, 2026West USA Realty, ARMLS
 SOLDAUG 21, 2026RE/MAX Fine Properties, ARMLS
 SOLDAUG 20, 2026Realty ONE Group, ARMLS
 SOLDAUG 19, 2026West USA Realty, ARMLS
 See more homes for sale inGoodyear
Homes for sale near 18108 W HIDDENVIEW Drive
 Realty Executives Arizona Terr, ARMLS
 Keller Williams Arizona Realty, ARMLS
- See more homes for sale inGoodyear


- Results are loading