


$675,000
 4 Beds
 3.5 Baths
 3,374 sqft
1810 Beech Ct, Frederick, MD 21701
Est. Mortgage $4,270/mo*
Get Pre-QualifiedWe estimate this home will sell faster than 81% nearby.
Home Highlights

Single-Family Home

Built in 2000

$200/sqft

2 Car Garage

HOA $62/mo
Local Information
- Map ViewExplore the area around 1810 Beech Ct.

- Schools1 Preschool School1 Elementary School1 Middle School1 High School

- Shop & Eat

-- mins to
About this House
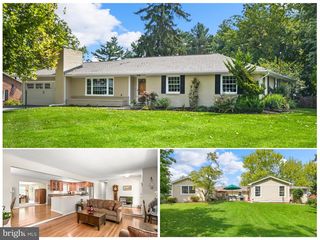
What's unique:Sunny rectangular fenced backyardMain floor laundry roomSun-drenched sunroomSpacious kitchen
Welcome to 1810 Beech Court, a beautifully maintained 4-bedroom, 3.5-bath colonial nestled on a quiet cul-de-sac in the highly sought-after Dearbought community of Frederick, MD. Built in 2000 and lovingly updated throughout, this spacious home offers 3,374 sq ft of finished living space plus generous unfinished workshop and storage space, providing room to grow, create, or simply spread out. The Dearbought community offers exceptional amenities including an outdoor pool, tennis courts, scenic paved walking and jogging trails along the Monocacy River through tranquil wooded surroundings, tot lots and playgrounds: everything a family could want, steps from your front door. Inside, the open floor plan is filled with natural light and features a spacious kitchen, formal living and dining areas, and a cozy family room with a gas fireplace. The sun-drenched sunroom provides the perfect spot for morning coffee or relaxed evenings. A conveniently located main floor laundry room adds everyday ease. A half bath completes the main level. Upstairs, the generous primary suite offers a private retreat with its own full bathroom, complemented by three additional bedrooms / guest rooms sharing a second full bathroom. The finished walkout basement suite features new waterproof laminate flooring and a full bathroom: a complete living space ideal for guests, extended family, or a private home office, with direct access to the backyard. An attached unfinished workshop area with utility sink and drain provides abundant storage and real expansion potential. Step onto the deck off the main level, descend to the sunny, rectangular fenced backyard, and gather around the stone fire pit on the patio, a perfect setting for summer evenings, entertaining, and making memories year after year. Conveniently located just minutes from groceries, restaurants, Costco, and essential shops and services, and only a few minutes from the charm of historic downtown Frederick with its vibrant shops, dining, and arts scene. Easy access to I-270, I-70, and Route 15 makes commuting a breeze. Outdoor enthusiasts will love the location, just 20-40 minutes from spectacular hiking in the Catoctin Mountains, Gambrill State Park, and Sugarloaf Mountain, with beautiful Harpers Ferry, Western Maryland, and Pennsylvania all within easy reach. This is a rare opportunity to own a truly move-in ready home in one of Frederick’s most desirable neighborhoods. Schedule your showing today.
Last check for updates: about 6 hours ago
Listing courtesy of Brianna Madura, (202) 679-2697
Spicer Real Estate, (301) 622-2222
Source: Bright MLS, MLS#MDFR2088892
Also Listed on Bright MLS.
We estimate this home will sell faster than 81% nearby.
Home Details for 1810 Beech Ct

|
|---|
Interior Details Basement: Full,Heated,Other,Partially Finished,Walk-Out Access,WindowsNumber of Rooms: 1Types of Rooms: Basement |
Beds & Baths Number of Bedrooms: 4Number of Bathrooms: 4Number of Bathrooms (full): 3Number of Bathrooms (half): 1Number of Bathrooms (main level): 1 |
Dimensions and Layout Living Area: 3374 Square Feet |
Appliances & Utilities Appliances: Microwave, Dishwasher, ENERGY STAR Qualified Refrigerator, Exhaust Fan, Humidifier, Refrigerator, Stainless Steel Appliance(s), Cooktop, Washer, Water Heater, Gas Water HeaterDishwasherLaundry: Main LevelMicrowaveRefrigeratorWasher |
Heating & Cooling Heating: Forced Air,Heat Pump,Natural GasHas CoolingAir Conditioning: Ceiling Fan(s),Central Air,ElectricHas HeatingHeating Fuel: Forced Air |
Fireplace & Spa Number of Fireplaces: 1Fireplace: Glass DoorsHas a Fireplace |
Gas & Electric Electric: 200+ Amp Service |
Windows, Doors, Floors & Walls Window: Double Hung, ENERGY STAR Qualified Windows, Insulated Windows, Screens, Window TreatmentsDoor: Insulated, Six Panel, Sliding Glass, Storm Door(s)Flooring: Carpet, Ceramic Tile, Hardwood, Laminate, Wood |
Levels, Entrance, & Accessibility Stories: 3Levels: ThreeAccessibility: Stair LiftFloors: Carpet, Ceramic Tile, Hardwood, Laminate, Wood |
View No View |

|
|---|
Exterior Home Features Roof: CompositionPatio / Porch: DeckFencing: Back YardOther Structures: Above Grade, Below GradeExterior: Lighting, Rain Gutters, Sidewalks, Street LightsFoundation: Concrete PerimeterNo Private Pool |
Parking & Garage Number of Garage Spaces: 2Number of Covered Spaces: 2No CarportHas a GarageHas an Attached GarageParking Spaces: 2Parking: Garage Door Opener,Inside Entrance,Attached |
Pool Pool: None |
Frontage Road Surface Type: PavedNot on Waterfront |
Water & Sewer Sewer: Public Sewer |
Finished Area Finished Area (above surface): 2810 Square FeetFinished Area (below surface): 564 Square Feet |

|
|---|
Days on Market: 15 |

|
|---|
Year Built Year Built: 2000 |
Property Type / Style Property Type: ResidentialProperty Subtype: Single Family ResidenceStructure Type: DetachedArchitecture: Colonial |
Building Building Name: Monocacy LandingConstruction Materials: FrameNot a New Construction |
Property Information Parcel Number: 1102232677 |

|
|---|
Price List Price: $675,000Price Per Sqft: $200 |
Status Change & Dates Possession Timing: Negotiable |

|
|---|
MLS Status: ACTIVE |

|
|---|

|
|---|
Direction & Address City: FREDERICKCommunity: Dearbought |
School Information Elementary School: WalkersvilleElementary School District: Frederick County Public SchoolsJr High / Middle School: WalkersvilleJr High / Middle School District: Frederick County Public SchoolsHigh School: WalkersvilleHigh School District: Frederick County Public Schools |

|
|---|
Listing Agent Listing ID: MDFR2088892 |

|
|---|
Building Area Building Area: 4286 Square Feet |

|
|---|
Not Senior Community |

|
|---|
HOA Fee Includes: Common Area Maintenance, Management, Recreation Facility, Reserve Funds, Road MaintenanceHOA Name: DEARBOUGHT COMMUNITY ASSOCIAITIONHas an HOAHOA Fee: $62/Monthly |

|
|---|
Lot Area: 10573 sqft |

|
|---|
Special Conditions: Standard |

|
|---|
Listing Agreement Type: Exclusive Right To SellListing Terms: Negotiable |

|
|---|
Business Information Ownership: Fee Simple |

|
|---|
BasementMls Number: MDFR2088892Municipality: Frederick CityAbove Grade Unfinished Area: 2810 |

|
|---|
HOA Amenities: Common Grounds,Community Center,Jogging Path,Pool,Tennis Court(s),Tot Lots/PlaygroundSource Internet Automated Valuation Display: YSource Internet Consumer Comment: NSource Internet Entire Listing Display: YSource Internet Address Display: Y |
Around this home
What Locals Say about Frederick
At least 861 Trulia users voted on each feature.

90 % Say it's dog friendly

87 % Say there are sidewalks

79 % Say car is needed

77 % Say parking is easy

75 % Say there's holiday spirit

74 % Say streets are well-lit

72 % Say yards are well-kept

71 % Say kids play outside

68 % Say people would walk alone at night

62 % Say it's walkable to restaurants

62 % Say it's quiet

62 % Say it's walkable to grocery stores

53 % Say neighbors are friendly

49 % Say they plan to stay for at least 5 years

46 % Say there's wildlife

33 % Say there are community events
Sourced by Trulia users. Learn more about our methodology.
Market trends in Frederick
Last updated August 2026
Avg. sale price
$440K
$600MoM
Sale-to-List Price
100.0%
Price per sq ft
$224
$0MoM
Available listings
547
2MoM
Home Value
Trulia Estimate
$665KSince last month
Increased$2K (+0.3%)Since last year
Decreased$4K (-0.6%)Since last sale
Increased$60K (+9.9%)Learn more about this home's value by checking out its Trulia Estimate, the value of nearby homes, and how much similar homes have sold for.
Trulia Estimate
The of this home's value increased by +65% in the last 10 years
| Month | Estimated value |
|---|---|
2026 | |
| September 2026 | $665K |
| August 2026 | $663K |
| July 2026 | $669K |
| June 2026 | $681K |
| May 2026 | $686K |
| April 2026 | $687K |
| March 2026 | $683K |
| February 2026 | $674K |
| January 2026 | $669K |
2025 | |
2024 | |
2023 | |
2022 | |
2021 | |
2020 | |
2019 | |
2018 | |
2017 | |
2016 | |
Comparable sales
These are recently sold homes that have a similar location or other similar features to this home, like bedrooms, bathrooms, and square footage. Get a sense of the expected prices in the area by viewing these homes.Address | Distance | Property Type | Sold Price | Sold Date | Bed | Bath | Sqft |
|---|---|---|---|---|---|---|---|
0.09 | Single-Family Home | $560,000 | 10/21/25 | 4 | 3.5 | 3,368 | |
0.15 | Single-Family Home | $640,000 | 11/13/25 | 4 | 3.5 | 3,082 | |
0.09 | Single-Family Home | $680,000 | 04/14/26 | 4 | 3.5 | 2,716 | |
0.19 | Single-Family Home | $630,000 | 09/22/26 | 4 | 3.5 | 3,190 | |
0.17 | Single-Family Home | $665,000 | 07/09/26 | 5 | 3 | 3,170 | |
0.33 | Single-Family Home | $690,000 | 04/28/26 | 4 | 3.5 | 3,567 | |
0.25 | Single-Family Home | $699,000 | 05/26/26 | 4 | 3.5 | 4,346 | |
0.30 | Single-Family Home | $557,000 | 06/17/26 | 4 | 3.5 | 2,843 | |
0.32 | Single-Family Home | $585,000 | 06/04/26 | 4 | 3.5 | 2,654 |
Nearby home prices
Get a sense of expected prices in the area by checking the value of nearby homes.Address | Distance | Price | Bed | Bath | Sqft | Status |
|---|---|---|---|---|---|---|
0.09 | $680,000 | 4 | 3.5 | 2,716 | Recently Sold | |
0.08 | $824,700 | 5 | 3.5 | 4,520 | Off Market | |
0.09 | $557,100 | 4 | 3.5 | 3,368 | Off Market | |
0.11 | $705,800 | 4 | 3.5 | 4,077 | Off Market | |
0.13 | $698,000 | 4 | 3.5 | 4,400 | Off Market | |
0.15 | $643,800 | 4 | 3.5 | 3,082 | Off Market | |
0.17 | $665,000 | 5 | 3 | 3,170 | Recently Sold | |
0.19 | $630,000 | 4 | 3.5 | 3,190 | Recently Sold | |
0.21 | $569,600 | 5 | 2.5 | 2,162 | Off Market | |
0.21 | $716,100 | 4 | 3.5 | 4,103 | Off Market | |
0.23 | $676,600 | 5 | 3.5 | 3,413 | Off Market |
Price and Tax history
| Date | Event | Price |
|---|---|---|
Sep 8, 2026 Source: Bright MLS #MDFR2088892 | Listed For Sale | $675,000 |
May 11, 2026 Source: Bright MLS #MDFR2079842 | ListingRemoved | $675,000 |
May 4, 2026 Source: Bright MLS #MDFR2079842 | PriceChange | $675,000 Price decreased by 2% |
Apr 19, 2026 Source: Bright MLS #MDFR2079842 | Listed For Sale | $690,000 |
Oct 28, 2022 Source: Bright MLS #MDFR2025370 | Sold | $605,000 |
Oct 11, 2022 Source: Bright MLS #MDFR2025370 | Contingent | $599,950 |
Oct 7, 2022 Source: Bright MLS #MDFR2025370 | Listed For Sale | $599,950 |
Jun 26, 2017 Source: N/A | Sold | $389,000 |
Mar 27, 2017 Source: Agent Provided | Pending | $389,000 |
Mar 11, 2017 Source: Agent Provided | Listed For Sale | $389,000 |
Oct 27, 2000 Source: N/A | Sold | $266,275 |
Jul 26, 2000 Source: N/A | Sold | $129,489 |
| Year | Property tax | Tax assessment |
|---|---|---|
| 2025 | $10,633 | $577,700 |
Home facts updated by county records
LGBTQ Local Legal Protections
LGBTQ Local Legal Protections



Brianna Madura, Spicer Real Estate, (301) 622-2222
Agent Phone: (202) 679-2697
The data relating to real estate for sale on this website appears in part through the BRIGHT Internet Data Exchange program, a voluntary cooperative exchange of property listing data between licensed real estate brokerage firms, and is provided by BRIGHT through a licensing agreement.
Listing information is from various brokers who participate in the Bright MLS IDX program and not all listings may be visible on the site. The property information being provided on or through the website is for the personal, non-commercial use of consumers and such information may not be used for any purpose other than to identify prospective properties consumers may be interested in purchasing.
Some properties which appear for sale on the website may no longer be available because they are for instance, under contract, sold or are no longer being offered for sale.
Property information displayed is deemed reliable but is not guaranteed.
Copyright 2026 Bright MLS, Inc. Click here for more information
Similar Homes You May Like
 12.73 ACRESRE/MAX Advantage Realty
 OPEN SUN, 11-2PM3.22 ACRESThe Agency DC
 0.28 ACRESKeller Williams Realty Centre
 0.27 ACRESColdwell Banker Realty
 OPEN SAT, 11-1PMHunt Country Sotheby's International Realty
 0.28 ACRESLong & Foster Real Estate, Inc.
 0.51 ACRESIMPACT Maryland Real Estate
 OPEN SAT, 1-3PM0.43 ACRESRE/MAX Realty Centre, Inc.
 OPEN SAT, 12-3PMWeichert, REALTORS
 2.71 ACRESBerkshire Hathaway HomeServices PenFed Realty
 0.35 ACRESKeller Williams Realty Centre
 OPEN SUN, 1-3PMLong & Foster Real Estate, Inc.
 OPEN SUN, 12-2PMLong & Foster Real Estate, Inc.
 1.29 ACRESRevol Real Estate, LLC
 OPEN SAT, 12-2PM2.26 ACRESHawkins Real Estate Company
 OPEN SAT, 11-1PM0.38 ACRESReal Estate Teams, LLC
 Realty Group Property Management, Inc.
 See more homes for sale inFrederick


New Listings near 1810 Beech Ct
 NEWCOMING SOON 10/10.92 ACRESCharis Realty Group
 COMING SOON 10/11 ACREKeller Williams Realty Centre
 NEWCOMING SOON 10/1Long & Foster Real Estate, Inc.
 NEWOPEN THU, 4:30-6:30PMCOMING SOON 9/240.46 ACRESNorthrop Realty
 NEW - 1 DAY AGONEW CONSTRUCTIOND.R. Horton Realty of Virginia, LLC
 COMING SOON 10/1Real Broker, LLC
 COMING SOON 10/10.38 ACRESRE/MAX Results
 0.93 ACRESKeller Williams Realty Centre
 COMING SOON 10/10.32 ACRESWelcome Home Realty Group
- See more homes for sale inFrederick


Frequently asked questions about 1810 Beech Ct
- What is the estimated monthly payment for 1810 Beech Ct?Based on a $675,000 list price with 20% down at today's rates, the estimated monthly payment for 1810 Beech Ct in Frederick, MD is approximately $4,318 (about $3,714 principal & interest, $529 property taxes, and $75 homeowner's insurance). This is an estimate. Actual payment depends on your loan terms.
- How does the list price for 1810 Beech Ct compare to homes in Frederick?1810 Beech Ct in Frederick, MD is listed at $675,000, about 53% above the $440K median sale price in Frederick.
- What do residents say about Frederick?Residents describe Frederick, MD as dog-friendly, pedestrian-friendly, and easy to park in. See homes for sale in Frederick, MD.
- What are the closest schools to 1810 Beech Ct?The closest schools to 1810 Beech Ct in Frederick, MD are Walkersville Elementary School (Pre-K, rated 6/10), Walkersville High School (rated 6/10), Walkersville Middle School (rated 9/10).
- Does 1810 Beech Ct have air conditioning?Yes, 1810 Beech Ct in Frederick, MD has air conditioning.
- Does 1810 Beech Ct have a pool?Yes, 1810 Beech Ct in Frederick, MD has a pool.
1810 Beech Ct, Frederick, MD 21701 is a 4 bedroom, 4 bathroom, 3,374 sqft single-family home built in 2000. This property is currently available for sale and was listed by Bright MLS on Sep 8, 2026. The MLS # for this home is MLS# MDFR2088892.