

1807 Oak Tree Ln
Arlington, TX 76013
West 3 Beds
 1 Bath
 1,042 sqft
3 Beds
1 Bath
1,042 sqft
Local Information
- Map ViewExplore the area around 1807 Oak Tree Ln.

- Schools1 Preschool School1 Elementary School1 Middle School1 High School

- Shop & Eat

-- mins to
Home Highlights

Property Type
Single-Family Home

Year Built
1953
Living Area
1,042 sqft

Price/Sqft
$232

Parking
1 Car Garage
About this House
WHAT'S SPECIAL?
-REMODELED BRICK HOME,ORIGINAL REFINISHED WOOD FLOORS,GREAT CURB APPEAL,WHOLE HOUSE REVERSE OSMOSIS FILTRATION SYSTEM,WOOD DECK,CONCRETE PATIO & ENDLESS SWIM-SPA+BLUETOOTH SPEAKERS,NEW WIDENED CONCRETE DRIVEWAY+FRONT ENTRY STEPS & SIDE PATHWAY TO BACKYARD
AS IS SALE & SOME CLOSING COST ASSISTANCE CONSIDERED.
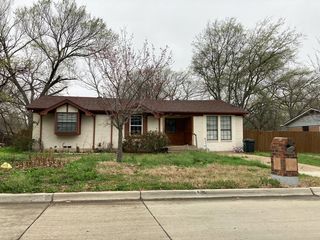
This lovely 3-1-1 remodeled brick home in quiet neighborhood has front raised garden bed ready for the next gardening season. Ready to welcome you is the new widened concrete driveway with exposed aggregate finish to the drive & walkways. To the right, new steps & handrails lead to the front door & to the left, a pathway goes beyond the rust colored iron gate leading to a large backyard.
It has so many EXTRAS! The original WOOD FLOORS are beautifully refinished. New paint throughout(but will discuss PAINT change if needed) + no popcorn ceilings!, Tile floors in the Kitchen, Bath & Laundry Room. The bathroom has a NEW WALK-IN TILE SHOWER+BENCH, as well as whitewashed bead-board walls. There are new doors, LED light fixtures in the Living Room (ceiling fan included), Kitchen & Laundry as well as the outdoor Front and Back Door areas.
SUMMARY of IMPROVEMENTS--
In 2013, a rust treated wrought iron fence & gate at the front of the home. A wood privacy fence in backyard. A wood storage shed is at the back of the deep lot.
HVAC - 2013 & Gas heat.
Gas Water heater - 2014.
GAF roof installed - 2015.
Installed in 2020 - the updated electrical panel to support the ENDLESS SWIM SPA +Bluetooth speakers & an insulated cover, the concrete driveway, front step, hand railings & the side walk to the back patio, a ramp to the back door & wood deck steps to the spa.
In 2021, the LP siding & beautiful NEW Sierra Pacific WINDOWS. A whole house REVERSE OSMOSIS FILTRATION SYSTEM in the garage.
ALSO INCLUDED- refrigerator, gas stove & built-in microwave, washer, dryer & wood top & large antique Oak Wardrobe Closet in first bedroom. AMAZING HOME!
-REMODELED BRICK HOME,ORIGINAL REFINISHED WOOD FLOORS,GREAT CURB APPEAL,WHOLE HOUSE REVERSE OSMOSIS FILTRATION SYSTEM,WOOD DECK,CONCRETE PATIO & ENDLESS SWIM-SPA+BLUETOOTH SPEAKERS,NEW WIDENED CONCRETE DRIVEWAY+FRONT ENTRY STEPS & SIDE PATHWAY TO BACKYARD
AS IS SALE & SOME CLOSING COST ASSISTANCE CONSIDERED.
This lovely 3-1-1 remodeled brick home in quiet neighborhood has front raised garden bed ready for the next gardening season. Ready to welcome you is the new widened concrete driveway with exposed aggregate finish to the drive & walkways. To the right, new steps & handrails lead to the front door & to the left, a pathway goes beyond the rust colored iron gate leading to a large backyard.
It has so many EXTRAS! The original WOOD FLOORS are beautifully refinished. New paint throughout(but will discuss PAINT change if needed) + no popcorn ceilings!, Tile floors in the Kitchen, Bath & Laundry Room. The bathroom has a NEW WALK-IN TILE SHOWER+BENCH, as well as whitewashed bead-board walls. There are new doors, LED light fixtures in the Living Room (ceiling fan included), Kitchen & Laundry as well as the outdoor Front and Back Door areas.
SUMMARY of IMPROVEMENTS--
In 2013, a rust treated wrought iron fence & gate at the front of the home. A wood privacy fence in backyard. A wood storage shed is at the back of the deep lot.
HVAC - 2013 & Gas heat.
Gas Water heater - 2014.
GAF roof installed - 2015.
Installed in 2020 - the updated electrical panel to support the ENDLESS SWIM SPA +Bluetooth speakers & an insulated cover, the concrete driveway, front step, hand railings & the side walk to the back patio, a ramp to the back door & wood deck steps to the spa.
In 2021, the LP siding & beautiful NEW Sierra Pacific WINDOWS. A whole house REVERSE OSMOSIS FILTRATION SYSTEM in the garage.
ALSO INCLUDED- refrigerator, gas stove & built-in microwave, washer, dryer & wood top & large antique Oak Wardrobe Closet in first bedroom. AMAZING HOME!
Home Details for 1807 Oak Tree Ln

|
|---|
Interior Details Number of Rooms: 7Types of Rooms: Master Bedroom, Bedroom, Full Bath, Kitchen, Living Room, Utility Room |
Beds & Baths Number of Bedrooms: 3Number of Bathrooms: 1Number of Bathrooms (full): 1 |
Dimensions and Layout Living Area: 1042 Square Feet |
Appliances & Utilities Utilities: Electricity Connected, Sewer Available, Water Available, Cable AvailableAppliances: Dryer, Dishwasher, Disposal, Gas Range, Microwave, Refrigerator, WasherDishwasherDisposalDryerLaundry: Washer Hookup,Electric Dryer Hookup,Laundry in Utility RoomMicrowaveRefrigeratorWasher |
Heating & Cooling Heating: CentralHas CoolingAir Conditioning: Central Air,Ceiling Fan(s)Has HeatingHeating Fuel: Central |
Fireplace & Spa Fireplace: NoneSpa: Hot TubNo FireplaceHas a Spa |
Gas & Electric Has Electric on Property |
Windows, Doors, Floors & Walls Window: Window CoveringsFlooring: Ceramic Tile, Hardwood |
Levels, Entrance, & Accessibility Stories: 1Levels: OneAccessibility: Accessible Approach with RampFloors: Ceramic Tile, Hardwood |

|
|---|
Exterior Home Features Roof: CompositionFencing: Back Yard, Fenced, Gate, Privacy, Wood, Wrought IronOther Structures: Shed(s)Foundation: Pillar/Post/Pier |
Parking & Garage Number of Garage Spaces: 1Number of Covered Spaces: 1No CarportHas a GarageHas an Attached GarageHas Open ParkingParking Spaces: 1Parking: Additional Parking,Concrete,Door-Single,Driveway,Garage Faces Front,Garage,Garage Door Opener,Inside Entrance,Lighted,Off Street |
Pool Pool: None |
Frontage Road Frontage: All Weather RoadRoad Surface Type: AsphaltNot on Waterfront |
Water & Sewer Sewer: Public Sewer |

|
|---|
Cumulative Days on Market: 119 |

|
|---|
Year Built Year Built: 1953 |
Property Type / Style Property Type: ResidentialProperty Subtype: Single Family ResidenceStructure Type: HouseArchitecture: Traditional,Detached |
Building Construction Materials: BrickAttached To Another Structure |
Property Information Parcel Number: 02045885 |

|
|---|
Price List Price: $245,000 |
Status Change & Dates Possession Timing: Negotiable |

|
|---|
MLS Status: Closed |

|
|---|

|
|---|
Direction & Address City: ArlingtonCommunity: Oak Tree Estates |
School Information Elementary School: SouthdavisElementary School District: Arlington ISDJr High / Middle School District: Arlington ISDHigh School: ArlingtonHigh School District: Arlington ISD |

|
|---|
Community Features: Curbs, SidewalksNot Senior Community |

|
|---|
No HOA |

|
|---|
Lot Area: 7492.32 sqft |

|
|---|
Listing Terms: Cash, Conventional |

|
|---|
Mls Number: 20797450Living Area Range Units: Square FeetAttribution Contact: 817-460-3900Above Grade Unfinished Area Units: Square FeetBelow Grade Unfinished Area Units: Square FeetUniversal Property Id: US-48439-N-02045885-R-N |

|
|---|
CurbsSidewalks |
Last check for updates: about 8 hours ago
Listed by Melodee Young 0494605, (817) 460-3900
Pinnacle Group REALTORS, (817) 460-3900
Bought with: Breanna Williams, eXp Realty LLC, (888) 519-7431
Source: NTREIS, MLS#20797450
Price History for 1807 Oak Tree Ln
| Date | Price | Event | Source |
|---|---|---|---|
| 05/05/2025 | -- | Sold | NTREIS #20797450 |
| 04/15/2025 | $245,000 | Pending | NTREIS #20797450 |
| 04/10/2025 | $245,000 | Contingent | NTREIS #20797450 |
| 03/27/2025 | $245,000 | PriceChange | NTREIS #20797450 |
| 03/04/2025 | $275,000 | PriceChange | NTREIS #20797450 |
| 12/18/2024 | $285,000 | Listed For Sale | NTREIS #20797450 |
Market trends in West
Last updated June 2026
Avg. sale price
$322K
$5KMoM
Sale-to-List Price
99.7%
0.5%MoM
Price per sq ft
$173
$2MoM
Available listings
307
9MoM

- Results are loading
Property Tax and Assessment
| Year | 2025 |
|---|---|
| Tax | $2,279 |
| Assessment | $205,947 |
Home facts updated by county records
Comparable Sales for 1807 Oak Tree Ln
Address | Distance | Property Type | Sold Price | Sold Date | Bed | Bath | Sqft |
|---|---|---|---|---|---|---|---|
0.09 | Single-Family Home | - | 11/24/25 | 3 | 2 | 1,221 | |
0.38 | Single-Family Home | - | 09/11/25 | 3 | 1 | 1,084 | |
0.28 | Single-Family Home | - | 06/25/26 | 4 | 1 | 1,272 | |
0.24 | Single-Family Home | - | 09/05/25 | 2 | 1 | 1,020 | |
0.20 | Single-Family Home | - | 06/26/26 | 3 | 2 | 1,240 | |
0.12 | Single-Family Home | - | 03/30/26 | 4 | 2 | 1,302 | |
0.46 | Single-Family Home | - | 03/05/26 | 3 | 1 | 1,121 | |
0.54 | Single-Family Home | - | 09/12/25 | 3 | 1 | 960 | |
0.34 | Single-Family Home | - | 07/27/26 | 3 | 1.5 | 1,008 |
Nearby homes
Get a sense of prices in the area by checking nearby homes. OFF MARKET
 OFF MARKET
 OFF MARKET
 OFF MARKET
 OFF MARKET
 OFF MARKET
 OFF MARKET
 FOR SALE
 3D VIEW0.48 ACRES
 OFF MARKET
 FOR SALE3D VIEW
- OFF MARKET
Assigned Schools
These are the assigned schools for 1807 Oak Tree Ln.
- Arlington High School
- 9-12
- Public
- 2580 Students
3/10GreatSchools RatingParent Rating Averagei am a parent of a current student. my daughter has never been in any trouble at all. a rumor started in drill team, she was accused of cheating and the teacher, vice principal or principal did nothing. my daughter now has to take emotional therapy after this incident. i would not let my student go to school her period.Parent Review2y ago - Bailey Junior High School
- 7-8
- Public
- 754 Students
5/10GreatSchools RatingParent Rating AverageAs a student who attends Bailey, I can say it is a wonderful experience. The teachers are very nice and when it comes to talking with a counselor, they do their absolute best to make sure you are alright. They have always kept us safe in any situation, especially when it comes to weather and game events. Some people can disagree with me but if you aren't a Bailey student, please don't make your own assumptions. Bailey is one of the best Junior Highs in the AISD district and can really create a positive impact on your life. While some of my classmates do not enjoy certain subjects, they do amazing and hardly ever fail. When someone is severely injured or is dealing with a family emergency, we always keep them in our minds. Would I recommend Bailey to someone else? Of course! It is such a great opportunity!Student Review3y ago - South Davis Elementary School
- PK-6
- Public
- 669 Students
4/10GreatSchools RatingParent Rating AverageAside from a younger grades teacher constantly yelling at her class to shut up, it’s a really good good school. I love the officer that’s on duty all day and the front office lady with the grey hair is very polite and helpful. Parents aren’t too involved and this place has a new set of teachers every year which is weird.Parent Review2y ago  Check out schools near 1807 Oak Tree Ln.
Neighborhood Overview

Neighborhood stats provided by third party data sources.
What Locals Say about West
At least 600 Trulia users voted on each feature.

88 % Say car is needed

85 % Say it's dog friendly

84 % Say parking is easy

80 % Say yards are well-kept

67 % Say there's holiday spirit

65 % Say it's quiet

59 % Say kids play outside

56 % Say there are sidewalks

54 % Say people would walk alone at night

52 % Say they plan to stay for at least 5 years

49 % Say neighbors are friendly

49 % Say it's walkable to grocery stores

49 % Say streets are well-lit

39 % Say there's wildlife

38 % Say it's walkable to restaurants

22 % Say there are community events
Sourced by Trulia users. Learn more about our methodology.
LGBTQ Local Legal Protections
LGBTQ Local Legal Protections



Apartments for Rent
 NEW - 1 DAY AGOPET FRIENDLYINCOME RESTRICTED
 NEW - 1 DAY AGOPET FRIENDLY
 PET FRIENDLY$835 - $1,556/mo1-2 bd1-2 baCrossroads at Arlington | 903 W Road To Six Flags St,
Arlington, TX 76012 PET FRIENDLY
 PET FRIENDLY
 NEW - 1 DAY AGOPET FRIENDLY
 PET FRIENDLY
 NEW - 1 DAY AGOPET FRIENDLY
 PET FRIENDLY
 PET FRIENDLY
 NEW - 2 DAYS AGOPET FRIENDLY
 PET FRIENDLY
 PET FRIENDLY
 See more homes for rent inArlington
Explore by feature - Pet Friendly
 NEW - 1 DAY AGOSPECIAL OFFERPET FRIENDLY
 SPECIAL OFFERPET FRIENDLYTotal price$3,149 - $3,938/mo2-3 bd3 baThe Linden Townhomes | 3803 Snow Goose Trl,
Arlington, TX 76005 SPECIAL OFFERPET FRIENDLY
 NEW - 1 DAY AGOSPECIAL OFFERPET FRIENDLY
 NEW - 1 DAY AGOSPECIAL OFFERPET FRIENDLY
 SPECIAL OFFERPET FRIENDLY
 NEW - 1 DAY AGOSPECIAL OFFERPET FRIENDLY
 SPECIAL OFFERPET FRIENDLY
- NEW - 1 DAY AGOSPECIAL OFFERPET FRIENDLY
- SPECIAL OFFERPET FRIENDLY
Explore by feature - Garage
- NEW - 1 DAY AGOSPECIAL OFFERPET FRIENDLY
- NEW - 1 DAY AGOSPECIAL OFFERPET FRIENDLY
- NEW - 1 DAY AGOSPECIAL OFFERPET FRIENDLY
- SPECIAL OFFERPET FRIENDLY
 NEW - 1 DAY AGOSPECIAL OFFERPET FRIENDLY
 SPECIAL OFFERPET FRIENDLY
- SPECIAL OFFERPET FRIENDLY
 PET FRIENDLY
 PET FRIENDLY
Explore by feature - Air Conditioning
- NEW - 1 DAY AGOSPECIAL OFFERPET FRIENDLY
- NEW - 1 DAY AGOSPECIAL OFFERPET FRIENDLY
- SPECIAL OFFERPET FRIENDLY
 SPECIAL OFFERPET FRIENDLY
- NEW - 1 DAY AGOSPECIAL OFFERPET FRIENDLY
 SPECIAL OFFERPET FRIENDLY
 PET FRIENDLY
- PET FRIENDLY
- PET FRIENDLY
 SPECIAL OFFERPET FRIENDLY
Explore by feature - Pool
- NEW - 1 DAY AGOSPECIAL OFFERPET FRIENDLY
- SPECIAL OFFERPET FRIENDLYTotal price$3,149 - $3,938/mo2-3 bd3 baThe Linden Townhomes | 3803 Snow Goose Trl,
Arlington, TX 76005 - SPECIAL OFFERPET FRIENDLY
- NEW - 1 DAY AGOSPECIAL OFFERPET FRIENDLY
- SPECIAL OFFERPET FRIENDLY
- NEW - 1 DAY AGOSPECIAL OFFERPET FRIENDLY
- SPECIAL OFFERPET FRIENDLY
- NEW - 1 DAY AGOSPECIAL OFFERPET FRIENDLY
- SPECIAL OFFERPET FRIENDLY
- SPECIAL OFFERPET FRIENDLY$835 - $1,556/mo1-2 bd1-2 baCrossroads at Arlington | 903 W Road To Six Flags St,
Arlington, TX 76012
Explore by feature - Washer/dryer
- SPECIAL OFFERPET FRIENDLY
- NEW - 1 DAY AGOSPECIAL OFFERPET FRIENDLY
- NEW - 1 DAY AGOSPECIAL OFFERPET FRIENDLY
- NEW - 1 DAY AGOSPECIAL OFFERPET FRIENDLY
- SPECIAL OFFERPET FRIENDLY
- NEW - 1 DAY AGOSPECIAL OFFERPET FRIENDLY
- SPECIAL OFFERPET FRIENDLY
- PET FRIENDLY
- PET FRIENDLY
- SPECIAL OFFERPET FRIENDLY
Explore by feature - Outdoor Space
 PET FRIENDLY
 NEW - 1 DAY AGOAPPLY INSTANTLYPET FRIENDLY
 APPLY INSTANTLY
 APPLY INSTANTLYPET FRIENDLY
 APPLY INSTANTLYPET FRIENDLY
 APPLY INSTANTLYPET FRIENDLY
 APPLY INSTANTLYPET FRIENDLYFURNISHED
 APPLY INSTANTLY
 APPLY INSTANTLYPET FRIENDLY
 APPLY INSTANTLY
Homes for sale near 1807 Oak Tree Ln


Off Market Homes Near 1807 Oak Tree Ln
 SOLDJUL 22, 2026
 SOLDJUN 17, 2026
 SOLDJUN 11, 2026
- SOLDJUN 11, 2026
- SOLDJUN 9, 2026
- SOLDJUN 3, 2026
 SOLDMAY 18, 2026
- SOLDMAY 14, 2026
 SOLDAPR 29, 2026
 SOLDAPR 28, 2026
 See more homes for sale inArlington
IDX information is provided exclusively for personal, non-commercial use, and may not be used for any purpose other than to identify prospective properties consumers may be interested in purchasing. Information is deemed reliable but not guaranteed.