


18065 Alpine Dr
Clive, IA 50325
 4 Beds
 3 Baths
 1,405 sqft
4 Beds
3 Baths
1,405 sqft
Local Information
- Map ViewExplore the area around 18065 Alpine Dr.

- Schools1 Elementary School2 Middle Schools2 High Schools

- Shop & Eat

-- mins to
Description
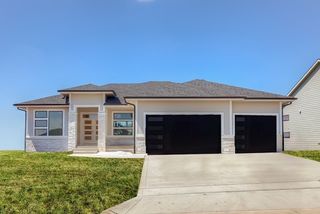
Meet me… at a Grace Allen Home at Shadow Creek! Grace Allen Homes new Grant II ranch plan features 4 bedrooms; 3 bathrooms; a
walk-in pantry; vaulted ceiling with a skylight! Standards include LVP/Laminate flooring, tile in the master shower, tray ceilings in the
kitchen & Primary bedroom, fireplace, kitchen cabinetry to the ceiling, cabinetry/builts for beverage center in dining,
mudroom/laundry with built-in space for a docking station. Plus, two covered decks, one off the dining room and one off the master
bedroom. Split design for master suite privacy and convenience to the laundry and mud area. Come experience the process of building
your own dream home with a fun and experienced home builder. The Builder will work closely with you along with his experienced
design consultant. Sound like fun to you? Let's get started! Customizations galore include but are not limited to millwork, fixtures,
flooring, and paint colors. Come experience the true home-building process with us. Grace Allen Homes offer a 2-10 written warranty.
Ask us about our preferred lender options.
Shadow Creek Plat 9 has a pond owned by the HOA with a water feature. Connectivity was also another item that was carefully
thought out in the planning of this residential neighborhood. A bike path along Westgate Dive will travel north up to the greenbelt that
will eventually connect to the city greenbelt trail system.
Framing stage 7.30.23
walk-in pantry; vaulted ceiling with a skylight! Standards include LVP/Laminate flooring, tile in the master shower, tray ceilings in the
kitchen & Primary bedroom, fireplace, kitchen cabinetry to the ceiling, cabinetry/builts for beverage center in dining,
mudroom/laundry with built-in space for a docking station. Plus, two covered decks, one off the dining room and one off the master
bedroom. Split design for master suite privacy and convenience to the laundry and mud area. Come experience the process of building
your own dream home with a fun and experienced home builder. The Builder will work closely with you along with his experienced
design consultant. Sound like fun to you? Let's get started! Customizations galore include but are not limited to millwork, fixtures,
flooring, and paint colors. Come experience the true home-building process with us. Grace Allen Homes offer a 2-10 written warranty.
Ask us about our preferred lender options.
Shadow Creek Plat 9 has a pond owned by the HOA with a water feature. Connectivity was also another item that was carefully
thought out in the planning of this residential neighborhood. A bike path along Westgate Dive will travel north up to the greenbelt that
will eventually connect to the city greenbelt trail system.
Framing stage 7.30.23
18065 Alpine Dr, Clive, IA 50325 is a 4 bedroom, 3 bathroom, 1,405 sqft single-family home built in 2023. It last sold for the $484,900 asking price on Jun 27, 2024. It is currently off market. The Trulia Estimate is $482,000, with a rent estimate of $3,102/month.
Home Highlights

Parking
3 Car Garage

Outdoor
Deck

A/C
Heating & Cooling

HOA
$17/Monthly

Price/Sqft
No Info

Listed
180+ days ago
Home Details for 18065 Alpine Dr

|
|---|
Interior Details Basement: Finished,Walk-Out AccessWet Bar |
Beds & Baths Number of Bedrooms: 4Main Level Bedrooms: 3Number of Bathrooms: 3Number of Bathrooms (full): 2Number of Bathrooms (three quarters): 1 |
Dimensions and Layout Living Area: 1405 Square Feet |
Appliances & Utilities Appliances: Dishwasher, Microwave, StoveDishwasherLaundry: Main LevelMicrowave |
Heating & Cooling Heating: Forced Air,Gas,Natural GasHas CoolingAir Conditioning: Central AirHas HeatingHeating Fuel: Forced Air |
Fireplace & Spa Number of Fireplaces: 1Fireplace: ElectricHas a Fireplace |
Windows, Doors, Floors & Walls Flooring: Carpet, Laminate |
Levels, Entrance, & Accessibility Floors: Carpet, Laminate |
Security Security: Fire Alarm |

|
|---|
Exterior Home Features Roof: Asphalt ShinglePatio / Porch: Covered, DeckExterior: DeckFoundation: Poured |
Parking & Garage Number of Garage Spaces: 3Number of Covered Spaces: 3Has a GarageHas an Attached GarageParking Spaces: 3Parking: Attached,Garage,Three Car Garage |
Frontage Road Surface Type: ConcreteNot on Waterfront |
Water & Sewer Sewer: Public Sewer |
Finished Area Finished Area (below surface): 850 Square Feet |

|
|---|
Cumulative Days on Market: 379 |

|
|---|
Year Built Year Built: 2023 |
Property Type / Style Property Type: ResidentialProperty Subtype: Single Family ResidenceArchitecture: Ranch |
Building Construction Materials: See RemarksIs a New Construction |
Property Information Condition: New ConstructionParcel Number: 1222101022 |

|
|---|
Price List Price: $484,900 |
Status Change & Dates Off Market Date: Sun May 26 2024 |

|
|---|
MLS Status: Closed |

|
|---|
Direction & Address City: Clive |
School Information Elementary School District: WaukeeJr High / Middle School District: WaukeeHigh School District: Waukee |

|
|---|
Building Details Builder Name: Grace Allen Homes |
Building Area Building Area: 1405 Square Feet |

|
|---|
Not Senior Community |

|
|---|
HOA Name: Shadow CreekHOA Name (second): Visa ManagementAssociation for this Listing: Des Moines Area Association of REALTORSHas an HOAHOA Fee: $200/Annually |

|
|---|
Lot Area: 6969.6 sqft |

|
|---|
Listing Terms: Cash, Conventional, FHA, VA Loan |

|
|---|
BasementMls Number: 672548Living Area Range Units: Square FeetAttribution Contact: (515) 669-8188Above Grade Unfinished Area Units: Square FeetBelow Grade Unfinished Area Units: Square FeetUniversal Property Id: US-19049-N-1222101022-R-N |
Last check for updates: 1 day ago
Listed by Mary Davis, (515) 669-8188
Realty ONE Group Impact
Bought with: MIKE BRAY, (515) 453-5323, Iowa Realty Mills Crossing
Originating MLS: Des Moines Area Association of REALTORS
Source: DMMLS, MLS#672548
Price History for 18065 Alpine Dr
| Date | Price | Event | Source |
|---|---|---|---|
| 06/27/2024 | $484,900 | Sold | DMMLS #672548 |
| 05/26/2024 | $484,900 | Pending | DMMLS #672548 |
| 05/10/2023 | $484,900 | Listed For Sale | DMMLS #672548 |
Market trends in Clive
Last updated May 2026
Avg. sale price
$388K
Sale-to-List Price
99.1%
Price per sq ft
$216
Available listings
85
1MoM

- Results are loading
Property Tax and Assessment
| Year | 2025 |
|---|---|
| Tax | $3,898 |
| Assessment | $463,340 |
Home facts updated by county records
Comparable Sales for 18065 Alpine Dr
Address | Distance | Property Type | Sold Price | Sold Date | Bed | Bath | Sqft |
|---|---|---|---|---|---|---|---|
0.25 | Single-Family Home | $594,747 | 07/15/25 | 4 | 2.5 | 2,464 | |
0.25 | Single-Family Home | $689,900 | 10/13/25 | 5 | 3 | 1,907 | |
0.25 | Single-Family Home | $665,000 | 10/16/25 | 5 | 3.5 | 1,962 | |
0.21 | Single-Family Home | $780,000 | 10/14/25 | 5 | 3 | 2,071 | |
0.21 | Single-Family Home | $880,000 | 10/29/25 | 4 | 3 | 1,857 | |
0.56 | Single-Family Home | $420,000 | 12/15/25 | 4 | 3 | 2,000 | |
0.50 | Single-Family Home | $410,000 | 12/04/25 | 4 | 2.5 | 2,260 | |
0.73 | Single-Family Home | $451,000 | 04/01/26 | 3 | 3 | 1,595 | |
0.55 | Single-Family Home | $560,000 | 06/03/26 | 4 | 3.5 | 2,988 | |
0.47 | Single-Family Home | $608,000 | 12/02/25 | 4 | 3.5 | 2,936 |
Nearby homes
Get a sense of prices in the area by checking nearby homes.





Assigned Schools
These are the assigned schools for 18065 Alpine Dr.
- Valley Southwoods
- 9
- Public
- 657 Students
5/10GreatSchools RatingParent Rating AverageBullying is a problem, band teacher horrible, counselors not there to answer questions or help, if your student has health and/or learning differences do not send your student here!!!Parent Review6y ago - Crossroads Park Elementary School
- K-6
- Public
- 520 Students
9/10GreatSchools RatingParent Rating Averagemy son has been going here for 4 years. We LOVE this school. He had an IEP from an Illinois school when we moved here, he was in second grade. He tested out at preK level for Iowa schools (Illinois school he tested at grade level but towards the bottom). He got so much help from the staff at this school, it still amazes me. He is now in 5th grade and tested out on his assessment tests at grade level or higher. I credit his love of learning on his teachers. Amazing school, amazing staff! Thank you Crossroads park for all you have done for us!Parent Review11y ago - Indian Hills Junior High School
- 7-8
- Public
- 665 Students
8/10GreatSchools RatingParent Rating AverageThe teaching staff is excellent, and every person involved (teachers, coaches, administration, etc) that we have come into contact with seem to love their job and really love to make a difference.Parent Review12y ago - Valley High School
- 10-12
- Public
- 2060 Students
6/10GreatSchools RatingParent Rating AverageGreat school had 4 kids go thereParent Review3y ago  Check out schools near 18065 Alpine Dr.
What Locals Say about Clive
At least 94 Trulia users voted on each feature.

91 % Say there are sidewalks

91 % Say it's dog friendly

90 % Say parking is easy

84 % Say car is needed

82 % Say yards are well-kept

78 % Say kids play outside

77 % Say it's quiet

76 % Say streets are well-lit

73 % Say people would walk alone at night

71 % Say there's holiday spirit

62 % Say there's wildlife

61 % Say neighbors are friendly

59 % Say they plan to stay for at least 5 years

57 % Say it's walkable to restaurants

45 % Say it's walkable to grocery stores

43 % Say there are community events
Sourced by Trulia users. Learn more about our methodology.
LGBTQ Local Legal Protections
LGBTQ Local Legal Protections



Apartments for Rent
 NEW - 1 DAY AGOPET FRIENDLY
 NEW - 1 DAY AGOPET FRIENDLY
 PET FRIENDLYTotal price$770 - $1,131/moStudio-2 bd1 baThe Flats Apartments | University Ave,
West Des Moines, IA 50266 PET FRIENDLY
 PET FRIENDLY
 NEW - 1 DAY AGOPET FRIENDLY$1,210 - $1,775/moStudio-2 bd1-2 baBroadmoor at Jordan Creek | Wistful Vista Dr,
West Des Moines, IA 50266 PET FRIENDLY
 PET FRIENDLY
 PET FRIENDLY
 NEW - 1 DAY AGOPET FRIENDLY
 PET FRIENDLY
 PET FRIENDLY
 PET FRIENDLYFURNISHED
 PET FRIENDLYFURNISHED
 See more homes for rent inClive
Explore by feature - Pet Friendly
- PET FRIENDLY
 PET FRIENDLY
 PET FRIENDLY
 APPLY INSTANTLYPET FRIENDLY
 PET FRIENDLY
 PET FRIENDLY
- PET FRIENDLY
 PET FRIENDLY
 PET FRIENDLY
 PET FRIENDLY
Explore by feature - Garage
 APPLY INSTANTLYPET FRIENDLY
- APPLY INSTANTLYPET FRIENDLY

- PET FRIENDLY
 APPLY INSTANTLYPET FRIENDLY
 APPLY INSTANTLY
 APPLY INSTANTLY
- PET FRIENDLY
Explore by feature - Air Conditioning
- PET FRIENDLY
- PET FRIENDLY
- PET FRIENDLY
- APPLY INSTANTLYPET FRIENDLY
- APPLY INSTANTLYPET FRIENDLY
- PET FRIENDLY
- APPLY INSTANTLYPET FRIENDLY
- APPLY INSTANTLY
- APPLY INSTANTLY
 APPLY INSTANTLY
Explore by feature - Washer/dryer
- PET FRIENDLY
- PET FRIENDLY
- APPLY INSTANTLYPET FRIENDLY
- APPLY INSTANTLYPET FRIENDLY
- PET FRIENDLY
- PET FRIENDLY
- APPLY INSTANTLYPET FRIENDLY
- APPLY INSTANTLY
- APPLY INSTANTLY
Homes for sale near 18065 Alpine Dr
 OPEN SUN, 11-1PMKeller Williams Realty GDM
 0.91 ACRESSimply Better Realty, LLC
 OPEN SUN, 1-3PM0.47 ACRESRE/MAX Precision
 See more homes for sale inClive


Off Market Homes Near 18065 Alpine Dr
 SOLDJUL 8, 2026Pella Real Estate Services
 SOLDJUL 7, 2026Developers Realty Group LLC
 SOLDJUL 6, 2026Keller Williams Realty GDM
- See more homes for sale inClive


IDX information is provided exclusively for personal, non-commercial use, and may not be used for any purpose other than to identify prospective properties consumers may be interested in purchasing. Information is deemed reliable but not guaranteed.