
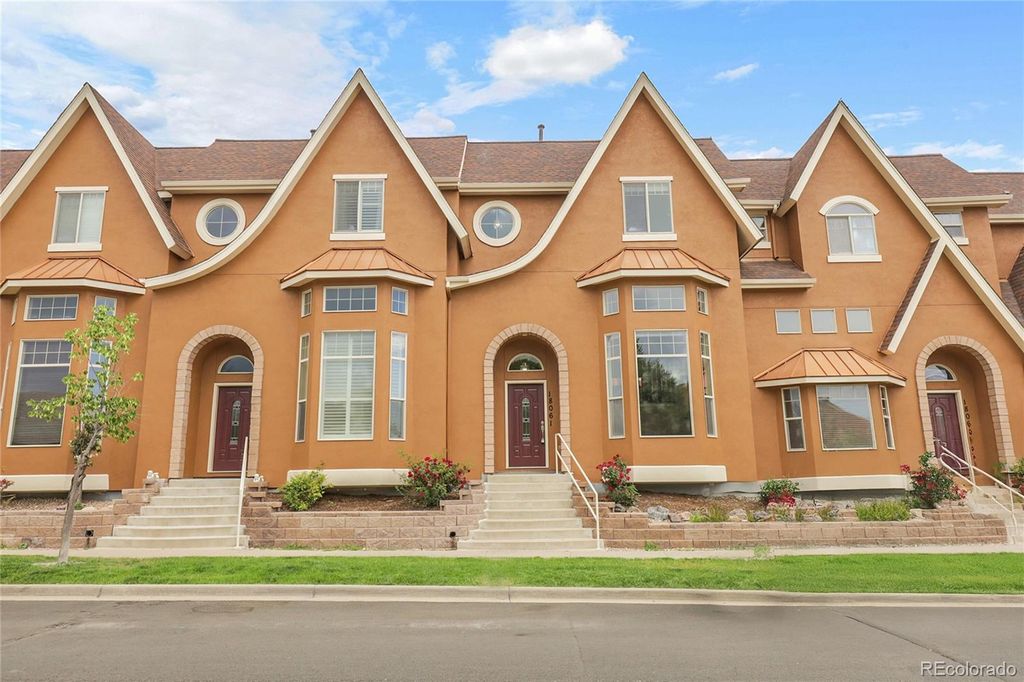


$450,300
 3 Beds
 2.5 Baths
 1,665 sqft
18061 E Saskatoon Place, Parker, CO 80134
Est. Refi. Payment $2,707/mo*
Refinance Your HomeCurrently Off Market - Sold Sep 26, 2025 for $450,000
Home Value
Trulia Estimate
$450KSince last month
Increased$2K (+0.3%)Since last year
Increased$8K (+1.7%)Since last sale
$200 (0%)Learn more about this home's value by checking out its Trulia Estimate, the value of nearby homes, and how much similar homes have sold for.
Trulia Estimate
The of this home's value increased by +46% in the last 10 years
| Month | Estimated value |
|---|---|
2026 | |
| August 2026 | $450K |
| August 2026 | $450K |
| July 2026 | $449K |
| June 2026 | $449K |
| May 2026 | $449K |
| March 2026 | $454K |
| February 2026 | $456K |
| January 2026 | $455K |
2025 | |
2024 | |
2023 | |
2022 | |
2021 | |
2020 | |
2019 | |
2018 | |
2017 | |
2016 | |
Comparable sales
These are recently sold homes that have a similar location or other similar features to this home, like bedrooms, bathrooms, and square footage. Get a sense of the expected prices in the area by viewing these homes.Address | Distance | Property Type | Sold Price | Sold Date | Bed | Bath | Sqft |
|---|---|---|---|---|---|---|---|
0.31 | Townhouse | $450,000 | 04/03/26 | 3 | 2.5 | 1,673 | |
0.19 | Townhouse | $479,900 | 04/10/26 | 3 | 2.5 | 1,440 | |
0.22 | Townhouse | $452,000 | 05/22/26 | 3 | 2.5 | 1,458 | |
0.36 | Townhouse | $490,000 | 09/16/25 | 3 | 2.5 | 2,059 | |
0.30 | Townhouse | $470,000 | 09/11/26 | 3 | 2.5 | 1,440 | |
0.32 | Townhouse | $462,000 | 09/04/26 | 3 | 2.5 | 1,440 | |
0.38 | Townhouse | $492,500 | 04/30/26 | 3 | 2.5 | 1,440 | |
0.20 | Townhouse | $459,000 | 04/10/26 | 3 | 2.5 | 1,665 | |
0.25 | Townhouse | $462,750 | 04/03/26 | 3 | 2.5 | 1,550 |
Nearby home prices
Get a sense of expected prices in the area by checking the value of nearby homes.Address | Distance | Price | Bed | Bath | Sqft | Status |
|---|---|---|---|---|---|---|
0.04 | $669,900 | 3 | 2 | 3,170 | Off Market | |
0.05 | $775,000 | 5 | 3 | 4,060 | Off Market | |
0.12 | $889,700 | 4 | 3.5 | 4,663 | Off Market | |
0.12 | $850,000 | 4 | 3.5 | 5,392 | Recently Sold | |
0.07 | $688,800 | 4 | 3 | 3,172 | Off Market | |
0.07 | $670,500 | 4 | 3 | 3,172 | Off Market | |
0.08 | $830,700 | 5 | 4 | 4,528 | Off Market | |
0.08 | $806,700 | 5 | 4 | 4,717 | Off Market | |
0.15 | $872,800 | 4 | 3.5 | 4,762 | Off Market | |
0.08 | $662,400 | 3 | 2 | 3,286 | Off Market | |
0.12 | $823,000 | 4 | 3 | 4,914 | Off Market |
Local Information
- Map ViewExplore the area around 18061 E Saskatoon Place.

- Schools1 Preschool School1 Elementary School1 Middle School1 High School

- Shop & Eat

-- mins to
Home Highlights

Townhouse

Built in 2012

1,665 sqft

$270/sqft

2 Car Garage

HOA $340/mo
About this House
Stroh Ranch Townhome shines with Chalet-peaked roof line, soaring ceilings, and tons of natural light. Offering 3 bedrooms, 2.5 baths, and multi-level comfort, this gem welcomes you Home. Enjoy lounging in the main or mid-level, living rooms; an updated kitchen complete with quartz counters, eat-in island with quartz waterfall, SS appliances, and plenty of cupboard space; open dining area; convenient 1/2 bath; stepping out to relax on the balcony. Upper level boasts a primary retreat with vaulted ceilings, walk-in closet, and spacious 5-piece bathroom, 2 good-sized secondary bedrooms, full-bathroom, and well-situated laundry. Top it off with an oversized, 2-car attached garage and multiple large storage closets. This well maintained community has new exterior paint, lovely landscaping, and newly re-paved streets. Prime location close to pool, clubhouse, playground, and trails. Just minutes to Mainstreet and the abundance of amenities that Parker has to offer.
18061 E Saskatoon Place, Parker, CO 80134 is a 3 bedroom, 3 bathroom, 1,665 sqft townhouse in Stroh Ranch, built in 2012. It last sold for $450,000 on Sep 26, 2025 (1% above the $445,000 asking price). This property is not currently displayed as for sale or rent on Trulia. The Trulia Estimate is $450,300, with a rent estimate of $2,791/month.
Last check for updates: about 22 hours ago
Listed by Sarah Crabtree, (443) 033-8654 x49
Door 44 Realty
Bought with: Joel Harriger, (720) 280-9607, You 1st Realty
Source: REcolorado as distributed by MLS GRID, MLS#3737892
Home Details for 18061 E Saskatoon Place

|
|---|
Interior Details Number of Rooms: 12Types of Rooms: Bedroom, Bathroom, Bonus Room, Dining Room, Kitchen, Laundry, Living Room, Mud Room |
Beds & Baths Number of Bedrooms: 3Number of Bathrooms: 3Number of Bathrooms (full): 2Number of Bathrooms (half): 1 |
Dimensions and Layout Living Area: 1665 Square Feet |
Appliances & Utilities Utilities: Cable Available, Electricity Connected, Natural Gas Connected, Phone AvailableAppliances: Dishwasher, Disposal, Dryer, Microwave, Oven, Range, Refrigerator, Self Cleaning Oven, WasherDishwasherDisposalDryerLaundry: Laundry ClosetMicrowaveRefrigeratorWasher |
Heating & Cooling Heating: Forced Air,Natural GasHas CoolingAir Conditioning: Central AirHas HeatingHeating Fuel: Forced Air |
Gas & Electric Has Electric on Property |
Windows, Doors, Floors & Walls Window: Double Pane Windows, Window CoveringsFlooring: Carpet, LaminateCommon Walls: 2+ Common Walls |
Levels, Entrance, & Accessibility Levels: Three Or MoreFloors: Carpet, Laminate |
View No View |

|
|---|
Exterior Home Features Roof: CompositionExterior: Balcony |
Parking & Garage Number of Garage Spaces: 2Number of Covered Spaces: 2No CarportHas a GarageHas an Attached GarageParking Spaces: 2Parking: Concrete,Dry Walled,Lighted |
Frontage Not on Waterfront |
Water & Sewer Sewer: Public Sewer |
Finished Area Finished Area (above surface): 1665 Square Feet |

|
|---|
Year Built Year Built: 2012 |
Property Type / Style Property Type: ResidentialProperty Subtype: TownhouseStructure Type: TownhouseArchitecture: Townhouse |
Building Construction Materials: Frame, StuccoAttached To Another Structure |
Property Information Condition: Updated/RemodeledNot Included in Sale: Sellers Personal PropertyParcel Number: R0458989 |

|
|---|
Price List Price: $445,000 |
Status Change & Dates Off Market Date: Thu Aug 28 2025Possession Timing: Close Of Escrow |

|
|---|
MLS Status: Closed |

|
|---|

|
|---|
Direction & Address City: ParkerCommunity: Stroh Ranch |
School Information Elementary School: Legacy PointElementary School District: Douglas RE-1Jr High / Middle School: SagewoodJr High / Middle School District: Douglas RE-1High School: PonderosaHigh School District: Douglas RE-1 |

|
|---|
Building Area Building Area: 1665 Square Feet |

|
|---|
Not Senior Community |

|
|---|
HOA Fee Includes: Reserve Fund, Insurance, Maintenance Grounds, Maintenance Structure, Recycling, Sewer, Snow Removal, Trash, WaterHOA Name: Brownstone Row Owners AssociationHOA Phone: 720-961-5150HOA Phone (alt): 303-841-8658HOA Name (second): Anthology West Master HOAHOA Fee (second): 300HOA Fee Frequency (second): QuarterlyHas an HOAHOA Fee: $340/Monthly |

|
|---|
Lot Area: 871.2 sqft |

|
|---|
Special Conditions: Standard |

|
|---|
Contingencies: None KnownListing Terms: Cash, Conventional, FHA, VA Loan |

|
|---|
Mobile Home Park Mobile Home Units: Feet |

|
|---|
Business Information Ownership: Individual |

|
|---|
Mls Number: 3737892Attribution Contact: sarahcrabtree@door44realty.com, 303-386-5449Above Grade Unfinished Area: 1665Showing Service Name: Showing Time |

|
|---|
HOA Amenities: Clubhouse,Parking,Playground,Pool |
Price and Tax history
| Date | Event | Price |
|---|---|---|
Sep 26, 2025 Source: REcolorado as distributed by MLS GRID #3737892 | Sold | $450,000 |
Aug 29, 2025 Source: REcolorado as distributed by MLS GRID #3737892 | Pending | $445,000 |
Aug 18, 2025 Source: REcolorado as distributed by MLS GRID #3737892 | PriceChange | $445,000 Price decreased by 1% |
Jul 3, 2025 Source: REcolorado as distributed by MLS GRID #3737892 | Pending | $449,000 |
Jun 26, 2025 Source: REcolorado as distributed by MLS GRID #3737892 | Listed For Sale | $449,000 |
Jun 12, 2019 Source: N/A | Sold | $347,000 |
Apr 28, 2019 Source: Agent Provided | Pending | $350,000 |
Apr 24, 2019 Source: Agent Provided | Listed For Sale | $350,000 |
Oct 26, 2015 Source: N/A | Sold | $290,000 |
Sep 23, 2015 Source: Agent Provided | Listed For Sale | $300,000 |
Sep 4, 2012 Source: N/A | Sold | $199,006 |
| Year | Property tax | Tax assessment |
|---|---|---|
| 2025 | $3,664 | $489,385 |
Home facts updated by county records
Market trends in Parker
Last updated August 2026
Avg. sale price
$685K
$1.33KMoM
Sale-to-List Price
100.0%
Price per sq ft
$226
$1MoM
Available listings
623
25MoM
Around this home
Neighborhood Overview

Neighborhood stats provided by third party data sources.
What Locals Say about Stroh Ranch
At least 28 Trulia users voted on each feature.

97 % Say parking is easy

93 % Say it's dog friendly

92 % Say car is needed

92 % Say there are sidewalks

87 % Say there's holiday spirit

87 % Say yards are well-kept

85 % Say there's wildlife

76 % Say people would walk alone at night

74 % Say it's quiet

71 % Say streets are well-lit

70 % Say kids play outside

61 % Say neighbors are friendly

54 % Say it's walkable to grocery stores

51 % Say they plan to stay for at least 5 years

42 % Say there are community events

41 % Say it's walkable to restaurants
Sourced by Trulia users. Learn more about our methodology.
LGBTQ Local Legal Protections
LGBTQ Local Legal Protections



© 2026 REcolorado® All rights reserved. Certain information contained herein is derived from information which is the licensed property of, and copyrighted by, REcolorado®. Some IDX listings have been excluded from this website. Click here for more information
Frequently asked questions about 18061 E Saskatoon Place
- What is 18061 E Saskatoon Place estimated to be worth?Trulia's estimated value for 18061 E Saskatoon Place in Parker, CO is $450,300.
- What is the price history for 18061 E Saskatoon Place?18061 E Saskatoon Place in Parker, CO last sold for $450,000 in September 2025.
- Is Parker a buyer's or seller's market?Parker is currently a balanced market, based on recent for-sale activity.
- What's the median sale price in Parker?The median sale price in Parker is $685K. That is up $1.33K from the prior month.
- Does 18061 E Saskatoon Place have air conditioning?Yes, 18061 E Saskatoon Place in Parker, CO has air conditioning.
- Does 18061 E Saskatoon Place have a pool?Yes, 18061 E Saskatoon Place in Parker, CO has a pool.
Explore by feature - Pet Friendly
 SPECIAL OFFERPET FRIENDLYINCOME RESTRICTED
 SPECIAL OFFERPET FRIENDLY
 NEW - 1 DAY AGOPET FRIENDLY
 SPECIAL OFFERPET FRIENDLY
 SPECIAL OFFERPET FRIENDLY
 PET FRIENDLY
 PET FRIENDLYINCOME RESTRICTED
 SPECIAL OFFERPET FRIENDLY
 SPECIAL OFFERPET FRIENDLY
 SPECIAL OFFERPET FRIENDLY
Explore by feature - Garage
- SPECIAL OFFERPET FRIENDLY
- SPECIAL OFFERPET FRIENDLY
- SPECIAL OFFERPET FRIENDLY
- SPECIAL OFFERPET FRIENDLY
 SPECIAL OFFERPET FRIENDLYFURNISHEDTotal price$1,650 - $2,824/mo1-3 bd1-2 baWatermark on Twenty Mile | 11010 Twenty Mile Rd,
Parker, CO 80134 SPECIAL OFFERPET FRIENDLYTotal price$1,513 - $2,683/moStudio-2 bd1-3 baThe Meadows at Meridian Apartments | 10215 Crescent Meadow Blvd,
Parker, CO 80134 SPECIAL OFFERPET FRIENDLYTotal price$1,602 - $2,578/mo1-3 bd1-2 baWaterford on Mainstreet | 18588 E Mainstreet,
Parker, CO 80134 NEW - 1 DAY AGOSPECIAL OFFERPET FRIENDLY
 SPECIAL OFFERPET FRIENDLY
 SPECIAL OFFERPET FRIENDLY
Explore by feature - Air Conditioning
- PET FRIENDLY
- SPECIAL OFFERPET FRIENDLY
- SPECIAL OFFERPET FRIENDLY
- SPECIAL OFFERPET FRIENDLYFURNISHEDTotal price$1,650 - $2,824/mo1-3 bd1-2 baWatermark on Twenty Mile | 11010 Twenty Mile Rd,
Parker, CO 80134 - SPECIAL OFFERPET FRIENDLYTotal price$1,513 - $2,683/moStudio-2 bd1-3 baThe Meadows at Meridian Apartments | 10215 Crescent Meadow Blvd,
Parker, CO 80134  SPECIAL OFFERPET FRIENDLYINCOME RESTRICTEDTotal price$1,530 - $2,114/mo2-3 bd1-2 baCopper Steppe Apartments | 10405 Vienna St,
Parker, CO 80134- SPECIAL OFFERPET FRIENDLYTotal price$1,602 - $2,578/mo1-3 bd1-2 baWaterford on Mainstreet | 18588 E Mainstreet,
Parker, CO 80134 - NEW - 1 DAY AGOSPECIAL OFFERPET FRIENDLY
- SPECIAL OFFERPET FRIENDLY
 PET FRIENDLY
Explore by feature - Pool
- SPECIAL OFFERPET FRIENDLYINCOME RESTRICTED
- SPECIAL OFFERPET FRIENDLY
- NEW - 1 DAY AGOPET FRIENDLY
- SPECIAL OFFERPET FRIENDLY
- SPECIAL OFFERPET FRIENDLY
- PET FRIENDLY
- PET FRIENDLYINCOME RESTRICTED
- SPECIAL OFFERPET FRIENDLY
- SPECIAL OFFERPET FRIENDLY
- SPECIAL OFFERPET FRIENDLY
Explore by feature - Washer/dryer
- SPECIAL OFFERPET FRIENDLY
- PET FRIENDLY
- SPECIAL OFFERPET FRIENDLY
- SPECIAL OFFERPET FRIENDLY
- SPECIAL OFFERPET FRIENDLYFURNISHEDTotal price$1,650 - $2,824/mo1-3 bd1-2 baWatermark on Twenty Mile | 11010 Twenty Mile Rd,
Parker, CO 80134 - SPECIAL OFFERPET FRIENDLYTotal price$1,513 - $2,683/moStudio-2 bd1-3 baThe Meadows at Meridian Apartments | 10215 Crescent Meadow Blvd,
Parker, CO 80134 - SPECIAL OFFERPET FRIENDLYTotal price$1,602 - $2,578/mo1-3 bd1-2 baWaterford on Mainstreet | 18588 E Mainstreet,
Parker, CO 80134 - NEW - 1 DAY AGOSPECIAL OFFERPET FRIENDLY
- SPECIAL OFFERPET FRIENDLY
- PET FRIENDLY
Explore by feature - Outdoor Space
 APPLY INSTANTLYPET FRIENDLY
 APPLY INSTANTLYPET FRIENDLYFURNISHED
 APPLY INSTANTLYPET FRIENDLY
 APPLY INSTANTLYPET FRIENDLY
 APPLY INSTANTLYPET FRIENDLY
 APPLY INSTANTLYPET FRIENDLY
 APPLY INSTANTLYPET FRIENDLY
 APPLY INSTANTLYPET FRIENDLY
 NEW - 2 DAYS AGOPET FRIENDLY
 PET FRIENDLY
Apartments for Rent
- PET FRIENDLYINCOME RESTRICTED
- PET FRIENDLY
- PET FRIENDLY
- PET FRIENDLYTotal price$1,602 - $2,578/mo1-3 bd1-2 baWaterford on Mainstreet | 18588 E Mainstreet,
Parker, CO 80134 - PET FRIENDLY
- PET FRIENDLYINCOME RESTRICTED
- PET FRIENDLYFURNISHEDTotal price$1,650 - $2,824/mo1-3 bd1-2 baWatermark on Twenty Mile | 11010 Twenty Mile Rd,
Parker, CO 80134 - NEW - 1 DAY AGOPET FRIENDLY
 See more homes for rent inParker
Off Market Homes Near 18061 E Saskatoon Place
 SOLDSEP 11, 2026Resident Realty South Metro, MLS#3018154
 SOLDSEP 11, 2026Elevated Lifestyles Real Estate, MLS#4021043
 SOLDSEP 11, 2026EXIT Realty DTC, Cherry Creek, Pikes Peak., MLS#6190901
 SOLDSEP 11, 2026Keller Williams Real Estate LLC, MLS#6672982
 SOLDSEP 10, 2026Coldwell Banker Realty 24, MLS#3935053
 SOLDSEP 8, 2026eLIST Realty LLC, MLS#3525936
 SOLDSEP 8, 2026LIV Sotheby's International Realty, MLS#6093608
 SOLDSEP 8, 2026Keller Williams Preferred Realty, MLS#7480452
 SOLDSEP 8, 2026Madison & Company Properties, MLS#2684906
 SOLDSEP 8, 2026RE/MAX Professionals
 See more homes for sale inParker
Homes for sale near 18061 E Saskatoon Place
 NEW CONSTRUCTIONRE/MAX Professionals, MLS#8858506
 NEW CONSTRUCTIONRE/MAX Professionals, MLS#8128865
 NEW CONSTRUCTIONRE/MAX Professionals, MLS#6315671
 NEW CONSTRUCTIONRE/MAX Professionals, MLS#1813755
 NEW CONSTRUCTIONRE/MAX Professionals, MLS#2374987
 NEW CONSTRUCTION
- NEW CONSTRUCTION
 NEW CONSTRUCTION
- See more homes for sale inParker


- Results are loading