


$3,500,000
 6 Beds
 8 Baths
 9,278 sqft (on 38.78 acres)
18014 Tranquility Rd, Purcellville, VA 20132
Est. Mortgage $21,433/mo*
Get Pre-QualifiedHome Highlights

Single-Family Home

Built in 2016

38.78 acre lot

$377/sqft

3 Car Garage
Local Information
- Map ViewExplore the area around 18014 Tranquility Rd.

- Schools2 Preschool Schools2 Elementary Schools2 Middle Schools1 High School

- Shop & Eat

-- mins to
About this House
What's unique:All-brick estatePrivate balconySweeping viewsBreathtaking viewsPaved drivewayExtensive hardscaping
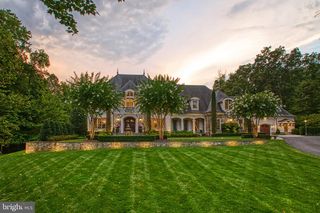
Set on more than 38 ACRES (NO HOA), this extraordinary all-brick estate offers over 9,000 finished square feet, breathtaking views, and a setting that feels worlds away—yet is just 5 minutes from downtown Purcellville. Surrounded by wooded acreage with OPEN SPACES suitable for horses, this 6 BEDROOM, 7 full bath, 2 half bath retreat delivers a rare blend of luxury, privacy, and convenience in the heart of Western Loudoun. Inside, reclaimed red oak hardwood flooring spans the main and upper levels, while three wood-burning fireplaces add warmth and character. The gourmet kitchen is designed for both daily living and entertaining, featuring premium appliances, custom cabinetry, and generous gathering space. The MAIN-LEVEL PRIMARY SUITE offers a private balcony and spa-like bathroom. 5 upper-level bedrooms include en-suite or adjoining baths. A private bonus room with en-suite bath and a finished lower level with abundant recreation and entertaining space add flexibility for the way you live. Outside, the 25' x 55' heated saltwater POOL with travertine decking, extensive hardscaping, professional landscape lighting, and sweeping views create a true resort-style setting. Other highlights include two laundry rooms, an oversized three-car garage, paved driveway, and whole-house generator. A rare opportunity to own a private Purcellville estate with room to spread out and every amenity just minutes away. 24 hour notice and pre-approval letter/proof of funds required for all showings. Property has active video surveillance and security system, trespassers will be reported to police. DO NOT GO ON PROPERTY WITHOUT AN APPOINTMENT!
Last check for updates: about 6 hours ago
Listing courtesy of Lori Davis, (703) 626-8481
RE/MAX Gateway, LLC, (703) 652-5777
Source: Bright MLS, MLS#VALO2119608
Also Listed on Bright MLS.
Home Details for 18014 Tranquility Rd

|
|---|
Interior Details Basement: Walk-Out Access,Finished,Connecting Stairway,Interior Entry,Exterior Entry,Rear Entrance,Sump Pump,WindowsNumber of Rooms: 32Types of Rooms: Primary Bedroom, Bedroom 1, Bedroom 2, Bedroom 3, Bedroom 4, Bedroom 5, Primary Bathroom, Bathroom 1, Bathroom 2, Bathroom 3, Bonus Room, Dining Room, Exercise Room, Family Room, Foyer, Full Bath, Half Bath, Kitchen, Laundry, Living Room, Loft, Media Room, Mud Room, Office, Recreation Room, Sitting Room, Storage Room |
Beds & Baths Number of Bedrooms: 6Main Level Bedrooms: 1Number of Bathrooms: 9Number of Bathrooms (full): 7Number of Bathrooms (half): 2Number of Bathrooms (main level): 3 |
Dimensions and Layout Living Area: 9278 Square Feet |
Appliances & Utilities Utilities: Fiber OpticAppliances: Microwave, Dishwasher, Disposal, Refrigerator, Cooktop, Oven, Humidifier, Dryer, Range Hood, Washer, Water Heater, Intercom, Double Oven, Water Treat System, Gas Water HeaterDishwasherDisposalDryerLaundry: Main Level,Upper Level,Laundry Room,Mud RoomMicrowaveRefrigeratorWasher |
Heating & Cooling Heating: Heat Pump,Humidity Control,Programmable Thermostat,Zoned,Propane,ElectricHas CoolingAir Conditioning: Central Air,Heat Pump,ElectricHas HeatingHeating Fuel: Heat Pump |
Fireplace & Spa Number of Fireplaces: 3Fireplace: Mantel(s), Stone, Wood BurningSpa: Bath, Hot TubHas a FireplaceHas a Spa |
Windows, Doors, Floors & Walls Window: Window TreatmentsFlooring: Hardwood, Carpet, Ceramic Tile, Wood |
Levels, Entrance, & Accessibility Stories: 2Levels: TwoAccessibility: NoneFloors: Hardwood, Carpet, Ceramic Tile, Wood |
View Has a ViewView: Panoramic, Scenic Vista, Trees/Woods, Pasture |
Security Security: Security System, Exterior Cameras |

|
|---|
Exterior Home Features Patio / Porch: Deck, Patio, PorchFencing: BoardOther Structures: Above Grade, Below GradeExterior: Satellite Dish, Extensive Hardscape, Lighting, Stone Retaining Walls, Flood Lights, Sidewalks, BalconyFoundation: Slab, Brick/Mortar, Concrete PerimeterHas a Private Pool |
Parking & Garage Number of Garage Spaces: 3Number of Covered Spaces: 3Open Parking Spaces: 12No CarportHas a GarageHas an Attached GarageHas Open ParkingParking Spaces: 15Parking: Garage Door Opener,Garage Faces Front,Inside Entrance,Oversized,Asphalt,Circular Driveway,Shared Driveway,Paved,Attached,Driveway |
Pool Pool: Heated, In Ground, Gunite, Salt Water, PrivatePool |
Frontage Road Surface Type: Black Top, GravelNot on Waterfront |
Water & Sewer Sewer: Septic = # of BR, Private Septic Tank, Perc Approved Septic, Gravity Sept Fld, Approved System |
Finished Area Finished Area (above surface): 6528 Square FeetFinished Area (below surface): 2750 Square Feet |

|
|---|
Days on Market: 76 |

|
|---|
Year Built Year Built: 2016 |
Property Type / Style Property Type: ResidentialProperty Subtype: Single Family ResidenceStructure Type: DetachedArchitecture: French |
Building Construction Materials: Masonry, Stucco, BrickNot a New Construction |
Property Information Condition: ExcellentNot Included in Sale: Main Level Washer And Dryer, Fireplace Screens, Mudroom Mirror, Main Bedroom Jewelry Mirror, Trampoline, Garage Freezer, Basement RefrigeratorIncluded in Sale: Lorex Security SystemParcel Number: 525254868000 |

|
|---|
Price List Price: $3,500,000Price Per Sqft: $377 |
Status Change & Dates Possession Timing: Seller Rent Back, 0-30 Days CD |

|
|---|
MLS Status: ACTIVE |

|
|---|

|
|---|
Direction & Address City: PURCELLVILLECommunity: Franklin Family |
School Information Elementary School District: Loudoun County Public SchoolsJr High / Middle School: HarmonyJr High / Middle School District: Loudoun County Public SchoolsHigh School: WoodgroveHigh School District: Loudoun County Public Schools |

|
|---|
Listing Agent Listing ID: VALO2119608 |

|
|---|
Building Details Builder Name: Warfield |
Building Area Building Area: 9278 Square Feet |

|
|---|
Not Senior Community |

|
|---|
No HOA |

|
|---|
Lot Area: 38.78 Acres |

|
|---|
Special Conditions: Standard |

|
|---|
Listing Agreement Type: Exclusive Right To Sell |

|
|---|
Business Information Ownership: Fee Simple |

|
|---|
BasementMls Number: VALO2119608Above Grade Unfinished Area: 6528 |

|
|---|
Source Internet Consumer Comment: NSource Internet Automated Valuation Display: NSource Internet Entire Listing Display: YSource Internet Address Display: Y |
Around this home
What Locals Say about Round Hill
At least 25 Trulia users voted on each feature.

88 % Say car is needed

85 % Say yards are well-kept

83 % Say it's dog friendly

76 % Say parking is easy

75 % Say it's quiet

74 % Say there's holiday spirit

68 % Say people would walk alone at night

67 % Say there's wildlife

64 % Say neighbors are friendly

59 % Say kids play outside

43 % Say they plan to stay for at least 5 years

40 % Say there are community events

33 % Say streets are well-lit

31 % Say there are sidewalks
Sourced by Trulia users. Learn more about our methodology.
Market trends in Round Hill
Last updated August 2026
Avg. sale price
—
Sale-to-List Price
—
Price per sq ft
—
Available listings
25
2MoM
Home Value
Trulia Estimate
$3.33MSince last month
Increased$152K (+4.8%)Since last year
Increased$368K (+12.4%)Since last sale
Increased$3M (+702.9%)Learn more about this home's value by checking out its Trulia Estimate, the value of nearby homes, and how much similar homes have sold for.
Trulia Estimate
The of this home's value increased by +189% in the last 10 years
| Month | Estimated value |
|---|---|
2026 | |
| September 2026 | $3.33M |
| August 2026 | $3.18M |
| July 2026 | $3.18M |
| June 2026 | $2.91M |
| May 2026 | $2.93M |
| April 2026 | $2.9M |
| March 2026 | $2.89M |
| February 2026 | $2.86M |
| January 2026 | $2.97M |
2025 | |
2024 | |
2023 | |
2022 | |
2021 | |
2020 | |
2019 | |
2018 | |
2017 | |
Comparable sales
These are recently sold homes that have a similar location or other similar features to this home, like bedrooms, bathrooms, and square footage. Get a sense of the expected prices in the area by viewing these homes.Address | Distance | Property Type | Sold Price | Sold Date | Bed | Bath | Sqft |
|---|---|---|---|---|---|---|---|
0.20 | Single-Family Home | $1,037,500 | 02/27/26 | 5 | 3.5 | 4,300 | |
0.35 | Single-Family Home | $1,085,000 | 10/01/25 | 5 | 3.5 | 4,670 | |
0.70 | Single-Family Home | $1,925,000 | 06/24/26 | 4 | 4.5 | 5,577 | |
0.35 | Single-Family Home | $1,185,000 | 12/17/25 | 4 | 4.5 | 5,284 | |
0.38 | Single-Family Home | $950,000 | 09/26/25 | 5 | 3.5 | 3,685 | |
0.81 | Single-Family Home | $975,000 | 09/02/26 | 5 | 3.5 | 4,320 | |
1.01 | Single-Family Home | $1,000,000 | 02/27/26 | 5 | 4.5 | 4,771 | |
0.88 | Single-Family Home | $740,000 | 05/29/26 | 4 | 2.5 | 3,849 | |
1.05 | Single-Family Home | $4,600,000 | 07/14/26 | 5 | 3.5 | 3,972 |
Nearby home prices
Get a sense of expected prices in the area by checking the value of nearby homes.Address | Distance | Price | Bed | Bath | Sqft | Status |
|---|---|---|---|---|---|---|
0.17 | $2,670,900 | 7 | 7.5 | 6,550 | Off Market | |
0.19 | $874,900 | 4 | 2.5 | 2,758 | For Sale | |
0.20 | $1,037,500 | 5 | 3.5 | 4,300 | Recently Sold | |
0.28 | $1,000,200 | 4 | 2.5 | 3,693 | Off Market | |
0.30 | $1,021,500 | 4 | 3.5 | 4,723 | Off Market | |
0.36 | $1,439,500 | 5 | 4.5 | 4,233 | Off Market | |
0.35 | $1,185,000 | 4 | 4.5 | 5,284 | Recently Sold | |
0.35 | $1,098,600 | 5 | 3.5 | 4,670 | Off Market | |
0.38 | $962,000 | 5 | 3.5 | 3,685 | Off Market | |
0.45 | $1,081,300 | 4 | 2.5 | 3,962 | Off Market | |
0.48 | $1,199,999 | 5 | 4.5 | 5,183 | For Sale |
Price and Tax history
| Date | Event | Price |
|---|---|---|
Jul 15, 2026 Source: Bright MLS #VALO2119608 | Listed For Sale | $3,500,000 |
Sep 15, 2014 Source: N/A | Sold | $415,000 |
Mar 14, 1995 Source: N/A | Sold | $195,000 |
| Year | Property tax | Tax assessment |
|---|---|---|
| 2026 | $15,282 | $2,171,510 |
Home facts updated by county records
LGBTQ Local Legal Protections
LGBTQ Local Legal Protections



Lori Davis, RE/MAX Gateway, LLC, (703) 652-5777
Agent Phone: (703) 626-8481
The data relating to real estate for sale on this website appears in part through the BRIGHT Internet Data Exchange program, a voluntary cooperative exchange of property listing data between licensed real estate brokerage firms, and is provided by BRIGHT through a licensing agreement.
Listing information is from various brokers who participate in the Bright MLS IDX program and not all listings may be visible on the site. The property information being provided on or through the website is for the personal, non-commercial use of consumers and such information may not be used for any purpose other than to identify prospective properties consumers may be interested in purchasing.
Some properties which appear for sale on the website may no longer be available because they are for instance, under contract, sold or are no longer being offered for sale.
Property information displayed is deemed reliable but is not guaranteed.
Copyright 2026 Bright MLS, Inc. Click here for more information
Similar Homes You May Like
 15.76 ACRESMAXVALUE, REALTORS
 3.13 ACRESCENTURY 21 New Millennium
 5.16 ACRESHunt Country Sotheby's International Realty
 0.54 ACRESKeller Williams Realty
 7.57 ACRESHunt Country Sotheby's International Realty
 OPEN SAT, 10-1PM15.08 ACRESHunt Country Sotheby's International Realty
 30 ACRESUnited Real Estate Horizon
 16.17 ACRESLong & Foster Real Estate, Inc.
 3 ACRESLong & Foster Real Estate, Inc.
 3.51 ACRESPearson Smith Realty, LLC
 0.54 ACRESMcWilliams/Ballard Inc.
 24.11 ACRESLong & Foster Real Estate, Inc.
 3.17 ACRESThomas and Talbot Estate Properties, Inc.
 10.19 ACRESLong & Foster Real Estate, Inc.
 3.03 ACRESDouglas Elliman of Metro DC, LLC - McLean
 3.85 ACRESRE/MAX Realty Services
 10.76 ACRESTTR Sotheby's International Realty
 4.15 ACRESRedwine Real Estate LLC
 0.56 ACRESKeller Williams Realty
 19.44 ACRESKeller Williams Realty
 OPEN SAT, 1-3PM0.45 ACRESKeller Williams Realty
 12.31 ACRESCharles H. Jamison, LLC
 OPEN SAT, 2-4PM17.07 ACRESPearson Smith Realty, LLC
 0.74 ACRESPearson Smith Realty, LLC
 OPEN FRI, 5-7PM3 ACRESReal Broker, LLC
 0.37 ACRESPearson Smith Realty, LLC
 OPEN SUN, 11-1PM3.46 ACRESRedfin Corporation
 NEW CONSTRUCTION0.25 ACRESUrban Pace Polaris, Inc.
 See more homes for sale inPurcellville


New Listings near 18014 Tranquility Rd
- 3 ACRESLong & Foster Real Estate, Inc.
- OPEN SAT, 10-1PM15.08 ACRESHunt Country Sotheby's International Realty
 18.36 ACRESThomas and Talbot Estate Properties, Inc.
 64.04 ACRESTTR Sotheby's International Realty
- 16.17 ACRESLong & Foster Real Estate, Inc.
 NEW CONSTRUCTION
 19.39 ACRESPearson Smith Realty, LLC
- 10.19 ACRESLong & Foster Real Estate, Inc.
 OPEN SUN, 2-4PMNEW CONSTRUCTION6.66 ACRESBerkshire Hathaway HomeServices PenFed Realty
 NEW CONSTRUCTION
- See more homes for sale inPurcellville


Frequently asked questions about 18014 Tranquility Rd
- What is the estimated monthly payment for 18014 Tranquility Rd?Based on a $3,500,000 list price with 20% down at today's rates, the estimated monthly payment for 18014 Tranquility Rd in Purcellville, VA is approximately $21,948 (about $19,540 principal & interest, $2,333 property taxes, and $75 homeowner's insurance). This is an estimate. Actual payment depends on your loan terms.
- What do residents say about Purcellville?Residents describe Purcellville, VA as well-kept, dog-friendly, and easy to park in. Most residents say you need a car. See homes for sale in Purcellville, VA.
- What are the closest schools to 18014 Tranquility Rd?The closest schools to 18014 Tranquility Rd in Purcellville, VA are Harmony Middle School (rated 8/10), Mountain View Elementary School (Pre-K, rated 6/10), Woodgrove High School (Pre-K/Elementary/Middle, rated 9/10).
- What is 18014 Tranquility Rd estimated to be worth?Trulia's estimated value for 18014 Tranquility Rd in Purcellville, VA is $3,332,000.
- Does 18014 Tranquility Rd have air conditioning?Yes, 18014 Tranquility Rd in Purcellville, VA has air conditioning.
- Does 18014 Tranquility Rd have a pool?Yes, 18014 Tranquility Rd in Purcellville, VA has a pool.
18014 Tranquility Rd, Purcellville, VA 20132 is a 6 bedroom, 9 bathroom, 9,278 sqft single-family home built in 2016. This property is currently available for sale and was listed by Bright MLS on Jul 9, 2026. The MLS # for this home is MLS# VALO2119608.