


$1,505,000
Currently Off Market - Sold Sep 15, 2026 for $1,505,000 (16,170% above list price)
 2 Beds
 2.5 Baths
 1,245 sqft
180 Front St #4F, Brooklyn, NY 11201
Home Highlights

Apartment

1,245 sqft

$1,209/sqft
Local Information
- Map ViewExplore the area around 180 Front St #4F.

- Schools1 Preschool School1 Elementary School1 Middle School1 High School

- Shop & Eat

-- mins to
About this House
What's unique:Immense divided light windowsPrimary bedroom suitePowder roomFiltered waterLarge walk-in closetEn-suite bath
Front & York, Residence 4F | Two-Bedroom, Two-and-a-Half-Bath | 1,245 SF | Dumbo Luxury Condo Residence
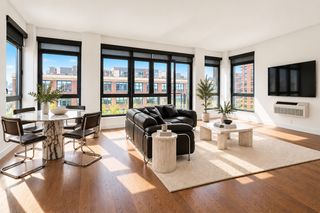
Welcome to Residence 4F at Front & York one of Dumbo's most coveted luxury addresses, where industrial heritage meets refined modern design. This gracious 1,245-square-foot two-bedroom, two-and-a-half-bathroom home welcomes you through a gracious entryway into a thoughtful split bedroom layout, offering exceptional closet space, immense divided-light windows, approximately 10-foot ceilings, and rich chevron-patterned white oak flooring throughout a rare scale and craftsmanship for a Dumbo residence.
A Chef's Kitchen Designed by Morris Adjmi
The custom kitchen flows seamlessly into the living room and is outfitted with a pantry and a full suite of Gaggenau appliances, custom white oak cabinetry in a tobacco finish designed by acclaimed architect Morris Adjmi, and hand-selected Caldia marble countertops and backsplash a space built for both everyday living and serious entertaining.
Two Spa-Inspired Ensuite Bedrooms
Thoughtfully positioned on opposite sides of the home for maximum privacy, the primary suite features a large walk-in closet and wide-plank white oak flooring. Its en-suite bath is a true retreat, finished in Bianco Bello marble with radiant-heated Grey River marble floors laid in chevron pattern, a bespoke white oak vanity, a cast-iron soaking tub, and custom Waterworks fittings. An additional pair of closets lines the hallway leading to the primary bathroom, adding even more storage to an already generous home. The oversized second bedroom is equally well-appointed also ensuite with a large walk-in closet, a rare offering that gives both bedrooms true privacy and comfort. Its bathroom continues the home's material story with polished, honed, and hammered Bianco Bello white marble, custom Italian white oak millwork and vanity, and Waterworks fixtures and fittings, finished with Strada porcelain floors. The powder room adds a final custom touch with terrazzo floors and a custom stone vanity.
Filtered water and Nest smart thermostats are included throughout the home.
Level Eight: Resort-Style Amenities, 100 Feet in the Sky
Coffee Lounge & Co-Working Lounge
Children's Playroom & Music Room
Pool & Game Room
Outdoor Fireplace Terrace & BBQ Deck
Garden Lounge & Kitchen
Wine Tasting Room & Chef's Tasting Table
Bar & Billiards Lounge
Outdoor Cinema & Indoor Screening Room
Brooklyn Bridge Park, Reimagined at Your Doorstep
Landscape designer Michael Van Valkenburgh has brought over 25,000 square feet of lush park directly into the heart of Front & York a year-round urban oasis exclusively for residents.
Life Time Fitness: Wellness Without Leaving Home
Residents enjoy direct access to three floors and 77,000+ square feet of Life Time Fitness, including a full-sized indoor basketball court, a full-sized indoor lap pool, saunas, steam rooms, luxurious locker rooms, massage treatment rooms, LifeSpa, Life Cafe, and Life Time Kids Academy programming. (Life Time membership fee required.)
Additional Conveniences
Private storage units available for rent, on-site garage parking, full-time doorman, and elevator service complete the turnkey Front & York experience.
An Unbeatable Dumbo Location
Steps from cobblestone streets, the East River waterfront, and some of Brooklyn's most celebrated dining, shopping, and nightlife this is Dumbo condo residence living at its absolute finest.
Schedule your private tour of Residence 4F at Front & York today.
$750 Condo Application Processing Fee (non-refundable)
$112.50 Digital Document Retention Fee (non-refundable)
$1,500 Move-in Deposit (refundable)
$500 Move-in Fee (non-refundable)
$80 Consumer Report Fee, per applicant (non-refundable)
Renter's insurance required
Life Time Gym Membership Optional
Welcome to Residence 4F at Front & York one of Dumbo's most coveted luxury addresses, where industrial heritage meets refined modern design. This gracious 1,245-square-foot two-bedroom, two-and-a-half-bathroom home welcomes you through a gracious entryway into a thoughtful split bedroom layout, offering exceptional closet space, immense divided-light windows, approximately 10-foot ceilings, and rich chevron-patterned white oak flooring throughout a rare scale and craftsmanship for a Dumbo residence.
A Chef's Kitchen Designed by Morris Adjmi
The custom kitchen flows seamlessly into the living room and is outfitted with a pantry and a full suite of Gaggenau appliances, custom white oak cabinetry in a tobacco finish designed by acclaimed architect Morris Adjmi, and hand-selected Caldia marble countertops and backsplash a space built for both everyday living and serious entertaining.
Two Spa-Inspired Ensuite Bedrooms
Thoughtfully positioned on opposite sides of the home for maximum privacy, the primary suite features a large walk-in closet and wide-plank white oak flooring. Its en-suite bath is a true retreat, finished in Bianco Bello marble with radiant-heated Grey River marble floors laid in chevron pattern, a bespoke white oak vanity, a cast-iron soaking tub, and custom Waterworks fittings. An additional pair of closets lines the hallway leading to the primary bathroom, adding even more storage to an already generous home. The oversized second bedroom is equally well-appointed also ensuite with a large walk-in closet, a rare offering that gives both bedrooms true privacy and comfort. Its bathroom continues the home's material story with polished, honed, and hammered Bianco Bello white marble, custom Italian white oak millwork and vanity, and Waterworks fixtures and fittings, finished with Strada porcelain floors. The powder room adds a final custom touch with terrazzo floors and a custom stone vanity.
Filtered water and Nest smart thermostats are included throughout the home.
Level Eight: Resort-Style Amenities, 100 Feet in the Sky
Coffee Lounge & Co-Working Lounge
Children's Playroom & Music Room
Pool & Game Room
Outdoor Fireplace Terrace & BBQ Deck
Garden Lounge & Kitchen
Wine Tasting Room & Chef's Tasting Table
Bar & Billiards Lounge
Outdoor Cinema & Indoor Screening Room
Brooklyn Bridge Park, Reimagined at Your Doorstep
Landscape designer Michael Van Valkenburgh has brought over 25,000 square feet of lush park directly into the heart of Front & York a year-round urban oasis exclusively for residents.
Life Time Fitness: Wellness Without Leaving Home
Residents enjoy direct access to three floors and 77,000+ square feet of Life Time Fitness, including a full-sized indoor basketball court, a full-sized indoor lap pool, saunas, steam rooms, luxurious locker rooms, massage treatment rooms, LifeSpa, Life Cafe, and Life Time Kids Academy programming. (Life Time membership fee required.)
Additional Conveniences
Private storage units available for rent, on-site garage parking, full-time doorman, and elevator service complete the turnkey Front & York experience.
An Unbeatable Dumbo Location
Steps from cobblestone streets, the East River waterfront, and some of Brooklyn's most celebrated dining, shopping, and nightlife this is Dumbo condo residence living at its absolute finest.
Schedule your private tour of Residence 4F at Front & York today.
$750 Condo Application Processing Fee (non-refundable)
$112.50 Digital Document Retention Fee (non-refundable)
$1,500 Move-in Deposit (refundable)
$500 Move-in Fee (non-refundable)
$80 Consumer Report Fee, per applicant (non-refundable)
Renter's insurance required
Life Time Gym Membership Optional
180 Front St #4F, Brooklyn, NY 11201 is a 2 bedroom, 3 bathroom, 1,245 sqft apartment in DUMBO. It last sold for $1,505,000 on Sep 15, 2026 (16,170% above the $9,250 asking price). More recently, it was listed as a rental in September 2026 with an asking price of $9,250 per month. That rental listing was removed on September 17, 2026. This property is not currently displayed as for sale or rent on Trulia. The Trulia Estimate is $1,505,400, with a rent estimate of $9,750/month.
Home Details for 180 Front St #4F

|
|---|
Heating & Cooling Heating: CentralAir ConditioningCooling System: Air Conditioner, Central AirHeating Fuel: Central |
Appliances & Utilities Dishwasher |
Levels, Entrance, & Accessibility ElevatorFloors: Hardwood |

|
|---|
Property Type / Style Property Type: Apartment |

|
|---|
Lease Term: Contact For Details |

|
|---|
Exterior Home Features Garden |
Pool Pool |
Parking & Garage Parking: Valet |

|
|---|
Price Price Per Sqft: $1,209/sqft |

|
|---|
Community rooms Fitness Center |

|
|---|
PoolSmoke Free |
Comparable Sales for 180 Front St #4F
Address | Distance | Property Type | Sold Price | Sold Date | Bed | Bath | Sqft |
|---|---|---|---|---|---|---|---|
0.00 | Apartment | $1,845,000 | 02/12/26 | 2 | 2 | 1,219 sqft | |
0.00 | Apartment | $2,510,000 | 04/07/26 | 3 | 3 | 1,636 sqft | |
0.27 | Apartment | $1,590,000 | 02/27/26 | 1 | 2 | 1,230 sqft | |
0.00 | Apartment | $1,315,000 | 03/03/26 | 1 | 1 | 793 sqft | |
0.00 | Apartment | $1,310,000 | 06/26/26 | 1 | 1 | 793 sqft | |
0.22 | Apartment | $3,395,000 | 05/18/26 | 2 | 3 | 2,130 sqft | |
0.00 | Apartment | $1,125,000 | 09/26/25 | 1 | 1 | 820 sqft | |
0.00 | Apartment | $1,220,000 | 02/26/26 | 1 | 1 | 740 sqft | |
0.00 | Apartment | $1,205,000 | 10/20/25 | 1 | 1 | 740 sqft |
Home facts updated by county records
Nearby homes
Get a sense of prices in the area by checking nearby homes.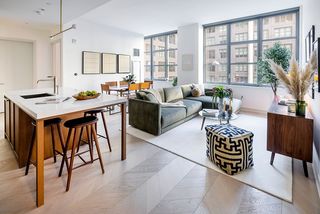 SOLDAUG 3, 2026
 FOR SALE
 3D VIEWListing by: CIM / LIVWRK
 FOR SALENEW - 3 HRS AGO3D VIEWListing by: CIM / LIVWRK
 SOLDJUN 12, 2026
 OFF MARKETKeller Williams Rlty Landmark
 SOLDJUL 10, 2026
 SOLDFEB 26, 2026
 SOLDAUG 19, 2026
 SOLDFEB 3, 2026
 OFF MARKET
 FOR SALE3D VIEWListing by: CIM / LIVWRK
 SOLDJUL 13, 2026
Rental Market Trends in Dumbo
Last updated Sep 2026

Trulia Rent Estimate$9,750/mo
Average rent
$5.84K
$623MoM
Available listings
67
Around this home
Neighborhood Overview

Neighborhood stats provided by third party data sources.
What Locals Say about DUMBO
At least 1 Trulia users voted on each feature.

100 % Say neighbors are friendly

100 % Say it's walkable to grocery stores

100 % Say it's walkable to restaurants

100 % Say people would walk alone at night

100 % Say there are sidewalks

100 % Say streets are well-lit

100 % Say it's dog friendly

67 % Say kids play outside

50 % Say car is needed
Sourced by Trulia users. Learn more about our methodology.
LGBTQ Local Legal Protections
LGBTQ Local Legal Protections



Price and Tax history
| Date | Event | Price |
|---|---|---|
Sep 17, 2026 Source: Zillow Rentals | ListingRemoved | $9,250 |
Sep 15, 2026 Source: N/A | Sold | $1,505,000 |
Sep 3, 2026 Source: Zillow Rentals | Listed For Rent | $9,250 |
Dec 7, 2023 Source: Front & York | ListingRemoved | |
Sep 25, 2023 Source: Front & York | Listed For Sale | $1,775,000 |
| Year | Property tax | Tax assessment |
|---|---|---|
| 2025 | $24,304 | $499,237 |
Home facts updated by county records
Frequently asked questions about 180 Front St #4F
- What is 180 Front St #4F estimated to be worth?Trulia's estimated value for 180 Front St #4F in Brooklyn, NY is $1,505,400.
- What is the price history for 180 Front St #4F?180 Front St #4F in Brooklyn, NY last sold for $1,505,000 in September 2026.
- Is Brooklyn a buyer's or seller's market?Brooklyn is currently a balanced market, based on recent for-sale activity.
- What's the median sale price in Brooklyn?The median sale price in Brooklyn is $818K. That is up $21.67K from the prior month.
- Does 180 Front St #4F have air conditioning?Yes, 180 Front St #4F in Brooklyn, NY has air conditioning.
- Does 180 Front St #4F have a pool?Yes, 180 Front St #4F in Brooklyn, NY has a pool.
Homes for rent near 180 Front St #4F
 PET FRIENDLYThe Bozzuto Group
 NEW - 1 DAY AGOPET FRIENDLYMATTHEW D HOMAPOUR, LREB
 See more homes for rent inBrooklyn




Affordability
TIP:Try to keep your rent within a third of your gross household income. Learn why in our Renter's Guide.
For this property
PER YEAR
is the suggested income
Win over prospective landlords with your smart budgeting. As a good rule of thumb, ideally you would have at least three times your monthly rent in combined household income.

- Results are loading