


$1,743,900
 3 Beds
 3 Baths
 2,800 sqft
180 E Pearson St #6006, Chicago, IL 60611
Est. Refi. Payment $12,371/mo*
Refinance Your HomeCurrently Off Market - Sold Apr 8, 2024 for $1,550,000
Home Value
Trulia Estimate
$1.74MSince last month
Increased$22K (+1.3%)Since last year
Decreased$13K (-0.7%)Since last sale
Increased$189K (+12.2%)Learn more about this home's value by checking out its Trulia Estimate, the value of nearby homes, and how much similar homes have sold for.
Trulia Estimate
The of this home's value increased by +19% in the last 10 years
| Month | Estimated value |
|---|---|
2026 | |
| November 2026 | $1.74M |
| October 2026 | $1.75M |
| September 2026 | $1.72M |
| August 2026 | $1.75M |
| July 2026 | $1.73M |
| June 2026 | $1.77M |
| May 2026 | $1.77M |
| April 2026 | $1.76M |
| March 2026 | $1.76M |
| February 2026 | $1.75M |
| January 2026 | $1.72M |
2025 | |
2024 | |
2023 | |
2022 | |
2021 | |
2020 | |
2019 | |
2018 | |
2017 | |
2016 | |
Comparable sales
These are recently sold homes that have a similar location or other similar features to this home, like bedrooms, bathrooms, and square footage. Get a sense of the expected prices in the area by viewing these homes.Address | Distance | Property Type | Sold Price | Sold Date | Bed | Bath | Sqft |
|---|---|---|---|---|---|---|---|
0.00 | Condo | $1,700,000 | 06/30/26 | 3 | 2.5 | 2,800 | |
0.00 | Condo | $1,710,000 | 10/22/26 | 3 | 2.5 | 2,754 | |
0.00 | Condo | $1,260,000 | 02/06/26 | 3 | 2.5 | 2,754 | |
0.00 | Condo | $1,910,000 | 01/12/26 | 3 | 3 | 2,754 | |
0.00 | Condo | $1,228,700 | 05/29/26 | 3 | 3 | 2,974 | |
0.00 | Condo | $2,050,000 | 12/15/25 | 3 | 2.5 | 2,754 | |
0.00 | Condo | $2,137,500 | 11/14/25 | 3 | 3 | 2,754 | |
0.00 | Condo | $1,600,000 | 02/20/26 | 3 | 4 | 2,975 | |
0.10 | Condo | $1,350,100 | 06/29/26 | 3 | 3 | 2,800 |
Nearby home prices
Get a sense of expected prices in the area by checking the value of nearby homes.Address | Distance | Price | Bed | Bath | Sqft | Status |
|---|---|---|---|---|---|---|
0.00 | $1,799,100 | 3 | 3 | 2,975 | Off Market | |
0.00 | $1,020,500 | 2 | 2 | 1,775 | Off Market | |
0.00 | $1,123,400 | 3 | 3 | 2,975 | Off Market | |
0.00 | $2,315,300 | 3 | 3 | 2,754 | Off Market | |
0.00 | $1,506,600 | 3 | 3 | 2,975 | Off Market | |
0.00 | $1,516,800 | 3 | 4 | 2,754 | Off Market | |
0.00 | $1,700,000 | 3 | 2.5 | 2,800 | Recently Sold | |
0.00 | $799,000 | 2 | 2 | 1,775 | Off Market | |
0.00 | - | 2 | 2 | 1,775 | Off Market | |
0.00 | - | Studio | - | - | Off Market | |
0.00 | - | 3 | 4 | 3,320 | Off Market | |
0.00 | $1,188,100 | 3 | 3 | 2,800 | Off Market | |
0.00 | $1,317,200 | 3 | 4 | - | Off Market | |
0.00 | $1,050,000 | 2 | 2 | 1,775 | Recently Sold | |
0.00 | - | Studio | - | - | Off Market | |
0.00 | $3,141,000 | 3 | 3.5 | 2,754 | Off Market | |
0.00 | $1,891,400 | 2 | 3 | 2,268 | Off Market | |
0.00 | $1,472,700 | 3 | 3 | 2,975 | Off Market | |
0.00 | $1,327,300 | 3 | 4 | 2,754 | Off Market | |
0.00 | $1,459,800 | 3 | 4 | 2,754 | Off Market |
Local Information
- Map ViewExplore the area around 180 E Pearson St #6006.

- Schools1 Preschool School1 Elementary School1 Middle School1 High School

- Shop & Eat

-- mins to
Home Highlights

Condo

Built in 1975

2,800 sqft

$623/sqft

2 Car Garage

HOA $2,102/mo
About this House
What's unique:Fully renovatedIndoor poolFitness centerOak stIncredible panoramic viewsLake views
Enjoy all the benefits of a full remodel without any of the headaches and wait times with this gorgeous, fully renovated, modern high-floor, corner home at Water Tower Residences; with endless west, south, city and lake views. No detail was overlooked throughout this complete gut rehab with design-forward, modern finishes including wood slab ceiling detail in the kitchen with integrated lighting, solid-core panel detailed doors, designer lighting, fully customized closets, automated lighting and blinds and a versatile sliding solid wood door/feature wall which opens into the office/third bedroom! Plus, an amazing amount of storage throughout the unit including a 10' x 8' storage room. Beyond all of the high-end details, what also sets this home apart is the resort-like living it affords through access to the Ritz Carlton Hotel amenities including room service and concierge; plus the Carlton Club Spa, fitness center, indoor pool and lounge. Inside, light streams through expansive walls of floor-to-ceiling windows with incredible panoramic views. The open concept, generously sized living/dining spaces are tied together with wide-plank hardwood floors and neutral walls. Get ready to fall in love with this showstopper kitchen, pulled straight from the pages of a magazine! This totally open space features a massive quartz island with seating for 5, 2 sinks, top-of-the-line appliances including Thermador double oven, Thermador induction cooktop, SubZero refrigerator/freezer, SubZero wine refrigerator with cooling drawer storage below, and sleek metal tile backsplash. The gorgeous rooms just keep coming as you head into the primary suite, complete with a wall of custom closets and built-ins, expansive wall of windows with lake and city views, organized walk-in closet and luxurious spa-like ensuite primary bath with oversized soaking tub, walk-in shower, separate water closet and floor-to-ceiling tiles. The additional bedroom/office are very good sized flexible spaces, and the third bedroom's full wall of built-ins are the perfect added touch. Don't miss the laundry/mudroom with plentiful additional storage and a convenient extra sink! All of that in an incredible location in the heart of it all: close to the lake and Oak Street Beach, parks, all of the shopping and restaurants along Michigan Ave and Oak St, Northwestern Hospital and so much more! Valet or self-parking options available to residents and their guests.
180 E Pearson St #6006, Chicago, IL 60611 is a 3 bedroom, 3 bathroom, 2,800 sqft condo in Streeterville, built in 1975. It last sold for $1,550,000 on Apr 8, 2024 (9% below the $1,700,000 asking price). This property is not currently displayed as for sale or rent on Trulia. The Trulia Estimate is $1,743,900, with a rent estimate of $6,291/month.
Last check for updates: about 3 hours ago
Listed by Julie Busby, (773) 466-7150
Compass
Bought with: Kyle Harvey, (312) 560-1032, Baird & Warner
Source: MRED as distributed by MLS GRID, MLS#11970590
Home Details for 180 E Pearson St #6006

|
|---|
Interior Details Basement: NoneNumber of Rooms: 6Types of Rooms: Master Bedroom, Bedroom 2, Bedroom 3, Bedroom 4, Dining Room, Family Room, Foyer, Kitchen, Laundry, Living Room, Storage, Walk In Closet |
Beds & Baths Number of Bedrooms: 3Number of Bathrooms: 3Number of Bathrooms (full): 3 |
Dimensions and Layout Living Area: 2800 Square Feet |
Appliances & Utilities Appliances: Double Oven, Microwave, Dishwasher, High End Refrigerator, Washer, Dryer, Disposal, Stainless Steel Appliance(s), Wine Refrigerator, Cooktop, OtherDishwasherDisposalDryerLaundry: Washer Hookup,In UnitMicrowaveWasher |
Heating & Cooling Heating: Electric,Radiant,ZonedHas CoolingAir Conditioning: Central AirHas HeatingHeating Fuel: Electric |
Fireplace & Spa No Spa |
Windows, Doors, Floors & Walls Flooring: Hardwood |
Levels, Entrance, & Accessibility Number of Stories: 74Accessibility: No Disability AccessElevatorFloors: Hardwood |
View No View |

|
|---|
Parking & Garage Number of Garage Spaces: 2Number of Covered Spaces: 2Has a GarageHas an Attached GarageParking Spaces: 2Parking: Heated Garage,On Site,Leased,Attached,Garage |
Frontage Not on Waterfront |
Water & Sewer Sewer: Public Sewer |

|
|---|
Year Built Year Built: 1975Year Renovated: 2015 |
Property Type / Style Property Type: ResidentialProperty Subtype: Condominium, Single Family Residence |
Building Construction Materials: Marble/GraniteNot a New Construction |
Property Information Parcel Number: 17032260651188 |

|
|---|
Price List Price: $1,700,000 |
Status Change & Dates Off Market Date: Fri Mar 01 2024Possession Timing: Close Of Escrow |

|
|---|
MLS Status: Closed |

|
|---|
Direction & Address City: Chicago |
School Information Elementary School: Ogden ElementaryElementary School District: 299Jr High / Middle School: Ogden ElementaryJr High / Middle School District: 299High School: Wells Community Academy Senior HHigh School District: 299 |

|
|---|
HOA Fee Includes: Water, Insurance, Doorman, Cable TV, Exterior Maintenance, Scavenger, Snow RemovalHas an HOAHOA Fee: $2,102/Monthly |

|
|---|
Special Conditions: List Broker Must Accompany |

|
|---|
Listing Terms: Cash |

|
|---|
Business Information Ownership: Condo |

|
|---|
Mls Number: 11970590 |

|
|---|
HOA Amenities: Bike Room/Bike Trails,Door Person,Coin Laundry,Elevator(s),Storage,Health Club,On Site Manager/Engineer,Receiving Room,Service Elevator(s)Source Internet Automated Valuation DisplaySource Internet Consumer CommentSource Internet Entire Listing DisplayMRD REMARKSINTERNET: YesSource Internet Address Display |
Price and Tax history
| Date | Event | Price |
|---|---|---|
Apr 8, 2024 Source: MRED as distributed by MLS GRID #11970590 | Sold | $1,550,000 |
Mar 5, 2024 Source: MRED as distributed by MLS GRID #11970590 | Contingent | $1,700,000 |
Feb 7, 2024 Source: MRED as distributed by MLS GRID #11970590 | PriceChange | $1,700,000 Price decreased by 5% |
Nov 2, 2023 Source: MRED as distributed by MLS GRID #11645778 | PriceChange | $1,795,000 Price decreased by 5% |
Aug 18, 2023 Source: MRED as distributed by MLS GRID #11645778 | PriceChange | $1,895,000 Price decreased by 3% |
Feb 15, 2023 Source: MRED as distributed by MLS GRID #11645778 | Listed For Sale | $1,950,000 |
Jul 18, 2013 Source: MRED as distributed by MLS GRID #08171651 | Sold | $1,047,500 |
Jun 13, 2013 Source: Agent Provided | Pending | $1,199,000 |
Apr 11, 2013 Source: Agent Provided | Listed For Sale | $1,199,000 |
Oct 4, 2012 Source: Agent Provided | Listed For Sale | $1,499,000 |
| Year | Property tax | Tax assessment |
|---|---|---|
| 2024 | $26,077 | $1,330,910 |
Home facts updated by county records
Market trends in Streeterville
Last updated October 2026
Avg. sale price
$413K
$5.83KMoM
Sale-to-List Price
97.6%
0.4%MoM
Price per sq ft
$372
$4MoM
Available listings
298
20MoM
Sourced by Trulia Market Trends
Around this home
Neighborhood Overview

Neighborhood stats provided by third party data sources.
What Locals Say about Streeterville
At least 382 Trulia users voted on each feature.

90 % Say it's dog friendly

88 % Say there are sidewalks

85 % Say it's walkable to restaurants

84 % Say it's walkable to grocery stores

81 % Say streets are well-lit

69 % Say people would walk alone at night

62 % Say there's holiday spirit

48 % Say it's quiet

42 % Say kids play outside

41 % Say neighbors are friendly

39 % Say parking is easy

39 % Say they plan to stay for at least 5 years

35 % Say car is needed

29 % Say there are community events

28 % Say yards are well-kept

24 % Say there's wildlife
Sourced by Trulia users. Learn more about our methodology.
LGBTQ Local Legal Protections
LGBTQ Local Legal Protections


Based on information submitted to the MLS GRID as of 2026. All data is obtained from various sources and may not have been verified by broker or MLS GRID. Supplied Open House Information is subject to change without notice. All information should be independently reviewed and verified for accuracy. Properties may or may not be listed by the office/agent presenting the information. Click here for more information
Frequently asked questions about 180 E Pearson St #6006
- What is 180 E Pearson St #6006 estimated to be worth?Trulia's estimated value for 180 E Pearson St #6006 in Chicago, IL is $1,743,900.
- What is the price history for 180 E Pearson St #6006?180 E Pearson St #6006 in Chicago, IL last sold for $1,550,000 in April 2024.
- Is Chicago a buyer's or seller's market?Chicago is currently a balanced market, based on recent for-sale activity.
- What's the median sale price in Chicago?The median sale price in Chicago is $413K. That is down $5.83K from the prior month.
- Does 180 E Pearson St #6006 have air conditioning?Yes, 180 E Pearson St #6006 in Chicago, IL has air conditioning.
- Does 180 E Pearson St #6006 have laundry facilities?Yes, 180 E Pearson St #6006 in Chicago, IL has in-unit laundry.
Explore by feature - Pet Friendly
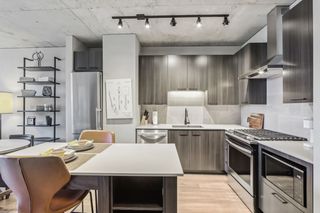 SPECIAL OFFERPET FRIENDLY
 NEW - 1 DAY AGOSPECIAL OFFERPET FRIENDLY
 SPECIAL OFFERPET FRIENDLYFURNISHED
 SPECIAL OFFERPET FRIENDLY
 SPECIAL OFFERPET FRIENDLY
 SPECIAL OFFERPET FRIENDLY
 PET FRIENDLY
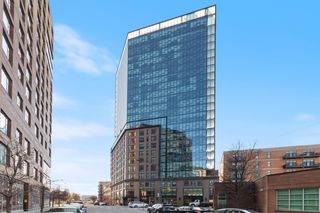 SPECIAL OFFERPET FRIENDLY
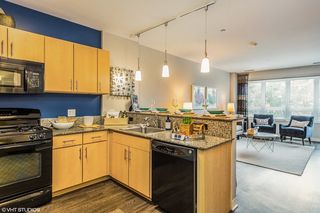 PET FRIENDLY$2,045 - $3,269/moStudio-2 bd1-2 baThe Morgan at Loyola Station | 1209 W Arthur Ave,
Chicago, IL 60626 NEW - 1 DAY AGOSPECIAL OFFERPET FRIENDLY
Explore by feature - Garage
- SPECIAL OFFERPET FRIENDLYFURNISHED
- SPECIAL OFFERPET FRIENDLY
- SPECIAL OFFERPET FRIENDLY
 FURNISHED
 PET FRIENDLY
 SPECIAL OFFERPET FRIENDLYFURNISHEDTotal price$2,338 - $4,958/moStudio-2 bd1-2 baKingsbury Plaza | 520 N Kingsbury St,
Chicago, IL 60654 PET FRIENDLY$1,965 - $2,806/mo1-2 bd1 baCovington - 4600 N Clarendon Ave | 4600 N Clarendon Ave,
Chicago, IL 60640 SPECIAL OFFER
 SPECIAL OFFERPET FRIENDLY
 SPECIAL OFFERPET FRIENDLY
Explore by feature - Air Conditioning
- NEW - 1 DAY AGOSPECIAL OFFERPET FRIENDLY
- SPECIAL OFFERPET FRIENDLYFURNISHED
- SPECIAL OFFERPET FRIENDLY
- FURNISHED
- SPECIAL OFFERPET FRIENDLY
- PET FRIENDLY$2,045 - $3,269/moStudio-2 bd1-2 baThe Morgan at Loyola Station | 1209 W Arthur Ave,
Chicago, IL 60626  PET FRIENDLY
 SPECIAL OFFERPET FRIENDLY
- PET FRIENDLY
 PET FRIENDLY
Explore by feature - Pool
 NEW - 15 MIN AGOPET FRIENDLY
 NEW - 16 MIN AGOSPECIAL OFFERPET FRIENDLY
 NEW - 16 MIN AGOSPECIAL OFFERPET FRIENDLY
 NEW - 16 MIN AGOSPECIAL OFFERPET FRIENDLYFURNISHED
 NEW - 17 MIN AGOPET FRIENDLY
 NEW - 18 MIN AGOPET FRIENDLY
 NEW - 1 HR AGOAPPLY INSTANTLYFURNISHED
 NEW - 1 HR AGOSPECIAL OFFERPET FRIENDLY
 NEW - 1 HR AGOSPECIAL OFFERPET FRIENDLY$1,243 - $3,240/moStudio-3 bd1-3 baThe Pavilion Apartments | 5441 N East River Rd,
Chicago, IL 60656- NEW - 1 HR AGOSPECIAL OFFERPET FRIENDLY
Explore by feature - Washer/dryer
- SPECIAL OFFERPET FRIENDLYFURNISHED
- SPECIAL OFFERPET FRIENDLY
- SPECIAL OFFERPET FRIENDLY
- FURNISHED
- SPECIAL OFFERPET FRIENDLY
- PET FRIENDLY
- SPECIAL OFFERPET FRIENDLY

- PET FRIENDLY$2,045 - $3,269/moStudio-2 bd1-2 baThe Morgan at Loyola Station | 1209 W Arthur Ave,
Chicago, IL 60626 - NEW - 1 DAY AGOSPECIAL OFFERPET FRIENDLY
Explore by feature - Outdoor Space
 SPECIAL OFFERPET FRIENDLY
 PET FRIENDLY
 NEW - 2 DAYS AGOAPPLY INSTANTLYPET FRIENDLY
 APPLY INSTANTLYFURNISHED
 APPLY INSTANTLY
 APPLY INSTANTLY
 NEW - 1 DAY AGOAPPLY INSTANTLYPET FRIENDLY
 APPLY INSTANTLY
 APPLY INSTANTLY
 APPLY INSTANTLYPET FRIENDLY
Apartments for Rent
- PET FRIENDLY
- NEW - 1 DAY AGOPET FRIENDLY
- PET FRIENDLY
- PET FRIENDLYFURNISHED

- NEW - 1 DAY AGOPET FRIENDLY
- PET FRIENDLY
- FURNISHED
 PET FRIENDLY
- PET FRIENDLY
- PET FRIENDLY
- PET FRIENDLY
- PET FRIENDLY
- PET FRIENDLY
 See more homes for rent inChicago
Off Market Homes Near 180 E Pearson St #6006
 SOLDNOV 10, 2026@properties Christie's International Real Estate
 SOLDNOV 10, 2026
 SOLDNOV 10, 2026@properties Christie's International Real Estate
 SOLDNOV 10, 2026Chicago Properties Firm
 SOLDNOV 10, 2026Jameson Sotheby's Intl Realty
 SOLDNOV 10, 2026Homecoin.com
 SOLDNOV 10, 2026@properties Christie's International Real Estate
 SOLDNOV 9, 2026Keller Williams ONEChicago
 SOLDNOV 9, 2026Keller Williams ONEChicago
 See more homes for sale inChicago

Homes for sale near 180 E Pearson St #6006
 Berkshire Hathaway HomeServices Chicago
 Berkshire Hathaway HomeServices Chicago
 International Realty Solutions LLC
- See more homes for sale inChicago


- Results are loading