


$475,000
 2 Beds
 2 Baths
 2,375 sqft
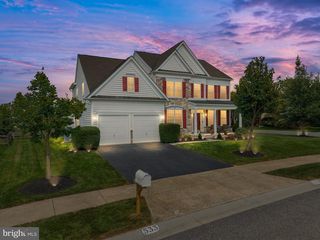
18 Springmill Dr, Middletown, DE 19709
Est. Mortgage $3,106/mo*
Get Pre-QualifiedHome Highlights

Single-Family Home

Built in 2004

$200/sqft

2 Car Garage

HOA $165/mo
Local Information
- Map ViewExplore the area around 18 Springmill Dr.

- Schools2 Elementary Schools1 Middle School1 High School

- Shop & Eat

-- mins to
About this House
What's unique:Center islandEn suite bathSunny breakfast nookBreezy ceiling fanCorian countertopsWalk-in closet
Enjoy the carefree lifestyle of Springmill, a 55+ community where comfortable living and inviting amenities come together. Natural light fills the main level’s airy floor plan, while wide-plank, wood-inspired luxury vinyl plank flooring connects the living room, dining area, family room and sunroom. Crown molding accents the living room and continues into the dining area, where chair railing adds a classic touch. The eat-in kitchen features coordinating appliances, Corian countertops, center island, pantry and a sunny breakfast nook. Nearby, the laundry room offers upper cabinetry for storage and convenient access to the two-car garage. The family room provides a welcoming place to relax, with a decorative fireplace flanked by two sunny windows and a breezy ceiling fan. Just beyond, the tranquil sunroom offers access to the brick patio. A spacious bedroom features a sliding barn-style closet door and perimeter shelving for displaying treasured decor and photos, with a full bathroom just steps away. Positioned on the opposite side of the family room for added privacy, the primary suite offers soft carpeting, a walk-in closet and an en suite bath. Upstairs, the versatile loft provides space for an office, studio, library or visiting guests. Community amenities include a clubhouse with a library and fitness facilities, along with an outdoor pool, sports courts and shaded seating areas. Convenient access to I-95 and Route 1 puts shopping, dining, hospitals and trips to the Delaware beaches within reach. Discover the space, comfort and lifestyle waiting for you at Springmill! Note: Select interior photos have been virtually staged.
Last check for updates: about 11 hours ago
Listing courtesy of Charlotte Hanna Cook-Heidingsfelder, (302) 354-0498
Northrop Realty, (302) 355-2335
Co-Listing Team: The Allison Stine Team At Northrop Realty, A Long And Foster Company,Co-Listing Agent: Allison Stine, (302) 381-5565
Northrop Realty, (302) 539-2900
Source: Bright MLS, MLS#DENC2111444
Also Listed on Long & Foster Broker Feed, Bright MLS.
Home Details for 18 Springmill Dr

|
|---|
Interior Details Number of Rooms: 11Types of Rooms: Primary Bedroom, Bedroom 2, Primary Bathroom, Dining Room, Family Room, Foyer, Kitchen, Laundry, Living Room, Loft, Sun Florida Room |
Beds & Baths Number of Bedrooms: 2Main Level Bedrooms: 2Number of Bathrooms: 2Number of Bathrooms (full): 2Number of Bathrooms (main level): 2 |
Dimensions and Layout Living Area: 2375 Square Feet |
Appliances & Utilities Appliances: Cooktop, Refrigerator, Dishwasher, Disposal, Microwave, Washer, Dryer, Water Heater, Exhaust Fan, Electric Water HeaterDishwasherDisposalDryerLaundry: Has Laundry,Dryer In Unit,Main Level,Washer In Unit,Laundry RoomMicrowaveRefrigeratorWasher |
Heating & Cooling Heating: Forced Air,Natural GasHas CoolingAir Conditioning: Central Air,Ceiling Fan(s),Electric,Natural GasHas HeatingHeating Fuel: Forced Air |
Fireplace & Spa Number of Fireplaces: 1Fireplace: Decorative, OtherHas a Fireplace |
Windows, Doors, Floors & Walls Window: Double Pane Windows, Vinyl CladDoor: Six Panel, Sliding Glass, Storm Door(s)Flooring: Carpet, Luxury Vinyl, Vinyl |
Levels, Entrance, & Accessibility Stories: 1Levels: OneAccessibility: OtherFloors: Carpet, Luxury Vinyl, Vinyl |
View Has a ViewView: Garden, Trees/Woods |
Security Security: Main Entrance Lock, Smoke Detector(s) |

|
|---|
Exterior Home Features Patio / Porch: PatioOther Structures: Above Grade, Below GradeExterior: Lighting, Rain Gutters, Sidewalks, Street LightsFoundation: SlabNo Private Pool |
Parking & Garage Number of Garage Spaces: 2Number of Covered Spaces: 2Open Parking Spaces: 2No CarportHas a GarageHas an Attached GarageHas Open ParkingParking Spaces: 4Parking: Garage Door Opener,Garage Faces Front,Inside Entrance,Asphalt,Attached,Driveway |
Pool Pool: Community |
Frontage Not on Waterfront |
Water & Sewer Sewer: Public Sewer |
Finished Area Finished Area (above surface): 2375 Square Feet |

|
|---|
Days on Market: 20 |

|
|---|
Year Built Year Built: 2004 |
Property Type / Style Property Type: ResidentialProperty Subtype: Single Family ResidenceStructure Type: DetachedArchitecture: Contemporary,Ranch/Rambler |
Building Construction Materials: Combination, Concrete, Vinyl SidingNot a New Construction |
Property Information Parcel Number: 23028.00232 |

|
|---|
Price List Price: $475,000Price Per Sqft: $200 |
Status Change & Dates Possession Timing: Negotiable |

|
|---|
MLS Status: ACTIVE |

|
|---|
Direction & Address City: MIDDLETOWNCommunity: Springmill |
School Information Elementary School: Bunker HillElementary School District: AppoquiniminkJr High / Middle School: MeredithJr High / Middle School District: AppoquiniminkHigh School: AppoquiniminkHigh School District: Appoquinimink |

|
|---|
Listing Agent Listing ID: DENC2111444 |

|
|---|
Building Area Building Area: 2375 Square Feet |

|
|---|
Community Features: PoolIs a Senior Community |

|
|---|
HOA Fee Includes: Snow RemovalHas an HOAHOA Fee: $165/Monthly |

|
|---|
Lot Area: 6970 sqft |

|
|---|
Special Conditions: Standard |

|
|---|
Listing Agreement Type: Exclusive Right To Sell |

|
|---|
Business Information Ownership: Fee Simple |

|
|---|
Mls Number: DENC2111444Above Grade Unfinished Area: 2375 |

|
|---|
HOA Amenities: Pool,Tennis Court(s),Community CenterSource Internet Automated Valuation Display: YSource Internet Consumer Comment: YSource Internet Entire Listing Display: YSource Internet Address Display: Y |
Around this home
- Townsend Early Childhood Center
- K
- Public
NAGreatSchools RatingParent Rating Average No reviews available for this school.
- Bunker Hill Elementary School
- 1-5
- Public
7/10GreatSchools RatingParent Rating AverageMy Granddaughter is 10 in 5th grade and being bullied and the school ignored it and hid it. Then one the bulling girls Threatened to Kill my Granddaughter in writing on a piece of paper that she turned into the teacher plus verbally to other students. Well the school and district was useless they hid behind there code of conduct and did not suspend the aggressor or do anything. There solution was to move the girl to another seat in the same classroom with my Granddaughter, so my granddaughter will see her everyday all day. to open that wound everyday. We contacted the district head of schools and he passed the buck and would not get involved. We are still trying to get this girl expelled and moved but with no luck, we have contacted the police and lawyers to see what we can do to solve this issue with the school and district hiding from this issue. This cant be the first time this happened to students in this district, send your kids somewhere else if care about there safety, because APPO District on cares about there ratings not there Students. as of February 6th 2025 we are still dealing with this issue and we contacted Matt Meyers (governors office) office for help too but nothing yet. Beware of Appo school districtParent Review1y ago
What Locals Say about Middletown
This October
Trick-or-Treat Score
Built from what locals say about this neighborhood.- 85% say there are sidewalks
- 82% say there's holiday spirit
- 60% say neighbors are friendly
Trulia Trick or TreatStart Ghost Hunt
At least 270 Trulia users voted on each feature.

91 % Say it's dog friendly

89 % Say car is needed

88 % Say parking is easy

85 % Say there are sidewalks

84 % Say yards are well-kept

82 % Say there's holiday spirit

81 % Say it's quiet

77 % Say kids play outside

76 % Say people would walk alone at night

73 % Say streets are well-lit

60 % Say neighbors are friendly

59 % Say they plan to stay for at least 5 years

50 % Say there's wildlife

45 % Say it's walkable to restaurants

44 % Say it's walkable to grocery stores

36 % Say there are community events
Sourced by Trulia users. Learn more about our methodology.
Market trends in Middletown
Last updated September 2026
Avg. sale price
$494K
$14.72KMoM
Sale-to-List Price
99.0%
Price per sq ft
$202
$8MoM
Available listings
152
10MoM
Sourced by Trulia Market Trends
Home Value
Trulia Estimate
$467KSince last month
Increased$19K (+4.2%)Since last year
Increased$5K (+1.1%)Since last sale
Increased$27K (+6.1%)Learn more about this home's value by checking out its Trulia Estimate, the value of nearby homes, and how much similar homes have sold for.
Trulia Estimate
The of this home's value increased by +47% in the last 10 years
| Month | Estimated value |
|---|---|
2026 | |
| October 2026 | $467K |
| September 2026 | $448K |
| August 2026 | $447K |
| July 2026 | $448K |
| June 2026 | $459K |
| May 2026 | $458K |
| April 2026 | $461K |
| March 2026 | $474K |
| February 2026 | $471K |
| January 2026 | $460K |
2025 | |
2024 | |
2023 | |
2022 | |
2021 | |
2020 | |
2019 | |
2018 | |
2017 | |
2016 | |
Comparable sales
These are recently sold homes that have a similar location or other similar features to this home, like bedrooms, bathrooms, and square footage. Get a sense of the expected prices in the area by viewing these homes.Address | Distance | Property Type | Sold Price | Sold Date | Bed | Bath | Sqft |
|---|---|---|---|---|---|---|---|
0.07 | Single-Family Home | $387,000 | 06/30/26 | 2 | 2 | 2,275 | |
0.04 | Single-Family Home | $415,000 | 04/30/26 | 2 | 2 | 1,875 | |
0.06 | Single-Family Home | $470,000 | 08/21/26 | 2 | 2 | 2,375 | |
0.11 | Single-Family Home | $440,000 | 07/08/26 | 2 | 2 | 2,225 | |
0.06 | Single-Family Home | $410,000 | 08/28/26 | 2 | 2 | 1,783 | |
0.10 | Single-Family Home | $410,000 | 01/06/26 | 2 | 2 | 1,900 | |
0.22 | Single-Family Home | $430,000 | 07/14/26 | 2 | 2 | 2,200 | |
0.12 | Single-Family Home | $400,000 | 07/28/26 | 2 | 2 | 2,225 | |
0.03 | Single-Family Home | $380,000 | 09/03/26 | 2 | 2 | 1,500 |
Nearby home prices
Get a sense of expected prices in the area by checking the value of nearby homes.Address | Distance | Price | Bed | Bath | Sqft | Status |
|---|---|---|---|---|---|---|
0.01 | $378,700 | 2 | 2 | 1,650 | Off Market | |
0.02 | $386,800 | 2 | 2 | 1,650 | Off Market | |
0.02 | $426,700 | 2 | 2 | 1,975 | Off Market | |
0.02 | $409,600 | 2 | 2 | 1,650 | Off Market | |
0.02 | $438,400 | 3 | 2 | 2,025 | Off Market | |
0.03 | $420,600 | 2 | 3 | 2,075 | Off Market | |
0.03 | $380,000 | 2 | 2 | 1,500 | Recently Sold | |
0.03 | $380,000 | 2 | 2 | 1,500 | Recently Sold | |
0.03 | $404,100 | 2 | 2 | 1,775 | Off Market | |
0.04 | $364,900 | 2 | 2 | 1,600 | Off Market | |
0.04 | $411,400 | 2 | 2 | 1,775 | Off Market | |
0.04 | $415,000 | 2 | 2 | 1,875 | Recently Sold | |
0.04 | $400,600 | 2 | 2 | 2,150 | Off Market | |
0.04 | $373,900 | 2 | 2 | 1,600 | Off Market | |
0.04 | $400,500 | 2 | 2 | 1,975 | Off Market | |
0.05 | $385,600 | 2 | 2 | 1,750 | Off Market | |
0.05 | $438,200 | 3 | 3 | 2,100 | Off Market | |
0.05 | $373,400 | 2 | 2 | 1,650 | Off Market | |
0.05 | $373,600 | 2 | 2 | 1,650 | Off Market | |
0.05 | - | Studio | - | - | Off Market |
Price and Tax history
| Date | Event | Price |
|---|---|---|
Oct 1, 2026 Source: Bright MLS #DENC2111444 | Listed For Sale | $475,000 |
Oct 24, 2024 Source: Bright MLS #DENC2066860 | Sold | $440,000 |
Oct 21, 2024 Source: Bright MLS #DENC2066860 | Pending | $450,000 |
Sep 13, 2024 Source: Bright MLS #DENC2066860 | Contingent | $450,000 |
Aug 30, 2024 Source: Bright MLS #DENC2066860 | PriceChange | $450,000 Price decreased by 3% |
Aug 19, 2024 Source: Bright MLS #DENC2066860 | Listed For Sale | $465,000 |
Dec 16, 2004 Source: N/A | Sold | $307,870 |
| Year | Property tax | Tax assessment |
|---|---|---|
| 2025 | $2,633 | $437,800 |
Home facts updated by county records
LGBTQ Local Legal Protections
LGBTQ Local Legal Protections


Charlotte Hanna Cook-Heidingsfelder, Northrop Realty, (302) 355-2335
Agent Phone: (302) 354-0498
The data relating to real estate for sale on this website appears in part through the BRIGHT Internet Data Exchange program, a voluntary cooperative exchange of property listing data between licensed real estate brokerage firms, and is provided by BRIGHT through a licensing agreement.
Listing information is from various brokers who participate in the Bright MLS IDX program and not all listings may be visible on the site. The property information being provided on or through the website is for the personal, non-commercial use of consumers and such information may not be used for any purpose other than to identify prospective properties consumers may be interested in purchasing.
Some properties which appear for sale on the website may no longer be available because they are for instance, under contract, sold or are no longer being offered for sale.
Property information displayed is deemed reliable but is not guaranteed.
Copyright 2026 Bright MLS, Inc. Click here for more information
Similar Homes You May Like
 OPEN SUN, 12-2PM0.32 ACRESRE/MAX Point Realty
 0.35 ACRESKeller Williams Realty Wilmington
 OPEN SUN, 1-3PMLong & Foster Real Estate, Inc.
 Century 21 Town & Country Realty - Woodstown
 OPEN SUN, 12-3PM0.26 ACRESIntegrity Real Estate
 See more homes for sale inMiddletown




New Listings near 18 Springmill Dr
 0.78 ACRESKeller Williams Realty
 NEWOPEN FRI, 4-6PM0.75 ACRESPatterson-Schwartz-Newark
 NEW - 2 HRS AGOPatterson-Schwartz-Middletown
 NEWCOMING SOON 10/26NEW CONSTRUCTIONCentury 21 Emerald
 OPEN SUN, 1-3PM0.46 ACRESRedfin Corporation
- See more homes for sale inMiddletown


Frequently asked questions about 18 Springmill Dr
- What is the estimated monthly payment for 18 Springmill Dr?Based on a $475,000 list price with 20% down at today's rates, the estimated monthly payment for 18 Springmill Dr in Middletown, DE is approximately $2,985 (about $2,641 principal & interest, $269 property taxes, and $75 homeowner's insurance). This is an estimate. Actual payment depends on your loan terms.
- How does the list price for 18 Springmill Dr compare to homes in Middletown?18 Springmill Dr in Middletown, DE is listed at $475,000, about 4% below the $494K median sale price in Middletown.
- What do residents say about Middletown?Residents describe Middletown, DE as dog-friendly, easy to park in, and pedestrian-friendly. See homes for sale in Middletown, DE.
- What are the closest schools to 18 Springmill Dr?The closest schools to 18 Springmill Dr in Middletown, DE are Appoquinimink High School, Bunker Hill Elementary School (rated 7/10), Meredith (Everett) Middle School (rated 5/10).
- Does 18 Springmill Dr have air conditioning?Yes, 18 Springmill Dr in Middletown, DE has air conditioning.
- Does 18 Springmill Dr have a pool?Yes, 18 Springmill Dr in Middletown, DE has a pool.
18 Springmill Dr, Middletown, DE 19709 is a 2 bedroom, 2 bathroom, 2,375 sqft single-family home built in 2004. This property is currently available for sale and was listed by Bright MLS on Oct 1, 2026. The MLS # for this home is MLS# DENC2111444.