
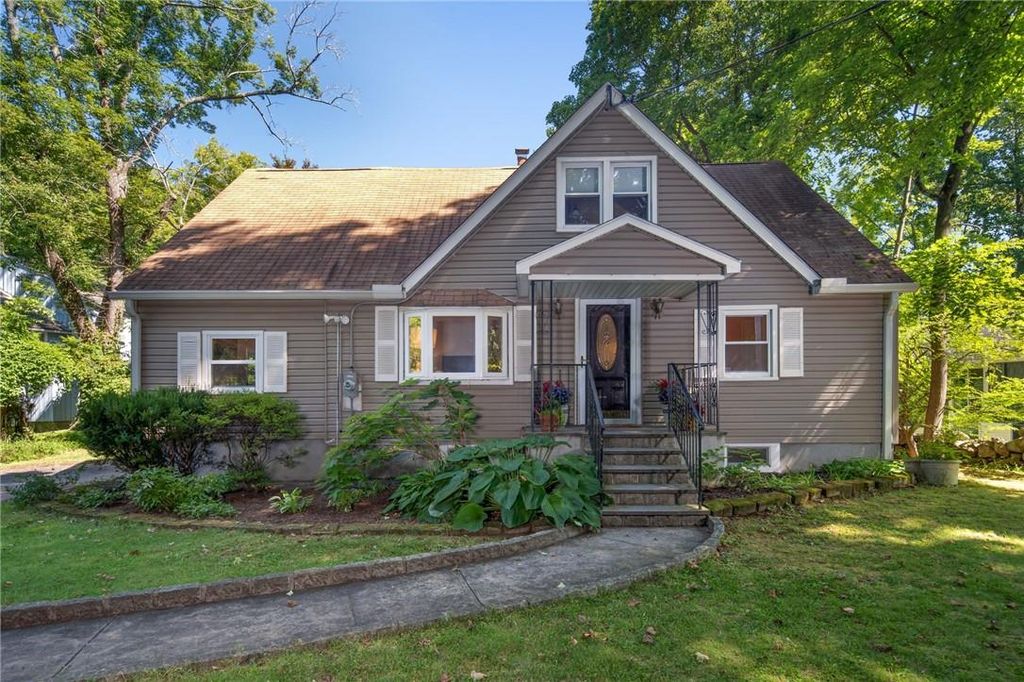
$744,700
 3 Beds
 2 Baths
 1,365 sqft (on 0.35 acres)
18 Ridgeview Drive, Ossining, NY 10562
Est. Refi. Payment $4,854/mo*
Refinance Your HomeCurrently Off Market - Sold Nov 8, 2024 for $632,000
Home Value
Trulia Estimate
$745KSince last month
Increased$4K (+0.5%)Since last year
Increased$79K (+11.9%)Since last sale
Increased$113K (+17.8%)Learn more about this home's value by checking out its Trulia Estimate, the value of nearby homes, and how much similar homes have sold for.
Trulia Estimate
The of this home's value increased by +77% in the last 10 years
| Month | Estimated value |
|---|---|
2026 | |
| August 2026 | $745K |
| August 2026 | $744K |
| July 2026 | $741K |
| June 2026 | $719K |
| May 2026 | $700K |
| April 2026 | $693K |
| March 2026 | $692K |
| February 2026 | $675K |
| January 2026 | $683K |
2025 | |
2024 | |
2023 | |
2022 | |
2021 | |
2020 | |
2019 | |
2018 | |
2017 | |
2016 | |
Comparable sales
These are recently sold homes that have a similar location or other similar features to this home, like bedrooms, bathrooms, and square footage. Get a sense of the expected prices in the area by viewing these homes.Address | Distance | Property Type | Sold Price | Sold Date | Bed | Bath | Sqft |
|---|---|---|---|---|---|---|---|
0.40 | Single-Family Home | $675,000 | 03/26/26 | 3 | 1.5 | 1,408 | |
0.33 | Single-Family Home | $625,000 | 12/22/25 | 3 | 2 | 1,541 | |
0.30 | Single-Family Home | $747,000 | 10/15/25 | 3 | 2.5 | 1,385 | |
0.29 | Single-Family Home | $750,000 | 11/20/25 | 3 | 2 | 1,751 | |
0.29 | Single-Family Home | $780,000 | 11/21/25 | 3 | 2 | 1,675 | |
0.32 | Single-Family Home | $765,000 | 07/13/26 | 3 | 2 | 1,563 | |
0.21 | Single-Family Home | $705,414 | 10/03/25 | 4 | 2.5 | 2,012 | |
0.17 | Single-Family Home | $850,000 | 04/08/26 | 5 | 3 | 2,429 | |
0.19 | Single-Family Home | $808,500 | 12/26/25 | 3 | 2.5 | 2,280 | |
0.61 | Single-Family Home | $630,000 | 12/09/25 | 3 | 1.5 | 1,362 |
Nearby home prices
Get a sense of expected prices in the area by checking the value of nearby homes.Address | Distance | Price | Bed | Bath | Sqft | Status |
|---|---|---|---|---|---|---|
0.02 | $693,300 | 3 | 2.5 | 2,616 | Off Market | |
0.14 | $905,200 | 4 | 3 | 2,118 | Off Market | |
0.14 | $839,000 | 3 | 2.5 | 1,792 | For Sale | |
0.12 | $1,173,000 | 4 | 3 | 2,832 | Off Market | |
0.16 | $961,100 | 4 | 3 | 2,192 | Off Market | |
0.14 | $1,044,000 | 5 | 4 | 2,872 | Off Market | |
0.17 | $850,000 | 5 | 3 | 2,429 | Recently Sold | |
0.15 | $967,000 | 3 | 3 | 2,224 | Off Market | |
0.18 | $150,000 | - | - | - | For Sale | |
0.18 | $2,000,000 | 4 | 3.5 | 3,080 | Recently Sold | |
0.17 | $150,000 | - | - | - | For Sale |
Local Information
- Map ViewExplore the area around 18 Ridgeview Drive.

- Schools1 Preschool School4 Elementary Schools1 Middle School1 High School

- Shop & Eat

-- mins to
Home Highlights

Single-Family Home

Built in 1947

0.35 acre lot

1,365 sqft

$546/sqft

Open Parking
About this House
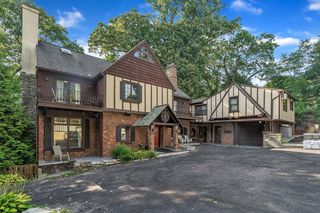
This beautifully updated 3-bedroom, 2-bath Cape offers a perfect blend of modern upgrades and classic charm, providing a stylish and comfortable living experience. Situated in a peaceful neighborhood, this home features a spacious layout, thoughtful renovations, and a welcoming outdoor space.
As you step inside, you're greeted by a bright and airy living room with a bay window and new vinyl wood floors, creating an inviting atmosphere. This space flows seamlessly into the spacious family room, which boasts vaulted ceilings and a combined dining area—ideal for entertaining or relaxing. The newly renovated kitchen is a chef’s dream, complete with granite countertops, a farmhouse sink, high-end stainless-steel appliances, and plenty of cabinetry for storage. Just off the dining area, a door leads to a large deck, perfect for outdoor dining or enjoying your morning coffee while overlooking the expansive flat backyard.
The primary bedroom upstairs is truly impressive, featuring vaulted ceilings that enhance the room's spacious and serene atmosphere. A bonus office alcove offers a private space for working from home or pursuing hobbies. The fully renovated en-suite bathroom adds to the luxury of this retreat. The home also includes two generously sized bedrooms with ample closet space, and an additional renovated bathroom on the main level, ensuring modern comfort for family and friends.
One of the standout features of this property is the backyard, which is flat and open—ideal for outdoor activities, gardening, or future landscaping projects. Whether hosting summer barbecues, playing with pets, or enjoying a quiet evening, this backyard offers endless possibilities for outdoor enjoyment.
Additional features include a full, walk-out basement, providing plenty of extra storage space, updated mechanicals for added efficiency, and a prime location with easy access to schools, parks, and shopping.
Move-in ready, this sweet home is waiting for you to call it home! Additional Information: HeatingFuel:Oil Above Ground,
As you step inside, you're greeted by a bright and airy living room with a bay window and new vinyl wood floors, creating an inviting atmosphere. This space flows seamlessly into the spacious family room, which boasts vaulted ceilings and a combined dining area—ideal for entertaining or relaxing. The newly renovated kitchen is a chef’s dream, complete with granite countertops, a farmhouse sink, high-end stainless-steel appliances, and plenty of cabinetry for storage. Just off the dining area, a door leads to a large deck, perfect for outdoor dining or enjoying your morning coffee while overlooking the expansive flat backyard.
The primary bedroom upstairs is truly impressive, featuring vaulted ceilings that enhance the room's spacious and serene atmosphere. A bonus office alcove offers a private space for working from home or pursuing hobbies. The fully renovated en-suite bathroom adds to the luxury of this retreat. The home also includes two generously sized bedrooms with ample closet space, and an additional renovated bathroom on the main level, ensuring modern comfort for family and friends.
One of the standout features of this property is the backyard, which is flat and open—ideal for outdoor activities, gardening, or future landscaping projects. Whether hosting summer barbecues, playing with pets, or enjoying a quiet evening, this backyard offers endless possibilities for outdoor enjoyment.
Additional features include a full, walk-out basement, providing plenty of extra storage space, updated mechanicals for added efficiency, and a prime location with easy access to schools, parks, and shopping.
Move-in ready, this sweet home is waiting for you to call it home! Additional Information: HeatingFuel:Oil Above Ground,
18 Ridgeview Drive, Ossining, NY 10562 is a 3 bedroom, 2 bathroom, 1,365 sqft single-family home in Spring Valley, built in 1947. It last sold for $632,000 on Nov 8, 2024 (10% above the $575,000 asking price). This property is not currently displayed as for sale or rent on Trulia. The Trulia Estimate is $744,700, with a rent estimate of $4,277/month.
Last check for updates: about 4 hours ago
Listed by Heather A. Bouza, (201) 910-6033
William Raveis-New York, LLC, (914) 238-0505
Bought with: Agnes A. Seminara Holzberg, (914) 325-2433, Julia B Fee Sothebys Int. Rlty, (914) 725-3305
Source: OneKey® MLS as distributed by MLS GRID, MLS#H6318338
Home Details for 18 Ridgeview Drive

|
|---|
Interior Details Basement: Full,Walk-Out AccessNumber of Rooms: 6 |
Beds & Baths Number of Bedrooms: 3Number of Bathrooms: 2Number of Bathrooms (full): 2 |
Dimensions and Layout Living Area: 1365 Square Feet |
Appliances & Utilities Utilities: Trash Collection PublicAppliances: Stainless Steel Appliance(s), Oil Water Heater, Dishwasher, Dryer, Microwave, Refrigerator, WasherDishwasherDryerMicrowaveRefrigeratorWasher |
Heating & Cooling Heating: Oil,Forced AirHas CoolingAir Conditioning: None,Wall/Window Unit(s)Has HeatingHeating Fuel: Oil |
Windows, Doors, Floors & Walls Window: Blinds |
Levels, Entrance, & Accessibility Stories: 2Levels: Two |

|
|---|
Exterior Home Features Patio / Porch: DeckExterior: Mailbox |
Parking & Garage No CarportHas Open ParkingParking: Driveway |
Frontage Responsible for Road Maintenance: Public Maintained Road |
Water & Sewer Sewer: Septic Tank |

|
|---|
Year Built Year Built: 1947Year Renovated: 2021 |
Property Type / Style Property Type: ResidentialProperty Subtype: Single Family Residence, ResidentialArchitecture: Cape Cod |
Building Construction Materials: Vinyl SidingNot Attached Property |
Property Information Condition: ActualIncluded in Sale: Door Hardware, Light Fixtures, Oven/Range, PlaysetParcel Number: 428909001800000000006500002 |

|
|---|
Price List Price: $575,000 |
Status Change & Dates Off Market Date: Wed Sep 18 2024 |

|
|---|
MLS Status: Sold |

|
|---|
Direction & Address City: OssiningCommunity: Ryder Park |
School Information Jr High / Middle School: Anne M Dorner Middle SchoolHigh School: Ossining High SchoolHigh School District: Ossining |

|
|---|
Building Area Building Area: 1365 Square Feet |

|
|---|
Not Senior Community |

|
|---|
No HOA |

|
|---|
Lot Area: 0.35 acres |

|
|---|
Listing Agreement Type: Exclusive Right To Sell |

|
|---|
BasementMls Number: H6318338Attic: Pull StairsAttribution Contact: 914-238-0505Showing Requirements: Combination Lock Box, Showing Service |

|
|---|
HOA Amenities: Park |
Price and Tax history
| Date | Event | Price |
|---|---|---|
Nov 8, 2024 Source: OneKey® MLS as distributed by MLS GRID #H6318338 | Sold | $632,000 |
Sep 26, 2024 Source: OneKey® MLS as distributed by MLS GRID #H6318338 | Pending | $575,000 |
Sep 12, 2024 Source: OneKey® MLS as distributed by MLS GRID #H6318338 | Listed For Sale | $575,000 |
Mar 22, 2021 Source: N/A | Sold | $460,000 |
Sep 16, 2014 Source: OneKey® MLS as distributed by MLS GRID #H3330351 | Sold | $200,000 |
Jun 28, 2014 Source: Agent Provided | PriceChange | $225,000 Price decreased by 12% |
Mar 15, 2014 Source: Agent Provided | PriceChange | $256,000 Price decreased by 5% |
Feb 12, 2014 Source: Agent Provided | PriceChange | $269,800 Price decreased by 5% |
Jan 15, 2014 Source: Agent Provided | PriceChange | $284,000 Price decreased by 5% |
Dec 16, 2013 Source: Agent Provided | PriceChange | $299,000 Price decreased by 5% |
Nov 16, 2013 Source: Agent Provided | PriceChange | $313,900 Price decreased by 5% |
Oct 18, 2013 Source: Agent Provided | PriceChange | $329,000 Price increased by 3% |
Oct 3, 2013 Source: Agent Provided | Listed For Sale | $319,000 |
Jul 9, 1999 Source: N/A | Sold | $87,500 |
| Year | Property tax | Tax assessment |
|---|---|---|
| 2025 | Unavailable | $496,200 |
Home facts updated by county records
Market trends in Ossining
Last updated July 2026
Avg. sale price
—
Sale-to-List Price
—
Price per sq ft
—
Available listings
60
Around this home
Neighborhood Overview

Neighborhood stats provided by third party data sources.
LGBTQ Local Legal Protections
LGBTQ Local Legal Protections



Based on information submitted to the MLS GRID as of 2026-09-10 14:38:06 PDT All data is obtained from various sources and may not have been verified by broker or MLS GRID. Supplied Open House Information is subject to change without notice. All information should be independently reviewed and verified for accuracy. Properties may or may not be listed by the office/agent presenting the information. Some IDX listings have been excluded from this website. Click here for more information
Frequently asked questions about 18 Ridgeview Drive
- What is 18 Ridgeview Drive estimated to be worth?Trulia's estimated value for 18 Ridgeview Drive in Ossining, NY is $744,700.
- What is the price history for 18 Ridgeview Drive?18 Ridgeview Drive in Ossining, NY last sold for $632,000 in November 2024.
- Is Ossining a buyer's or seller's market?Ossining is currently a seller's market, based on recent for-sale activity.
- What are the closest schools to 18 Ridgeview Drive?The closest schools to 18 Ridgeview Drive in Ossining, NY are Anne M Dorner Middle School (rated 6/10), Brookside School (Elementary), Claremont School (Elementary, rated 5/10).
- Does 18 Ridgeview Drive have air conditioning?Yes, 18 Ridgeview Drive in Ossining, NY has air conditioning.
- Does 18 Ridgeview Drive have laundry facilities?Yes, 18 Ridgeview Drive in Ossining, NY has in-unit laundry.
Explore by feature - Pet Friendly
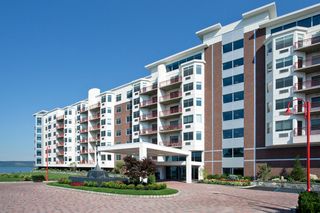 NEW - 1 DAY AGOPET FRIENDLYGinsburg Development Group
 PET FRIENDLYCapstoneProperties
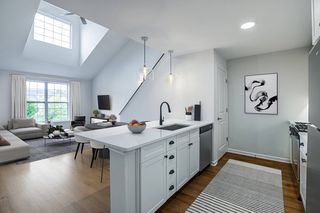 SPECIAL OFFERPET FRIENDLYTotal price$2,718 - $4,796/mo1-2 bd1-2 baTerraces on the Hudson | 217 N Highland Ave,
Ossining, NY 10562Greystar PET FRIENDLY
 PET FRIENDLYCapstoneProperties
 APPLY INSTANTLYPET FRIENDLY
 NEW - 2 DAYS AGOPET FRIENDLYReal Property Management Westchester
 PET FRIENDLY
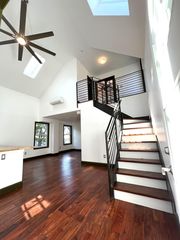 PET FRIENDLY

Explore by feature - Garage
- NEW - 1 DAY AGOPET FRIENDLYGinsburg Development Group
- PET FRIENDLYCapstoneProperties
- PET FRIENDLYCapstoneProperties
 PET FRIENDLYFURNISHEDGaray-Michaud Team. SERHANT
 APPLY INSTANTLY
 APPLY INSTANTLYPET FRIENDLY
 APPLY INSTANTLYPET FRIENDLYSotheby's International Realty Julia B Fee for NY
 APPLY INSTANTLYPET FRIENDLY


Explore by feature - Air Conditioning
- NEW - 1 DAY AGOPET FRIENDLYGinsburg Development Group
- PET FRIENDLYCapstoneProperties
- SPECIAL OFFERPET FRIENDLYTotal price$2,718 - $4,796/mo1-2 bd1-2 baTerraces on the Hudson | 217 N Highland Ave,
Ossining, NY 10562Greystar - PET FRIENDLY
- PET FRIENDLYCapstoneProperties
- APPLY INSTANTLYPET FRIENDLY
- PET FRIENDLY
- PET FRIENDLY
 PET FRIENDLY
Explore by feature - Pool
- NEW - 1 DAY AGOPET FRIENDLYGinsburg Development Group
- SPECIAL OFFERPET FRIENDLYTotal price$2,718 - $4,796/mo1-2 bd1-2 baTerraces on the Hudson | 217 N Highland Ave,
Ossining, NY 10562Greystar - PET FRIENDLYCapstoneProperties
- PET FRIENDLY
- PET FRIENDLYFURNISHEDGaray-Michaud Team. SERHANT
- APPLY INSTANTLYPET FRIENDLY
- APPLY INSTANTLYPET FRIENDLYSotheby's International Realty Julia B Fee for NY
 PET FRIENDLYKeyrenter Property Management Westchester
 PET FRIENDLYBHHS River Towns Real Estate
Explore by feature - Washer/dryer
- NEW - 1 DAY AGOPET FRIENDLYGinsburg Development Group
- PET FRIENDLYCapstoneProperties
- SPECIAL OFFERPET FRIENDLYTotal price$2,718 - $4,796/mo1-2 bd1-2 baTerraces on the Hudson | 217 N Highland Ave,
Ossining, NY 10562Greystar - PET FRIENDLY
 NEW - 6 HRS AGO
- PET FRIENDLYCapstoneProperties
- APPLY INSTANTLYPET FRIENDLY
- NEW - 2 DAYS AGOPET FRIENDLYReal Property Management Westchester
- PET FRIENDLY
Apartments for Rent
- NEW - 1 DAY AGOPET FRIENDLYGinsburg Development Group
- PET FRIENDLYTotal price$2,718 - $4,796/mo1-2 bd1-2 baTerraces on the Hudson | 217 N Highland Ave,
Ossining, NY 10562Greystar - PET FRIENDLYCapstoneProperties
- PET FRIENDLYCapstoneProperties
- PET FRIENDLY
- NEW - 6 HRS AGO
- APPLY INSTANTLYPET FRIENDLY
 APPLY INSTANTLYPET FRIENDLYMike Parelli Real Estate LLC
- PET FRIENDLY
- PET FRIENDLY
- PET FRIENDLY
 See more homes for rent inOssining

Off Market Homes Near 18 Ridgeview Drive
 SOLDSEP 10, 2026William Raveis Real Estate
 SOLDSEP 9, 2026Houlihan Lawrence Inc.
 SOLDSEP 9, 2026Berkshire Hathaway HS NY Prop
 SOLDSEP 8, 2026Coldwell Banker Realty
 SOLDSEP 4, 2026Corcoran Legends Realty
 SOLDSEP 4, 2026Howard Hanna Rand Realty
 SOLDSEP 3, 2026Corcoran Legends Realty
 SOLDSEP 3, 2026Corcoran Legends Realty
 See more homes for sale inOssining


Homes for sale near 18 Ridgeview Drive
 0.7 ACRESListing by: K. Fortuna Realty, Inc.
 0.42 ACRESListing by: Howard Hanna Rand Realty
 NEW CONSTRUCTION0.32 ACRESListing by: Howard Hanna Rand Realty
 1.31 ACRESListing by: Tag Realty & Property Mang
 NEWOPEN SUN, 2-4PM0.48 ACRESListing by: Houlihan Lawrence Inc.
 NEW - 6 HRS AGOAUCTION1.24 ACRESREALHome Services & Solutions
- See more homes for sale inOssining


- Results are loading