


$2,199,000
Original price: $2,399,000
 4 Beds
 3.5 Baths
 3,425 sqft
18 Oceanside Dr, Scituate, MA 02066
Est. Mortgage $13,918/mo*
Get Pre-QualifiedHome Highlights

Single-Family Home

Built in 1940

$642/sqft

7 Parking Spaces
Local Information
- Map ViewExplore the area around 18 Oceanside Dr.

- Schools1 Preschool School1 Elementary School1 Middle School1 High School

- Shop & Eat

-- mins to
About this House
What's unique:Double-sided gas fireplaceSpacious primary suiteTwo dishwashersOversized islandTwo ovensHigh-end appliances
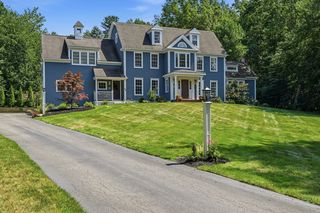
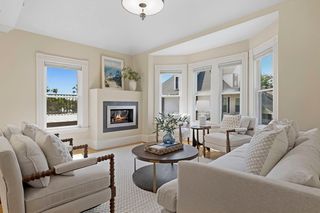
Perched in one of Scituate’s most sought-after coastal neighborhoods, this beautifully remodeled 4-bedroom, 3.5-bath home offers breathtaking Atlantic views from nearly every room. Renovated in 2019, the home combines modern luxury with timeless coastal charm, creating the perfect setting for both everyday living and entertaining. The chef’s kitchen features an oversized island, high-end appliances, two ovens, and two dishwashers, all flowing seamlessly into the open living and dining areas. A double-sided gas fireplace adds warmth and character while expansive windows frame stunning ocean views throughout the home. The wraparound deck is perfect for relaxing, dining, or hosting with the sea as your backdrop. The spacious primary suite includes a spa-inspired bath with a soaking tub and walk-in shower. A third-floor office surrounded by panoramic water views completes this exceptional coastal retreat near Scituate Lighthouse, the harbor, beaches, and the beloved General Store.
Last check for updates: about 6 hours ago
Listing courtesy of Melissa McDonough, (617) 794-6060
William Raveis R.E. & Home Services, (781) 383-0759
Source: MLS PIN, MLS#73526932
Also Listed on MLS PIN.
Home Details for 18 Oceanside Dr

|
|---|
Interior Details Number of Rooms: 11Types of Rooms: Master Bedroom, Bedroom 2, Bedroom 3, Bedroom 4, Bathroom 1, Bathroom 2, Bathroom 3, Dining Room, Family Room, Kitchen, Living Room, OfficeWet Bar |
Beds & Baths Number of Bedrooms: 4Number of Bathrooms: 4Number of Bathrooms (full): 3Number of Bathrooms (half): 1 |
Dimensions and Layout Living Area: 3425 Square FeetFoundation Area: 9801 |
Appliances & Utilities Appliances: Gas Water Heater, Range, Dishwasher, Disposal, Microwave, Refrigerator, Washer, Dryer, Range HoodDishwasherDisposalDryerLaundry: Bathroom - Full,Linen Closet(s),Flooring - Stone/Ceramic Tile,Second FloorMicrowaveRefrigeratorWasher |
Heating & Cooling Heating: Radiant,Natural GasHas CoolingAir Conditioning: Central AirHas HeatingHeating Fuel: Radiant |
Fireplace & Spa Number of Fireplaces: 2Fireplace: Dining Room, Family Room, Kitchen, Living RoomHas a FireplaceNo Spa |
Windows, Doors, Floors & Walls Window: PictureFlooring: Tile, Hardwood |
Levels, Entrance, & Accessibility Accessibility: NoFloors: Tile, Hardwood |
View Has a ViewView: Scenic View(s), Water, Ocean |

|
|---|
Exterior Home Features Patio / Porch: Deck - WoodExterior: Balcony / Deck, Deck - WoodFoundation: Other |
Parking & Garage Open Parking Spaces: 7No GarageParking Spaces: 7Parking: Off Street |
Frontage WaterfrontWaterfront: Waterfront, Ocean, Ocean, 0 to 1/10 Mile To Beach, Beach Ownership(Private)Road Frontage: PublicRoad Surface Type: PavedOn Waterfront |
Water & Sewer Sewer: Public Sewer |
Finished Area Finished Area (above surface): 3425 |

|
|---|
Days on Market: 106 |

|
|---|
Year Built Year Built: 1940 |
Property Type / Style Property Type: ResidentialProperty Subtype: Single Family ResidenceArchitecture: Shingle |
Building Not Attached PropertyDoes Not Include Home Warranty |
Property Information Parcel Number: 1167575 |

|
|---|
Price List Price: $2,199,000Price Per Sqft: $642 |

|
|---|
MLS Status: Active |

|
|---|
Direction & Address City: Scituate |
School Information Elementary School: WampatuckJr High / Middle School: GatesHigh School: Scituate High School |

|
|---|
Listing Agent Listing ID: 73526932 |

|
|---|
Building Area Building Area: 3425 Square Feet |

|
|---|
Community Features: Public Transportation, Shopping, Pool, Tennis Court(s), Park, Walk/Jog Trails, Golf, Laundromat, Bike Path, House of Worship, Marina, Public School, T-StationNot Senior Community |

|
|---|
No HOA |

|
|---|
Lot Area: 9322 sqft |

|
|---|
Mls Number: 73526932Water ViewWater View: Ocean, WaterAbove Grade Unfinished Area: 3425 |

|
|---|
Public TransportationShoppingPoolTennis Court(s)ParkWalk/Jog TrailsGolfLaundromatBike PathHouse of WorshipMarinaPublic SchoolT-Station |
Around this home
What Locals Say about Scituate
At least 62 Trulia users voted on each feature.

95 % Say it's dog friendly

92 % Say parking is easy

91 % Say car is needed

90 % Say yards are well-kept

88 % Say there's holiday spirit

88 % Say people would walk alone at night

82 % Say there's wildlife

74 % Say kids play outside

74 % Say it's quiet

74 % Say they plan to stay for at least 5 years

71 % Say neighbors are friendly

59 % Say there are sidewalks

53 % Say it's walkable to restaurants

50 % Say streets are well-lit

44 % Say there are community events

34 % Say it's walkable to grocery stores
Sourced by Trulia users. Learn more about our methodology.
Market trends in Scituate
Last updated August 2026
Avg. sale price
$1.09M
$11.67KMoM
Sale-to-List Price
100.5%
Price per sq ft
$526
$38MoM
Available listings
66
4MoM
Home Value
Trulia Estimate
$2.09MSince last month
Decreased$8K (-0.4%)Since last year
Increased$723K (+54.6%)Since last sale
Increased$2M (+852%)Learn more about this home's value by checking out its Trulia Estimate, the value of nearby homes, and how much similar homes have sold for.
Trulia Estimate
The of this home's value increased by +183% in the last 10 years
| Month | Estimated value |
|---|---|
2026 | |
| September 2026 | $2.05M |
| August 2026 | $2.06M |
| July 2026 | $2.26M |
| June 2026 | $1.55M |
| May 2026 | $1.45M |
| April 2026 | $1.41M |
| March 2026 | $1.41M |
| February 2026 | $1.38M |
| January 2026 | $1.34M |
2025 | |
2024 | |
2023 | |
2020 | |
2019 | |
2018 | |
2017 | |
2016 | |
Comparable sales
These are recently sold homes that have a similar location or other similar features to this home, like bedrooms, bathrooms, and square footage. Get a sense of the expected prices in the area by viewing these homes.Address | Distance | Property Type | Sold Price | Sold Date | Bed | Bath | Sqft |
|---|---|---|---|---|---|---|---|
0.06 | Single-Family Home | $950,000 | 03/03/26 | 5 | 2.5 | 2,688 | |
0.27 | Single-Family Home | $1,255,000 | 07/30/26 | 4 | 3.5 | 2,318 | |
0.05 | Single-Family Home | $1,495,000 | 06/17/26 | 4 | 3 | 2,662 | |
0.17 | Single-Family Home | $1,170,000 | 07/07/26 | 4 | 2.5 | 2,072 | |
0.31 | Single-Family Home | $745,000 | 03/20/26 | 4 | 2 | 1,879 | |
0.25 | Single-Family Home | $1,395,000 | 05/27/26 | 4 | 3.5 | 2,358 | |
0.40 | Single-Family Home | $887,500 | 07/06/26 | 4 | 2 | 1,596 | |
0.14 | Single-Family Home | $870,000 | 10/24/25 | 3 | 2 | 1,568 | |
0.46 | Single-Family Home | $965,000 | 08/03/26 | 4 | 1.5 | 1,456 | |
0.86 | Single-Family Home | $515,000 | 10/10/25 | 5 | 3 | 1,958 |
Nearby home prices
Get a sense of expected prices in the area by checking the value of nearby homes.Address | Distance | Price | Bed | Bath | Sqft | Status |
|---|---|---|---|---|---|---|
0.06 | $950,000 | 5 | 2.5 | 2,688 | Recently Sold | |
0.06 | $781,800 | 3 | 2 | 1,320 | Off Market | |
0.05 | $1,495,000 | 4 | 3 | 2,662 | Recently Sold | |
0.15 | $881,300 | 2 | 1 | 1,248 | Off Market | |
0.16 | $930,300 | 4 | 2.5 | 1,587 | Off Market | |
0.15 | $987,900 | 3 | 3 | 1,500 | Off Market | |
0.14 | $931,200 | 3 | 2 | 1,568 | Off Market | |
0.15 | $980,600 | 4 | 2 | 2,208 | Off Market | |
0.15 | $1,058,800 | 3 | 2 | 1,452 | Off Market | |
0.16 | $940,400 | 4 | 2.5 | 1,432 | Off Market | |
0.16 | $1,507,200 | - | - | - | Off Market |
Price and Tax history
| Date | Event | Price |
|---|---|---|
Aug 18, 2026 Source: MLS PIN #73526932 | PriceChange | $2,199,000 Price decreased by 8% |
May 29, 2026 Source: MLS PIN #73526932 | Listed For Sale | $2,399,000 |
Jan 3, 1995 Source: N/A | Sold | $215,000 |
| Year | Property tax | Tax assessment |
|---|---|---|
| 2025 | $12,278 | $1,229,000 |
Home facts updated by county records
LGBTQ Local Legal Protections
LGBTQ Local Legal Protections



Melissa McDonough, William Raveis R.E. & Home Services, (781) 383-0759
Agent Phone: (617) 794-6060
The property listing data and information set forth herein were provided to MLS Property Information Network, Inc. from third party sources, including sellers, lessors and public records, and were compiled by MLS Property Information Network, Inc. The property listing data and information are for the personal, non commercial use of consumers having a good faith interest in purchasing or leasing listed properties of the type displayed to them and may not be used for any purpose other than to identify prospective properties which such consumers may have a good faith interest in purchasing or leasing. MLS Property Information Network, Inc. and its subscribers disclaim any and all representations and warranties as to the accuracy of the property listing data and information set forth herein.
The MLS listing information displayed is deemed reliable, but is not guaranteed accurate by the MLS.
The MLS listing information displayed is deemed reliable, but is not guaranteed accurate by the MLS.
Similar Homes You May Like
 Kristin Dewey, Kornerstone Real Estate Brokerage
 0.32 ACRESMichael Connor, Connor Real Estate
 Midge Durgin, Coldwell Banker Realty - Hingham
- Midge Durgin, Coldwell Banker Realty - Hingham
 Kristin Dewey, Kornerstone Real Estate Brokerage
 Kimberly Allard, Century 21 Professionals
 1.16 ACRESBrita Sheehan, Conway - Marshfield
 Eileen Cain, William Raveis R.E. & Home Services
 OPEN SUN, 11-12PM0.92 ACRESMichael Eaton, Conway - Hanover
 Kristin Dewey, Kornerstone Real Estate Brokerage
 0.99 ACRESMarni Migliaccio, The Firm - Duxbury
 0.43 ACRESMelanie Lentini, Leading Edge Real Estate
 0.29 ACRESKevin Lewis, Coldwell Banker Realty - Hingham
 OPEN SUN, 11-12PM1.14 ACRESMichael Eaton, Conway - Hanover
 The Sarkis Team, Douglas Elliman Real Estate - The Sarkis Team
 OPEN SUN, 12-1PM0.59 ACRESMichael Eaton, Conway - Hanover
 OPEN SAT, 10-11:30AMTerrance Moreau, Coldwell Banker Realty - Dorchester
 NEWOPEN SAT, 11:30-1PMBrett Mensinger, Corcoran Property Advisors
 OPEN SAT, 11-12:30PMThe Sarkis Team, Douglas Elliman Real Estate - The Sarkis Team
 0.38 ACRESThe Gail Bell Group, Compass
 1.06 ACRESMelissa McNamara Group, William Raveis R.E. & Home Services
 Alyson Traficante, Foundation Brokerage Group
 OPEN SAT, 12-1:30PMRegina Paloian, Gibson Sotheby's International Realty
 Eileen Cain, William Raveis R.E. & Home Services
 OPEN SAT, 11-12PMPost Advisory Group, Engel & Volkers Boston
 0.46 ACRESWilliam Pappastratis, The Firm
 NEW CONSTRUCTIONSue Meharg, E.J. Pontiff Properties
 OPEN SAT, 11:30-1PM1.15 ACRESReserve Collection Team, Access
 Ryan McCormick, Metro Realty Corp.
 0.4 ACRESLinda Jenkins, Nahant Associates, Inc.
 Jose Rojas, William Raveis R.E. & Home Services
 OPEN SAT, 11-12:30PMCarlisle Group, Compass
 Matthew Langlois, Keller Williams Realty Signature Properties
 1.82 ACRESMarni Migliaccio, The Firm - Duxbury
 See more homes for sale inScituate


New Listings near 18 Oceanside Dr
 NEW1.38 ACRESElaine Bongarzone, Conway - Scituate
 1.64 ACRESElaine Bongarzone, Conway - Scituate
 Lisa Coyne, Coldwell Banker Realty - Hingham
 OPEN SAT, 1-2:30PM1.18 ACRESKaren Mullen, Coldwell Banker Realty - Scituate
 0.46 ACRESMelissa McNamara Group, William Raveis R.E. & Home Services
- Kristin Dewey, Kornerstone Real Estate Brokerage
 0.94 ACRESJennifer Richardsson, Coldwell Banker Realty - Hingham
 1 ACREAndrew Camarda, Cornerstone Real Estate
 0.63 ACRESKarin H. Doonan, Conway - Hingham
 0.59 ACRESTricia Duffey, Conway - Scituate
- Kristin Dewey, Kornerstone Real Estate Brokerage
- See more homes for sale inScituate


Frequently asked questions about 18 Oceanside Dr
- What is the estimated monthly payment for 18 Oceanside Dr?Based on a $2,199,000 list price with 20% down at today's rates, the estimated monthly payment for 18 Oceanside Dr in Scituate, MA is approximately $14,420 (about $12,348 principal & interest, $1,997 property taxes, and $75 homeowner's insurance). This is an estimate. Actual payment depends on your loan terms.
- How does the list price for 18 Oceanside Dr compare to homes in Scituate?18 Oceanside Dr in Scituate, MA is listed at $2,199,000, about 101% above the $1.09M median sale price in Scituate.
- What do residents say about Scituate?Residents describe Scituate, MA as dog-friendly, easy to park in, and well-kept. Most residents say you need a car. See homes for sale in Scituate, MA.
- What are the closest schools to 18 Oceanside Dr?The closest schools to 18 Oceanside Dr in Scituate, MA are Gates Intermediate School (rated 8/10), Scituate High School (rated 9/10), Wampatuck Elementary School (Pre-K, rated 8/10).
- Does 18 Oceanside Dr have air conditioning?Yes, 18 Oceanside Dr in Scituate, MA has air conditioning.
- Does 18 Oceanside Dr have a pool?Yes, 18 Oceanside Dr in Scituate, MA has a pool.
18 Oceanside Dr, Scituate, MA 02066 is a 4 bedroom, 4 bathroom, 3,425 sqft single-family home built in 1940. This property is currently available for sale and was listed by MLS PIN on May 29, 2026. The MLS # for this home is MLS# 73526932.