


Home Highlights

Single-Family Home

Built in 1995

1.76 acre lot

3 Car Garage
Local Information
- Map ViewExplore the area around 18 Nathan Dr.

- Schools1 Preschool School1 Elementary School1 Middle School1 High School

- Shop & Eat

-- mins to
About this House
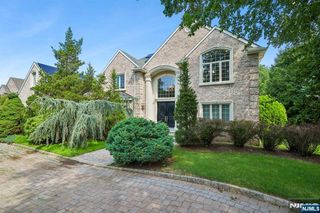
Entertainer's delight!This Dramatic all brick estate offers exceptional design, featuring 2 primary bedrms.The 1st is just off the entry w 3 walk-in closets, ensuite bath w jetted tub, sauna, steam shower and dressing area.The br is connected to a 2 story library. Beyond the marble foyer is a sunlit 2 story liv rm w palladium windows and victorian fpl. To the left is a formal din rm w storage closet concealed behind a mirrored wall. The newly renovated kitchen is appointed w oversized Sub zero refrig, Wolf dble oven and micro wave, Miele warming drawer, Gaggenau built in coffee maker and 5 burner cooktop w commercial grade hood, bev refrig, massive Quartz island w matching table, 2 sinks and filtered instant hot and cold water. Kitchen opens up to a 2 story fam rm w wet bar. 2 powder rms and laundry rm. Access to cedar deck from kitchen and fam. rms. 2nd level entails a luxurious primary br w huge walk-in closet and en suite bth. plus 2 additional ensuite brs and a 5 th br. Walk up finished attic for storage. The Extaordinary 10 ft high lower level boasts porcelain floors, stunning wet bar w 3 refrig, wine cooler, dramatic lighting, 12 seat home theater, br w full bth, kitchenette w granite counters, additional full bath, storage rm, and 3 closets. Access to a large paver patio. Stairs from the patio lead to a level area which could be the future site of an inground pool. A convenient elevator connects the 3 levels. This one of a kind residence is truly exceptional.
Last check for updates: about 19 hours ago
Listing courtesy of Trudy Sarver, (973) 539-1120
Keller Williams Metropolitan
Source: GSMLS, MLS#4052183
Also Listed on GSMLS.
Home Details for 18 Nathan Dr

|
|---|
Interior Details Basement: Yes,Finished,Full,Walk-Out AccessNumber of Rooms: 15Types of Rooms: Master Bedroom, Bedroom 1, Bedroom 2, Bedroom 3, Bedroom 4, Bedroom 5, Master Bathroom, Dining Room, Family Room, Kitchen, Living Room |
Beds & Baths Number of Bedrooms: 6Number of Bathrooms: 8Number of Bathrooms (full): 6Number of Bathrooms (half): 2 |
Appliances & Utilities Utilities: Underground Utilities, Electricity Connected, Natural Gas Connected, Cable Available, Garbage IncludedAppliances: Gas Cooktop, Dishwasher, Dryer, Generator-Built-In, Instant Hot Water, Kitchen Exhaust Fan, Microwave, Refrigerator, See Remarks, Wall Oven(s) - Electric, Washer, Water Filter, Water Softener Owned, Wine Refrigerator, Gas Water HeaterDishwasherDryerMicrowaveRefrigeratorWasher |
Heating & Cooling Heating: 2 Units,Baseboard - Hotwater,Zoned,Radiant - Hot Water,Natural GasHas CoolingAir Conditioning: 4+ Units,Central Air,Zoned,See RemarksHas HeatingHeating Fuel: 2 Units |
Fireplace & Spa Number of Fireplaces: 1Fireplace: Gas, Living RoomSpa: BathHas a FireplaceHas a Spa |
Gas & Electric Gas: Gas-NaturalHas Electric on Property |
Windows, Doors, Floors & Walls Window: Thermal Windows/Doors, Skylight(s)Flooring: Carpet, Marble, Tile, Wood |
Levels, Entrance, & Accessibility Accessibility: Handicap ModifiedFloors: Carpet, Marble, Tile, Wood |

|
|---|
Exterior Home Features Roof: Asphalt ShinglePatio / Porch: Deck, PatioExterior: CurbsNo Private Pool |
Parking & Garage Number of Garage Spaces: 3Number of Covered Spaces: 3Open Parking Spaces: 6No CarportHas a GarageHas an Attached GarageParking Spaces: 6Parking: 2 Car Width,Asphalt,Circular Driveway,Attached Garage,Garage Door Opener,Oversized |
Water & Sewer Sewer: Public Sewer |

|
|---|
Days on Market: 14 |

|
|---|
Year Built Year Built: 1995Year Renovated: 2022 |
Property Type / Style Property Type: ResidentialProperty Subtype: Single Family ResidenceArchitecture: Colonial |
Building Construction Materials: Brick, Stucco |
Property Information Not Included in Sale: Gym equipment, pool table, roulette tableParcel Number: 2321000900000000110000 |

|
|---|
Price List Price: $2,550,000 |
Status Change & Dates Possession Timing: Pot |

|
|---|
MLS Status: Active |

|
|---|
Direction & Address City: Montville Twp.Community: High Ridge |
School Information Elementary School: CedarhillJr High / Middle School: LazarHigh School: Montville |

|
|---|
Listing Agent Listing ID: 4052183 |

|
|---|
Community rooms Fitness Center |

|
|---|
Community Features: Elevator, Fitness Center, SaunaNot Senior Community |

|
|---|
Lot Area: 1.76 Acres |

|
|---|
BasementMls Number: 4052183Attribution Contact: 973-539-1120 |

|
|---|
ElevatorSauna |
Around this home
What Locals Say about Towaco
At least 14 Trulia users voted on each feature.

100 % Say car is needed

91 % Say parking is easy

85 % Say it's dog friendly

83 % Say they plan to stay for at least 5 years

81 % Say there's wildlife

79 % Say there's holiday spirit

78 % Say it's quiet

76 % Say yards are well-kept

74 % Say people would walk alone at night

62 % Say neighbors are friendly

59 % Say there are sidewalks

58 % Say kids play outside

57 % Say it's walkable to restaurants

50 % Say streets are well-lit

43 % Say there are community events
Sourced by Trulia users. Learn more about our methodology.
Market trends in Towaco
Last updated August 2026
Avg. sale price
—
Sale-to-List Price
—
Price per sq ft
—
Available listings
35
10MoM
Home Value
Trulia Estimate
$2.49MSince last month
Increased$150K (+6.1%)Since last year
Increased$284K (+12.3%)Since last sale
Increased$1M (+85.5%)Learn more about this home's value by checking out its Trulia Estimate, the value of nearby homes, and how much similar homes have sold for.
Trulia Estimate
The of this home's value increased by +35% in the last 10 years
| Month | Estimated value |
|---|---|
2026 | |
| September 2026 | $2.6M |
| August 2026 | $2.45M |
| July 2026 | $2.48M |
| June 2026 | $2.48M |
| May 2026 | $2.47M |
| April 2026 | $2.41M |
| March 2026 | $2.41M |
| February 2026 | $2.33M |
| January 2026 | $2.31M |
2025 | |
2024 | |
2023 | |
2022 | |
2021 | |
2020 | |
2019 | |
2018 | |
2017 | |
2016 | |
Comparable sales
These are recently sold homes that have a similar location or other similar features to this home, like bedrooms, bathrooms, and square footage. Get a sense of the expected prices in the area by viewing these homes.Address | Distance | Property Type | Sold Price | Sold Date | Bed | Bath | Sqft |
|---|---|---|---|---|---|---|---|
0.31 | Single-Family Home | $1,650,000 | 10/13/25 | 5 | 5 | - | |
0.29 | Single-Family Home | $1,620,500 | 05/04/26 | 5 | 5 | - | |
0.34 | Single-Family Home | $1,530,000 | 08/06/26 | 5 | 5 | - | |
0.23 | Single-Family Home | $1,800,000 | 09/04/26 | 5 | 5 | - | |
0.28 | Single-Family Home | $1,705,000 | 11/17/25 | 6 | 6 | - | |
0.37 | Single-Family Home | $1,660,000 | 06/23/26 | 5 | 4 | - | |
0.20 | Single-Family Home | $1,425,000 | 08/05/26 | 5 | 4 | - | |
0.40 | Single-Family Home | $1,455,000 | 07/29/26 | 4 | 4 | - | |
0.24 | Single-Family Home | $1,375,000 | 12/18/25 | 4 | 3 | - | |
0.66 | Single-Family Home | $1,420,000 | 08/21/26 | 5 | 4 | - |
Nearby home prices
Get a sense of expected prices in the area by checking the value of nearby homes.Address | Distance | Price | Bed | Bath | Sqft | Status |
|---|---|---|---|---|---|---|
0.09 | $951,700 | 4 | 3 | - | Off Market | |
0.05 | $1,588,600 | 5 | 5 | - | Off Market | |
0.16 | $792,000 | 3 | 2 | - | Off Market | |
0.15 | - | 4 | 4 | - | Off Market | |
0.15 | $1,935,300 | 5 | 6 | - | Off Market | |
0.18 | $1,661,700 | 5 | 5 | - | Off Market | |
0.22 | $752,577 | 3 | 3 | - | Recently Sold | |
0.19 | $1,877,800 | 5 | 5 | - | Off Market | |
0.21 | $1,950,100 | 6 | 6 | - | Off Market | |
0.23 | $720,300 | 3 | 3 | - | Off Market | |
0.25 | $885,600 | 4 | 2 | - | Off Market |
Price and Tax history
| Date | Event | Price |
|---|---|---|
Sep 19, 2026 Source: GSMLS #4052183 | Listed For Sale | $2,550,000 |
Sep 24, 2012 Source: GSMLS #2896005 | Sold | $1,400,000 |
Jun 6, 2012 Source: Agent Provided | ListingRemoved | $1,595,000 |
Mar 8, 2012 Source: Agent Provided | PriceChange | $1,595,000 Price decreased by 5% |
Oct 27, 2011 Source: Agent Provided | Listed For Sale | $1,675,000 |
Jun 1, 2011 Source: Agent Provided | ListingRemoved | $2,380,000 |
May 21, 2011 Source: Agent Provided | Listed For Sale | $2,380,000 |
| Year | Property tax | Tax assessment |
|---|---|---|
| 2025 | $39,054 | $1,471,500 |
Home facts updated by county records
LGBTQ Local Legal Protections
LGBTQ Local Legal Protections



Trudy Sarver, Keller Williams Metropolitan
Agent Phone: (973) 539-1120
The data relating to real estate for sale on this website comes in part from the IDX Program of Garden State Multiple Listing Service, L.L.C. Real estate listings held by other brokerage firms are marked as IDX Listing.
Information deemed reliable but not guaranteed. Copyright © 2026 Garden State Multiple Listing Service, L.L.C. All rights reserved.
Notice: The dissemination of listings on this website does not constitute the consent required by N.J.A.C. 11:5.6.1 (n) for the advertisement of listings exclusively for sale by another broker. Any such consent must be obtained in writing from the listing broker.
Information deemed reliable but not guaranteed. Copyright © 2026 Garden State Multiple Listing Service, L.L.C. All rights reserved.
Notice: The dissemination of listings on this website does not constitute the consent required by N.J.A.C. 11:5.6.1 (n) for the advertisement of listings exclusively for sale by another broker. Any such consent must be obtained in writing from the listing broker.
Similar Homes You May Like
 OPEN SAT, 1-3PM1.9 ACRESRealty Executives Exceptional
 FOR SALE BY OWNER3 ACRES
 3.61 ACRESRe/Max Neighborhood Properties
 7.07 ACRESKeller Williams Towne Square Real
 OPEN SUN, 1-4PM6.18 ACRESKl Sotheby's Int'l. Realty
 Prominent Properties Sotheby's International Realty-Towaco
 OPEN SUN, 2-4PM0.26 ACRESKeller Williams Integrity
 OPEN SUN, 1-3PM1.83 ACRESKeller Williams Prosperity Realty
 3.29 ACRESElite Realtors Of New Jersey
 OPEN SUN, 1-3PM0.44 ACRESPrestige Property Group Montclair
 2.8 ACRESTerrie O'connor Realtors
 See more homes for sale inTowaco




New Listings near 18 Nathan Dr
 OPEN SAT, 1-3PMCOMING SOON 9/260.71 ACRESProminent Properties Sir
 OPEN SAT, 11-1PM0.62 ACRESKeller Williams Prosperity Realty
- OPEN SUN, 1-3PM1.83 ACRESKeller Williams Prosperity Realty
- 3.61 ACRESRe/Max Neighborhood Properties
 NEW CONSTRUCTION1.64 ACRESKeller Williams Prosperity Realty
- See more homes for sale inTowaco


Frequently asked questions about 18 Nathan Dr
- What is the estimated monthly payment for 18 Nathan Dr?Based on a $2,550,000 list price with 20% down at today's rates, the estimated monthly payment for 18 Nathan Dr in Towaco, NJ is approximately $18,198 (about $14,298 principal & interest, $3,825 property taxes, and $75 homeowner's insurance). This is an estimate. Actual payment depends on your loan terms.
- What do residents say about Towaco?Residents describe Towaco, NJ as easy to park in, dog-friendly, and established. Most residents say you need a car. See homes for sale in Towaco, NJ.
- What are the closest schools to 18 Nathan Dr?The closest schools to 18 Nathan Dr in Towaco, NJ are Montville High School (rated 9/10), Robert R Lazar Middle School (rated 8/10), Valley View Elementary School (Pre-K, rated 8/10).
- What is 18 Nathan Dr estimated to be worth?Trulia's estimated value for 18 Nathan Dr in Towaco, NJ is $2,490,600.
- Does 18 Nathan Dr have air conditioning?Yes, 18 Nathan Dr in Towaco, NJ has air conditioning.
- Does 18 Nathan Dr have a pool?Yes, 18 Nathan Dr in Towaco, NJ has a pool.
18 Nathan Dr, Towaco, NJ 07082 is a 6 bedroom, 8 bathroom single-family home built in 1995. This property is currently available for sale and was listed by GSMLS on Sep 11, 2026. The MLS # for this home is MLS# 4052183.