


$469,990
Original price: $499,990
 4 Beds
 3.5 Baths
 2,263 sqft
18 HIGGINS Loop, Saint Augustine, FL 32092
Est. Mortgage $3,218/mo*
Get Pre-QualifiedHome Highlights

Single-Family Home

Built in 2026

$208/sqft

2 Car Garage

HOA $154/mo
Local Information
- Map ViewExplore the area around 18 HIGGINS Loop.

- Schools1 Preschool School1 Elementary School1 Middle School1 High School

- Shop & Eat

-- mins to
About this House
***MOVE IN READY - BRAND NEW HOME***
Welcome to Lennar Homes Chloe floor plan offering 4 bedrooms, 3.5 baths, a loft, and 2-car garage. This home features white cabinets with white quartz kitchen countertops, Frigidaire stainless steel appliances including range, double ovens, dishwasher, microwave, and refrigerator. Ceramic wood plank tile extends through wet areas, family, dining, and halls. Additional highlights include a water heater, screened lanai, and sprinkler system.
Enjoy peace of mind with a one-year builder warranty, dedicated customer service program, and 24-hour emergency service.
St. Augustine offers a unique lifestyle that blends historic charm, coastal beauty, and a relaxed yet vibrant atmosphere. As the nation's oldest city, it's rich in Spanish Colonial architecture, cobblestone streets, and centuries-old landmarks, complemented by a lively arts scene.
(Conditions may apply)
Welcome to Lennar Homes Chloe floor plan offering 4 bedrooms, 3.5 baths, a loft, and 2-car garage. This home features white cabinets with white quartz kitchen countertops, Frigidaire stainless steel appliances including range, double ovens, dishwasher, microwave, and refrigerator. Ceramic wood plank tile extends through wet areas, family, dining, and halls. Additional highlights include a water heater, screened lanai, and sprinkler system.
Enjoy peace of mind with a one-year builder warranty, dedicated customer service program, and 24-hour emergency service.
St. Augustine offers a unique lifestyle that blends historic charm, coastal beauty, and a relaxed yet vibrant atmosphere. As the nation's oldest city, it's rich in Spanish Colonial architecture, cobblestone streets, and centuries-old landmarks, complemented by a lively arts scene.
(Conditions may apply)
Last check for updates: about 3 hours ago
Listing courtesy of JENNIFER RICHELLE SMART, (904) 758-0428
LENNAR REALTY INC, (904) 758-0428
Source: realMLS, MLS#2151709
Also Listed on realMLS.
Home Details for 18 HIGGINS Loop

|
|---|
MLS Status: Active |

|
|---|
Interior Details Number of Rooms: 13Types of Rooms: Master Bedroom, Bedroom 2, Bedroom 3, Bedroom 4, Bathroom, Bathroom 1, Bathroom 2, Bathroom 3, Dining Room, Kitchen, Laundry, Living Room, Loft |
Beds & Baths Number of Bedrooms: 4Number of Bathrooms: 4Number of Bathrooms (full): 3Number of Bathrooms (half): 1 |
Dimensions and Layout Living Area: 2263 Square Feet |
Appliances & Utilities Utilities: Cable AvailableAppliances: Convection Oven, Dishwasher, Disposal, Double Oven, Electric Cooktop, Electric Oven, Electric Range, Electric Water Heater, Ice Maker, Microwave, RefrigeratorDishwasherDisposalLaundry: Electric Dryer Hookup,Washer HookupMicrowaveRefrigerator |
Heating & Cooling Heating: Central,Electric,Heat PumpHas CoolingAir Conditioning: Central Air,ElectricHas HeatingHeating Fuel: Central |
Windows, Doors, Floors & Walls Flooring: Carpet, Tile |
Levels, Entrance, & Accessibility Stories: 2Levels: TwoFloors: Carpet, Tile |
View Has a ViewView: Pond, Water |
Security Security: Smoke Detector(s) |

|
|---|
Exterior Home Features Roof: ShinglePatio / Porch: Front Porch, Patio, Screened |
Parking & Garage Number of Garage Spaces: 2Number of Covered Spaces: 2No CarportHas a GarageHas an Attached GarageParking Spaces: 2Parking: Attached,Garage,Garage Door Opener |
Frontage Road Surface Type: AsphaltNot on Waterfront |
Water & Sewer Sewer: Public Sewer |

|
|---|
Days on Market: 90 |

|
|---|
Year Built Year Built: 2026 |
Property Type / Style Property Type: ResidentialProperty Subtype: Single Family ResidenceArchitecture: Ranch |
Building Construction Materials: Fiber Cement, FrameIs a New ConstructionNot Attached Property |
Property Information Condition: Under ConstructionParcel Number: 000 |

|
|---|
Price List Price: $469,990Price Per Sqft: $208 |
Status Change & Dates Possession Timing: Negotiable |

|
|---|
Direction & Address City: St. AugustineCommunity: Silver Meadows |

|
|---|
Listing Agent Listing ID: 2151709 |

|
|---|
Not Senior Community |

|
|---|
Has an HOAHOA Fee: $154/Monthly |

|
|---|
Lot Area: 4791.6 sqft |

|
|---|
Listing Terms: Cash, Conventional, FHA, VA Loan |

|
|---|
Energy Efficiency Features: Windows |

|
|---|
Mls Number: 2151709Water ViewWater View: Pond, Water |

|
|---|
HOA Amenities: Pool,Clubhouse,Dog Park,Park,Pickleball,Tennis Court(s),Trash |
Around this home
What Locals Say about Saint Augustine
At least 670 Trulia users voted on each feature.

91 % Say it's dog friendly

90 % Say car is needed

79 % Say there's holiday spirit

79 % Say yards are well-kept

74 % Say people would walk alone at night

73 % Say it's quiet

70 % Say parking is easy

68 % Say kids play outside

63 % Say there's wildlife

63 % Say there are sidewalks

60 % Say neighbors are friendly

56 % Say they plan to stay for at least 5 years

53 % Say streets are well-lit

40 % Say there are community events

35 % Say it's walkable to restaurants

31 % Say it's walkable to grocery stores
Sourced by Trulia users. Learn more about our methodology.
Market trends in Saint Augustine
Last updated August 2026
Avg. sale price
$429K
$2.5KMoM
Sale-to-List Price
97.4%
Price per sq ft
$228
$0MoM
Available listings
1730
61MoM
Home Value
Trulia Estimate
$468KSince last month
Decreased$12K (-2.5%)Since last year
Decreased$24K (-4.8%)Learn more about this home's value by checking out its Trulia Estimate, the value of nearby homes, and how much similar homes have sold for.
Trulia Estimate
The of this home's value decreased by -5% in the last 10 years
| Month | Estimated value |
|---|---|
2026 | |
| September 2026 | $468K |
| August 2026 | $480K |
| July 2026 | $480K |
| June 2026 | $492K |
Comparable sales
These are recently sold homes that have a similar location or other similar features to this home, like bedrooms, bathrooms, and square footage. Get a sense of the expected prices in the area by viewing these homes.Address | Distance | Property Type | Sold Price | Sold Date | Bed | Bath | Sqft |
|---|---|---|---|---|---|---|---|
0.04 | Single-Family Home | $512,485 | 02/26/26 | 4 | 2.5 | 2,295 | |
0.06 | Single-Family Home | $514,980 | 02/26/26 | 4 | 2.5 | 2,295 | |
0.04 | Single-Family Home | $460,000 | 10/21/25 | 4 | 3 | 2,028 | |
0.17 | Single-Family Home | $499,990 | 09/15/26 | 4 | 3.5 | 2,263 | |
0.06 | Single-Family Home | $479,680 | 02/26/26 | 4 | 3 | 2,028 | |
0.07 | Single-Family Home | $504,985 | 03/23/26 | 4 | 2.5 | 2,295 | |
0.09 | Single-Family Home | $563,985 | 04/21/26 | 4 | 3.5 | 2,270 | |
0.15 | Single-Family Home | $490,000 | 09/26/25 | 4 | 2.5 | 2,295 | |
0.09 | Single-Family Home | $465,985 | 01/15/26 | 4 | 3 | 2,028 | |
0.04 | Single-Family Home | $653,970 | 10/02/25 | 4 | 3.5 | 3,004 |
Nearby home prices
Get a sense of expected prices in the area by checking the value of nearby homes.Address | Distance | Price | Bed | Bath | Sqft | Status |
|---|---|---|---|---|---|---|
0.03 | $359,500 | 3 | 2 | 1,623 | Off Market | |
0.04 | $378,000 | 3 | 2 | 1,891 | Recently Sold | |
0.02 | $368,480 | 3 | 2 | 1,623 | Recently Sold | |
0.04 | $383,000 | 3 | 2 | 1,891 | Off Market | |
0.05 | $407,485 | 3 | 2 | 1,891 | Recently Sold | |
0.05 | $354,400 | 3 | 2 | 1,623 | Off Market | |
0.06 | $358,485 | 3 | 2 | 1,623 | Recently Sold | |
0.02 | $380,000 | 3 | 2 | 1,891 | Recently Sold | |
0.02 | $660,500 | 4 | 4 | 3,152 | Off Market | |
0.03 | $489,800 | 5 | 2.5 | 2,358 | Off Market | |
0.03 | $429,400 | 3 | 2 | 1,891 | Off Market | |
0.03 | $460,200 | 4 | 3 | 2,028 | Off Market |
Price and Tax history
| Date | Event | Price |
|---|---|---|
Sep 14, 2026 Source: realMLS #2151709 | PriceChange | $469,990 Price decreased by 6% |
Sep 10, 2026 Source: realMLS #2151709 | PriceChange | $499,990 Price increased by 3% |
Jul 28, 2026 Source: realMLS #2151709 | PriceChange | $484,990 Price decreased by 2% |
Jun 22, 2026 Source: realMLS #2151709 | Listed For Sale | $494,990 |
LGBTQ Local Legal Protections
LGBTQ Local Legal Protections



JENNIFER RICHELLE SMART, LENNAR REALTY INC, (904) 758-0428
Agent Phone: (904) 758-0428
IDX information is provided exclusively for personal, non-commercial use, and may not be used for any purpose other than to identify prospective properties consumers may be interested in purchasing. Data is deemed reliable but is not guaranteed accurate by realMLS.
Similar Homes You May Like
 NEW CONSTRUCTION$378,495+4 bd3.5 ba2,260 sqftCHLOE Plan in Granary Park : Granary Park 40s,
Green Cove Springs, FL 32043 NEW CONSTRUCTION
 NEW CONSTRUCTION
- NEW CONSTRUCTION
- NEW CONSTRUCTION
 NEW CONSTRUCTION
 NEW CONSTRUCTION
 NEW CONSTRUCTION
 NEW CONSTRUCTION
 NEW CONSTRUCTION
 NEW CONSTRUCTION$454,990+4 bd3 ba2,571 sqftMEDALLION II Plan in Granary Park : Granary Park 60s,
Green Cove Springs, FL 32043 NEW CONSTRUCTION
 NEW CONSTRUCTION
 NEW CONSTRUCTION$398,004+4 bd2.5 ba2,360 sqftBRIO II Plan in Granary Park : Granary Park 50s,
Green Cove Springs, FL 32043 NEW CONSTRUCTION$414,990+4 bd2 ba2,268 sqftPRINCETON Plan in Granary Park : Granary Park 60s,
Green Cove Springs, FL 32043 NEW CONSTRUCTION
 NEW CONSTRUCTION
 NEW CONSTRUCTION$516,990+4 bd2 ba2,268 sqftPrinceton Plan in Silver Falls Single Family at SilverLeaf : Silver Falls 60s,
Saint Augustine, FL 32092 NEW CONSTRUCTION$369,004+4 bd3 ba2,089 sqftBOONE II Plan in Granary Park : Granary Park 40s,
Green Cove Springs, FL 32043 NEW CONSTRUCTION
 NEW CONSTRUCTION$592,490+4 bd3.5 ba2,663 sqftSIERRA BONUS Plan in Silver Meadows at SilverLeaf : Silver Meadows 50s,
Saint Augustine, FL 32092 NEW CONSTRUCTION
- NEW CONSTRUCTION
 NEW CONSTRUCTION
 NEW CONSTRUCTION
 NEW CONSTRUCTION
 NEW CONSTRUCTION
 NEW CONSTRUCTION$353,490+3 bd2 ba1,897 sqftHAILEY II Plan in Granary Park : Granary Park 40s,
Green Cove Springs, FL 32043 NEW CONSTRUCTION$600,940+4 bd2.5 ba2,204 sqftThe Hernando at Reflections Plan in Nocatee- Reflections,
Ponte Vedra, FL 32081- NEW CONSTRUCTION$600,940+4 bd2.5 ba2,204 sqftThe Hernando at Seabrook Village Phase 2 Plan in Seabrook Village Phase 2 at Nocatee,
Ponte Vedra, FL 32081  NEW CONSTRUCTION$509,990+3 bd3 ba2,729 sqftWillowbrook Plan in Saratoga Springs 55+ Ranches,
Green Cove Springs, FL 32043- NEW CONSTRUCTION
 NEW CONSTRUCTION$409,990+2 bd2 ba1,753 sqftGrandview Plan in Saratoga Springs 55+ Ranches,
Green Cove Springs, FL 32043- NEW CONSTRUCTION
- NEW CONSTRUCTION
 NEW CONSTRUCTION$439,490+4 bd2.5 ba1,875 sqftKATE Plan in Silver Falls Single Family at SilverLeaf : Silver Falls 40s,
Saint Augustine, FL 32092 NEW CONSTRUCTION
- NEW CONSTRUCTION
 NEW CONSTRUCTION$556,990+3 bd3 ba2,561 sqftStarwood Plan in Saratoga Springs 55+ Ranches,
Green Cove Springs, FL 32043 See more homes for sale inSaint Augustine
New Listings near 18 HIGGINS Loop

 0.29 ACRES
 1.53 ACRES
 NEW - 2 DAYS AGO

 Keller Williams Realty Atlantic Partners St Augustine
 NEW - 2 DAYS AGO
 0.25 ACRES
 0.51 ACRESChad and Sandy Real Estate Group
 NEW - 2 DAYS AGOLighthouse Realty Associates
 NEW - 19 HRS AGONEW CONSTRUCTION
- See more homes for sale inSaint Augustine
Frequently asked questions about 18 HIGGINS Loop
- What is the estimated monthly payment for 18 HIGGINS Loop?Based on a $469,990 list price with 20% down at today's rates, the estimated monthly payment for 18 HIGGINS Loop in Saint Augustine, FL is approximately $3,139 (about $2,551 principal & interest, $513 property taxes, and $75 homeowner's insurance). This is an estimate. Actual payment depends on your loan terms.
- How does the list price for 18 HIGGINS Loop compare to homes in Saint Augustine?18 HIGGINS Loop in Saint Augustine, FL is listed at $469,990, about 10% above the $429K median sale price in Saint Augustine.
- What do residents say about Saint Augustine?Residents describe Saint Augustine, FL as dog-friendly, well-kept, and quiet. Most residents say you need a car. See homes for sale in Saint Augustine, FL.
- What are the closest schools to 18 HIGGINS Loop?The closest schools to 18 HIGGINS Loop in Saint Augustine, FL are Pacetti Bay Middle School (rated 9/10), Tocoi Creek High School (rated 6/10), Wards Creek Elementary School (Pre-K, rated 8/10).
- Does 18 HIGGINS Loop have air conditioning?Yes, 18 HIGGINS Loop in Saint Augustine, FL has air conditioning.
- Does 18 HIGGINS Loop have a pool?Yes, 18 HIGGINS Loop in Saint Augustine, FL has a pool.
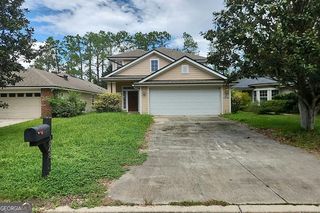
18 HIGGINS Loop, Saint Augustine, FL 32092 is a 4 bedroom, 4 bathroom, 2,263 sqft single-family home built in 2026. This property is currently available for sale and was listed by realMLS on Jun 22, 2026. The MLS # for this home is MLS# 2151709.