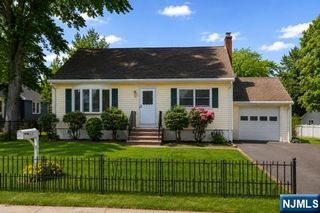
18 Arundel Rd
Wayne, NJ 07470
Mountain View 5 Beds
 3.5 Baths
 3,294 sqft (on 0.34 acres)
5 Beds
3.5 Baths
3,294 sqft
(on 0.34 acres)
Local Information
- Map ViewExplore the area around 18 Arundel Rd.

- Schools1 Elementary School1 Middle School1 High School

- Shop & Eat

-- mins to
Description
Spacious east facing five bedroom, three-and-a-half baths split with multiple levels of well-appointed living space on a wood rimmed property ready for all your lifestyle needs! Ideal for those who require in-law space! Covered front porch leads to the foyer and parlor with picture window and corner built-ins for cozy entertaining or a media rm. The heart of the home is an open concept living/dining area w built-ins and wall of windows overlooking an oversized, level yard! A half wall gives guests a view of all the action in the eat-in kitchen adorned in stylish cabinetry, granite, double wall ovens and breakfast nook with sliders to the yard. Up a level are the master suite with walk-in closet and full bath, three additional bedrooms and full bath. Down a level is an expansive rec room, bedroom, full bath and sliders to outside. There is also a basement and attic space for storage, and a two-car garage. Virtual Tour available on Michele Klug Youtube Channel!
18 Arundel Rd, Wayne, NJ 07470 is a 5 bedroom, 4 bathroom, 3,294 sqft single-family home in Mountain View, built in 1965. It last sold for $515,000 on Jul 8, 2020. It is currently off market. The Trulia Estimate is $990,000, with a rent estimate of $6,141/month.
Home Highlights

Parking
Garage

Outdoor
Porch

A/C
Heating & Cooling

HOA
None

Price/Sqft
No Info

Listed
Less than a day ago
Home Details for 18 Arundel Rd

|
|---|
Heating & Cooling Heating: Baseboard, Electric, GasAir ConditioningCooling System: CentralHeating Fuel: Baseboard |
Interior Details Types of Rooms: Walk In Closet, Dining Room |
Appliances & Utilities DisposalDryerWasher |
Levels, Entrance, & Accessibility Floors: Tile, Hardwood, Laminate |

|
|---|
Exterior Home Features Roof: AsphaltExterior: Shingle Not Wood, Brick, CompositionPorch |
Parking & Garage GarageParking Spaces: 6Parking: Garage Attached |

|
|---|
Year Built Year Built: 1965 |
Property Type / Style Property Type: Single Family HomeArchitecture: split level |

|
|---|
Units in Building: 1 |

|
|---|
Lot Area: 0.34 acres |

|
|---|
Intercom |
Price History for 18 Arundel Rd
| Date | Price | Event | Source |
|---|---|---|---|
| 07/08/2020 | $515,000 | Sold | GSMLS #3625901 |
| 05/13/2020 | $530,000 | Pending | Agent Provided |
| 04/19/2020 | $530,000 | PriceChange | Agent Provided |
| 03/27/2020 | $550,000 | PriceChange | Agent Provided |
| 03/06/2020 | $569,900 | Listed For Sale | Agent Provided |
| 06/10/1998 | $335,000 | Sold | N/A |
Market trends in Wayne
Last updated May 2026
Avg. sale price
$714K
$148MoM
Sale-to-List Price
103.4%
0.3%MoM
Price per sq ft
$357
$8MoM
Available listings
135
26MoM

- Results are loading
Property Tax and Assessment
| Year | 2025 |
|---|---|
| Tax | $16,250 |
| Assessment | $273,300 |
Home facts updated by county records
Comparable Sales for 18 Arundel Rd
Address | Distance | Property Type | Sold Price | Sold Date | Bed | Bath | Sqft |
|---|---|---|---|---|---|---|---|
0.11 | Single-Family Home | $750,000 | 08/15/25 | 4 | 3 | - | |
0.22 | Single-Family Home | $865,000 | 12/05/25 | 5 | 4 | - | |
0.82 | Single-Family Home | $800,000 | 09/05/25 | 4 | 3 | 2,887 | |
0.14 | Single-Family Home | $745,000 | 12/12/25 | 3 | 3 | - | |
0.27 | Single-Family Home | $875,000 | 05/15/26 | 4 | 3 | - | |
0.35 | Single-Family Home | $650,000 | 09/30/25 | 4 | 2 | - | |
0.37 | Single-Family Home | $995,000 | 08/28/25 | 4 | 4 | - | |
0.22 | Single-Family Home | $730,000 | 06/15/26 | 3 | 3 | - | |
0.33 | Single-Family Home | $730,000 | 07/15/25 | 3 | 3 | - | |
0.66 | Single-Family Home | $700,000 | 11/06/25 | 3 | 2.5 | 1,512 |
Nearby homes
Get a sense of prices in the area by checking nearby homes.


Assigned Schools
These are the assigned schools for 18 Arundel Rd.
- Wayne Valley High School
- 9-12
- Public
- 1201 Students
5/10GreatSchools RatingParent Rating AverageAs a parent, I have been very pleased with the majority of teachers my children have had throughout their educational career.Parent Review1y ago - George Washington Middle School
- 6-8
- Public
- 493 Students
7/10GreatSchools RatingParent Rating AverageGeorge Washington Middle School in Wayne, New Jersey is an amazing school with a welcoming environment and great teachers who truly care about their students. The school offers excellent academics, fun activities, and a strong sense of community that makes students feel comfortable and motivated every day. The staff works hard to help everyone succeed, and it’s clear that they want the best for all of their students.One of the best parts of the school is Mr. Klein. He is honestly the funniest teacher ever and always knows how to make the class laugh while still teaching important lessons. His classes are never boring because he keeps students engaged with his humor and positive attitude. Mr. Klein makes learning enjoyable, and he is the kind of teacher that students will always remember because of how kind, entertaining, and supportive he is.Student Review1mo ago - Randall Carter Elementary School
- K-5
- Public
- 351 Students
8/10GreatSchools RatingParent Rating AverageDedicated staff that’s creates an environment where students can thrive.Other Review5y ago  Check out schools near 18 Arundel Rd.
Neighborhood Overview

Neighborhood stats provided by third party data sources.
LGBTQ Local Legal Protections
LGBTQ Local Legal Protections



Apartments for Rent
 PET FRIENDLYTotal price$2,256 - $3,453/mo1-2 bd1-2 baMountain View Crossing | 650 State Highway 23 #2138,
Wayne, NJ 07470 PET FRIENDLY$2,780 - $3,985/mo1-2 bd1-2 baCitizen Little Falls Apartments | 405 Main St #312,
Little Falls, NJ 07424 PET FRIENDLY
 PET FRIENDLY
 PET FRIENDLY
 PET FRIENDLY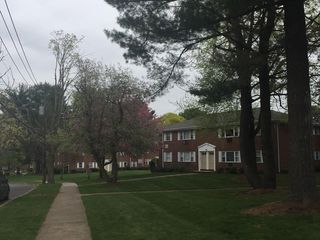
 APPLY INSTANTLY
 APPLY INSTANTLY
 PET FRIENDLY
 NEW - 16 HRS AGOAPPLY INSTANTLYPET FRIENDLY
 NEW - 1 DAY AGOAPPLY INSTANTLY
 See more homes for rent inWayne
Explore by feature - Pet Friendly
- PET FRIENDLY
- PET FRIENDLY
- SPECIAL OFFERPET FRIENDLY
- SPECIAL OFFERPET FRIENDLYTotal price$2,256 - $3,453/mo1-2 bd1-2 baMountain View Crossing | 650 State Highway 23 #2138,
Wayne, NJ 07470 - PET FRIENDLY
- NEW - 16 HRS AGOAPPLY INSTANTLYPET FRIENDLY
 APPLY INSTANTLYPET FRIENDLYFURNISHED
 APPLY INSTANTLYPET FRIENDLY
Explore by feature - Garage
- PET FRIENDLY
- PET FRIENDLY
- SPECIAL OFFERPET FRIENDLY
- SPECIAL OFFERPET FRIENDLYTotal price$2,256 - $3,453/mo1-2 bd1-2 baMountain View Crossing | 650 State Highway 23 #2138,
Wayne, NJ 07470 - SPECIAL OFFER
 APPLY INSTANTLYPET FRIENDLY
- APPLY INSTANTLYPET FRIENDLY

 NEW - 7 HRS AGO
Explore by feature - Air Conditioning
- PET FRIENDLY
- SPECIAL OFFER

- PET FRIENDLY
- NEW - 16 HRS AGOAPPLY INSTANTLYPET FRIENDLY
- APPLY INSTANTLYPET FRIENDLYFURNISHED
 APPLY INSTANTLY
 APPLY INSTANTLYFURNISHED
 PET FRIENDLY
 PET FRIENDLY
Explore by feature - Pool
- PET FRIENDLY
- SPECIAL OFFERPET FRIENDLY
- SPECIAL OFFERPET FRIENDLYTotal price$2,256 - $3,453/mo1-2 bd1-2 baMountain View Crossing | 650 State Highway 23 #2138,
Wayne, NJ 07470 - PET FRIENDLY
- APPLY INSTANTLY
- APPLY INSTANTLYFURNISHED
- NEW - 7 HRS AGO


Explore by feature - Washer/dryer
- PET FRIENDLY
- SPECIAL OFFERPET FRIENDLY
- SPECIAL OFFERPET FRIENDLYTotal price$2,256 - $3,453/mo1-2 bd1-2 baMountain View Crossing | 650 State Highway 23 #2138,
Wayne, NJ 07470 - SPECIAL OFFER
- APPLY INSTANTLYPET FRIENDLY
- PET FRIENDLY
- NEW - 16 HRS AGOAPPLY INSTANTLYPET FRIENDLY
- APPLY INSTANTLY
- APPLY INSTANTLYPET FRIENDLY
Homes for sale near 18 Arundel Rd
 AUCTION0.34 ACRES
 See more homes for sale inWayne


Off Market Homes Near 18 Arundel Rd
 SOLDJUL 2, 2026Coldwell Banker Realty
- See more homes for sale inWayne