


$356,000
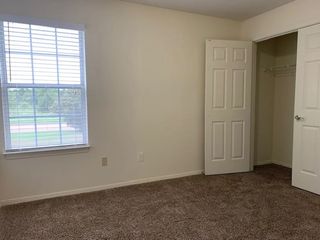
 4 Beds
 2 Baths
 2,212 sqft (on 0.27 acres)
1783 Wooten Dr, Nesbit, MS 38651
Home Value
Trulia Estimate
$356KSince last month
Decreased$700 (-0.2%)Since last year
Increased$34K (+10.5%)Learn more about this home's value by checking out its Trulia Estimate, the value of nearby homes, and how much similar homes have sold for.
Trulia Estimate
The of this home's value increased by +13% in the last 10 years
| Month | Estimated value |
|---|---|
2026 | |
| September 2026 | $356K |
| August 2026 | $357K |
| July 2026 | $357K |
| June 2026 | $356K |
| May 2026 | $356K |
| April 2026 | $366K |
| March 2026 | $328K |
| February 2026 | $321K |
| January 2026 | $321K |
2025 | |
2024 | |
2023 | |
2022 | |
2021 | |
Comparable sales
These are recently sold homes that have a similar location or other similar features to this home, like bedrooms, bathrooms, and square footage. Get a sense of the expected prices in the area by viewing these homes.Address | Distance | Property Type | Sold Price | Sold Date | Bed | Bath | Sqft |
|---|---|---|---|---|---|---|---|
0.17 | Single-Family Home | - | 03/17/26 | 4 | 2 | 2,260 | |
0.18 | Single-Family Home | - | 01/30/26 | 4 | 2 | 2,212 | |
0.11 | Single-Family Home | - | 03/12/26 | 4 | 2 | 2,199 | |
0.17 | Single-Family Home | - | 05/22/26 | 4 | 2 | 2,446 | |
0.11 | Single-Family Home | - | 05/06/26 | 4 | 2 | 2,085 | |
0.13 | Single-Family Home | - | 01/07/26 | 4 | 2 | 2,110 | |
0.31 | Single-Family Home | - | 06/12/26 | 4 | 2 | 2,112 | |
0.10 | Single-Family Home | - | 02/27/26 | 4 | 2 | 2,353 | |
0.26 | Single-Family Home | - | 02/11/26 | 4 | 2 | 2,112 |
Nearby home prices
Get a sense of expected prices in the area by checking the value of nearby homes.Address | Distance | Price | Bed | Bath | Sqft | Status |
|---|---|---|---|---|---|---|
0.06 | $371,800 | 4 | 2 | 2,329 | Off Market | |
0.01 | $393,500 | 4 | 2 | 2,250 | Off Market | |
0.00 | $372,700 | 4 | 2 | 2,405 | Off Market | |
0.06 | $355,700 | 4 | 2 | 2,145 | Off Market | |
0.10 | - | 4 | 2 | 2,353 | Recently Sold | |
0.09 | $377,100 | 4 | 2 | 2,388 | Off Market | |
0.07 | $353,000 | 4 | 2 | 2,206 | Off Market | |
0.05 | $404,800 | 4 | 3.5 | 3,027 | Off Market | |
0.09 | $355,800 | 4 | 2 | 2,212 | Off Market | |
0.08 | $349,100 | 4 | 2 | 2,122 | Off Market | |
0.11 | $346,700 | 4 | 2 | 2,072 | Off Market |
Local Information
- Map ViewExplore the area around 1783 Wooten Dr.

- Schools1 Preschool School2 Elementary Schools1 Middle School1 High School

- Shop & Eat

-- mins to
Home Highlights

Single-Family Home

Built in 2019

0.27 acre lot

2,212 sqft

$161/sqft

2 Car Garage

HOA $44/mo
About this House
Welcome to 1783 Wooten Drive in Nesbit, a super cute home with beautiful landscaping, great curb appeal, and a welcoming feel from the moment you arrive. Inside, you'll love the open floor plan with the kitchen and great room flowing together, featuring rich flooring, a cozy fireplace, and plenty of natural light. The eat in kitchen offers granite countertops, stainless appliances, abundant cabinet space, and a large island that's perfect for gathering. The primary suite is spacious and includes his and her closets along with a well appointed bath featuring a soaking tub and separate shower. Stained concrete flooring adds both character and durability, while the upstairs bonus space provides flexibility for a bedroom, office, or playroom. Step outside to a covered patio overlooking a fenced backyard with plenty of space to enjoy. This home offers a great layout, solid finishes, and a comfortable flow that just feels right the moment you walk in.
1783 Wooten Dr, Nesbit, MS 38651 is a 4 bedroom, 2 bathroom, 2,212 sqft single-family home built in 2019. It last sold for the $359,900 asking price on Jul 29, 2026. More recently, it was listed as a rental in June 2026 with an asking price of $2,300 per month. That rental listing was removed on June 27, 2026. This property is not currently displayed as for sale or rent on Trulia. The Trulia Estimate is $356,000, with a rent estimate of $2,507/month.
Last check for updates: about 18 hours ago
Listed by Kimberly Starnes, (901) 634-9087
RE/MAX Realty Group
Bought with: Jeanette G Meraz, (662) 985-8477, The Home Partners Realty, LLC
Source: MLS United, MLS#4145517
Home Details for 1783 Wooten Dr

|
|---|
MLS Status: Closed |

|
|---|
Beds & Baths Number of Bedrooms: 4Number of Bathrooms: 2Number of Bathrooms (full): 2 |
Dimensions and Layout Living Area: 2212 Square Feet |
Appliances & Utilities Utilities: Electricity Connected, Natural Gas Connected, Sewer ConnectedAppliances: Dishwasher, Disposal, Electric Cooktop, Free-Standing Electric Oven, Microwave, Self Cleaning Oven, Stainless Steel Appliance(s)DishwasherDisposalLaundry: Electric Dryer Hookup,Laundry Room,Washer HookupMicrowave |
Heating & Cooling Heating: Central,Fireplace(s)Has CoolingAir Conditioning: Ceiling Fan(s),Central AirHas HeatingHeating Fuel: Central |
Fireplace & Spa Fireplace: Gas Log, Great RoomHas a Fireplace |
Gas & Electric Has Electric on Property |
Windows, Doors, Floors & Walls Window: Screens, VinylDoor: Dead Bolt Lock(s)Flooring: Carpet, Combination, Concrete, Tile, Wood |
Levels, Entrance, & Accessibility Stories: 2Levels: TwoFloors: Carpet, Combination, Concrete, Tile, Wood |
Security Security: Smoke Detector(s) |

|
|---|
Exterior Home Features Roof: Architectural ShinglesPatio / Porch: PorchFencing: Back Yard, Privacy, Wood, FencedExterior: Private Yard, Rain GuttersFoundation: SlabNo Private Pool |
Parking & Garage Number of Garage Spaces: 2Number of Covered Spaces: 2No CarportHas a GarageHas an Attached GarageHas Open ParkingParking Spaces: 2Parking: Attached,Driveway,Concrete |
Water & Sewer Sewer: Public Sewer |

|
|---|
Year Built Year Built: 2019 |
Property Type / Style Property Type: ResidentialProperty Subtype: Residential, Single Family ResidenceStructure Type: HouseArchitecture: Traditional |
Building Construction Materials: BrickNot a New Construction |
Property Information Condition: Move In ReadyParcel Number: 2087250700008700 |

|
|---|
Price List Price: $359,900 |
Status Change & Dates Off Market Date: Sun Jun 28 2026 |

|
|---|

|
|---|
Direction & Address City: NesbitCommunity: Winningham Estates |
School Information Elementary School: HernandoJr High / Middle School: HernandoHigh School: Hernando |

|
|---|
Building Area Building Area: 2212 Square Feet |

|
|---|
Community Features: Sidewalks |

|
|---|
HOA Fee Includes: OtherHas an HOAHOA Fee: $525/Annually |

|
|---|
Lot Area: 0.27 acres |

|
|---|
Mobile Home Park Mobile Home Units: Feet |

|
|---|
Mls Number: 4145517 |

|
|---|
Sidewalks |
Price and Tax history
| Date | Event | Price |
|---|---|---|
Jul 29, 2026 Source: MLS United #4145517 | Sold | -- |
Jun 28, 2026 Source: MLS United #4145517 | Pending | $359,900 |
Jun 27, 2026 Source: Zillow Rentals | ListingRemoved | $2,300 |
Jun 16, 2026 Source: Zillow Rentals | Listed For Rent | $2,300 |
Jun 12, 2026 Source: MLS United #4145517 | PendingToActive | $359,900 |
May 31, 2026 Source: MLS United #4145517 | Pending | $359,900 |
May 19, 2026 Source: MLS United #4145517 | PriceChange | $359,900 Price decreased by 3% |
Apr 10, 2026 Source: MLS United #4145517 | Listed For Sale | $369,900 |
Jun 3, 2019 Source: MLS United #2320763 | Sold | -- |
| Year | Property tax | Tax assessment |
|---|---|---|
| 2025 | $2,534 | $243,297 |
Home facts updated by county records
Market trends in Nesbit
Last updated August 2026
Avg. sale price
—
Sale-to-List Price
—
Price per sq ft
—
Available listings
37
1MoM
Around this home
What Locals Say about Nesbit
At least 19 Trulia users voted on each feature.

100 % Say parking is easy

92 % Say car is needed

91 % Say people would walk alone at night

91 % Say yards are well-kept

89 % Say there's holiday spirit

84 % Say kids play outside

83 % Say it's dog friendly

82 % Say it's quiet

77 % Say there's wildlife

74 % Say they plan to stay for at least 5 years

64 % Say neighbors are friendly

52 % Say there are community events

20 % Say there are sidewalks

17 % Say it's walkable to grocery stores

15 % Say streets are well-lit

10 % Say it's walkable to restaurants
Sourced by Trulia users. Learn more about our methodology.
LGBTQ Local Legal Protections
LGBTQ Local Legal Protections



Information is deemed to be reliable but not guaranteed. Copyright 2026 MLS United, LLC.
Frequently asked questions about 1783 Wooten Dr
- What is 1783 Wooten Dr estimated to be worth?Trulia's estimated value for 1783 Wooten Dr in Nesbit, MS is $356,000.
- What is the price history for 1783 Wooten Dr?1783 Wooten Dr in Nesbit, MS last sold in July 2026.
- Is Nesbit a buyer's or seller's market?Nesbit is currently a buyer's market, based on recent for-sale activity.
- What do residents say about Nesbit?Residents describe Nesbit, MS as easy to park in, well-kept, and dog-friendly. Most residents say you need a car. See recently sold homes in Nesbit, MS.
- Does 1783 Wooten Dr have air conditioning?Yes, 1783 Wooten Dr in Nesbit, MS has air conditioning.
- Does 1783 Wooten Dr have laundry facilities?Yes, 1783 Wooten Dr in Nesbit, MS has laundry facilities.
Apartments for Rent
 PET FRIENDLY$1,389 - $1,698/mo1-3 bd1-2 baHamilton at Turman Farms Apartments | 4375 Highway 51 N,
Horn Lake, MS 38637 PET FRIENDLY
 NEW - 2 DAYS AGOPET FRIENDLY
 See more homes for rent inNesbit
Off Market Homes Near 1783 Wooten Dr
 SOLDSEP 10, 2026Century 21 Patterson & Associates Real Estate Co
 See more homes for sale inNesbit


Homes for sale near 1783 Wooten Dr
 0.68 ACRESKeller Williams Realty - Getwell
- See more homes for sale inNesbit


- Results are loading