


$549,990
 4 Beds
 3.5 Baths
 2,813 sqft
17818 BROADLEAF LOOP, Venice, FL 34293
Est. Mortgage $4,087/mo*
Get Pre-QualifiedHome Highlights

Townhouse

Built in 2026

$196/sqft

2 Car Garage

HOA $399/mo
Local Information
- Map ViewExplore the area around 17818 BROADLEAF LOOP.

- Schools1 Preschool School1 Elementary School1 Middle School1 High School

- Shop & Eat

-- mins to
About this House
What's unique:Quartz counter topsCasual dining space
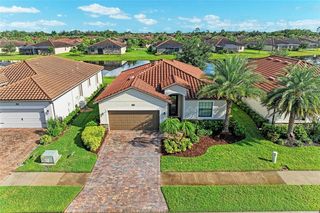
Under Construction. Welcome home to the Bismark model at Palmera in Wellen Park! This beautiful home features 4 bedrooms, a loft, 3 1/2 bathrooms, an open concept great-room and kitchen, and a 2-car garage. You'll enjoy this home's downstairs owner's suite as one of the highlights of this home. As you walk into the main living area, a spacious kitchen greets you with a large center island and additional counter space with quartz counter tops. The dining area provides a casual dining space, and a spacious great room perfect for entertaining. Palmera at Wellen Park offers a wide array of resort-style amenities anchored by a stunning, coastal-inspired clubhouse including Golf Simulator, Fitness Center, Pickleball, Resort-Style Pool & Lap Lanes, Splash Pad, Playground, Fireside Lounge, Clubhouse, Gathering Lawn, and On-Site Dining. Visit us today! *Photos show pictures of a previous model, not all features are the same.
Last check for updates: 42 minutes ago
Listing Provided by: Danielle Calamela, (239) 209-1120
M/I HOMES SWFL, LLC, (239) 387-6066
Originating MLS: Other
Source: Stellar MLS, MLS#R4911514
Also Listed on Stellar MLS.
IDX information is provided exclusively for personal, non-commercial use, and may not be used for any purpose other than to identify prospective properties consumers may be interested in purchasing. Information is deemed reliable but not guaranteed. Some IDX listings have been excluded from this website.
Listing Information presented by local MLS brokerage: Zillow, Inc - (407) 904-3511
Listing Information presented by local MLS brokerage: Zillow, Inc - (407) 904-3511
Home Details for 17818 BROADLEAF LOOP

|
|---|
Interior Details Number of Rooms: 3Types of Rooms: Primary Bedroom, Great Room, Kitchen |
Beds & Baths Number of Bedrooms: 4Number of Bathrooms: 4Number of Bathrooms (full): 3Number of Bathrooms (half): 1 |
Dimensions and Layout Living Area: 2813 Square Feet |
Appliances & Utilities Utilities: Cable Available, Electricity Available, Electricity Connected, Sewer Available, Sewer Connected, Water Available, Water ConnectedAppliances: Dishwasher, Microwave, RangeDishwasherLaundry: Inside,Laundry RoomMicrowave |
Heating & Cooling Heating: ElectricHas CoolingAir Conditioning: Central AirHas HeatingHeating Fuel: Electric |
Fireplace & Spa No FireplaceNo Spa |
Gas & Electric Has Electric on Property |
Windows, Doors, Floors & Walls Flooring: Carpet, Laminate, Tile, Hardwood |
Levels, Entrance, & Accessibility Stories: 2Number of Stories: 2Levels: TwoFloors: Carpet, Laminate, Tile, Hardwood |
View Has a ViewView: Trees/Woods |

|
|---|
Exterior Home Features Roof: TileExterior: Irrigation SystemFoundation: SlabNo Private Pool |
Parking & Garage Number of Garage Spaces: 2Number of Covered Spaces: 2No CarportHas a GarageHas an Attached GarageParking Spaces: 2Parking: Garage Attached |
Frontage Road Surface Type: AsphaltNot on Waterfront |
Water & Sewer Sewer: Public Sewer |

|
|---|
Cumulative Days on Market: 54Days on Market: 94 |

|
|---|
Year Built Year Built: 2026 |
Property Type / Style Property Type: ResidentialProperty Subtype: Townhouse |
Building Construction Materials: Block, StuccoIs a New ConstructionAttached To Another StructureNo Additional ParcelsIncludes Home Warranty |
Property Information Condition: Under ConstructionParcel Number: 0805070133 |

|
|---|
Price List Price: $549,990Price Per Sqft: $196 |
Status Change & Dates Off Market Date: Tue Aug 18 2026Possession Timing: Close Of Escrow |

|
|---|
MLS Status: Pending |

|
|---|

|
|---|
Direction & Address City: VENICECommunity: PALMERA AT WELLEN PARK |

|
|---|
Listing Agent Listing ID: R4911514 |

|
|---|
Building Details Builder Model: BISMARK-ABuilder Name: M/I HOMES OF FT MYERS/ NAPLES |
Building Area Building Area: 3462 Square Feet |
Community rooms Fitness Center |

|
|---|
Community Features: Clubhouse, Community Mailbox, Fitness Center, Playground, Pool, RestaurantNot Senior Community |
Other Playground |

|
|---|
HOA Fee Includes: Community Pool, Maintenance Grounds, Manager, Pool Maintenance, Sewer, Trash, WaterHOA Name: Rizzetta & Company Community ManagementHOA Phone: 888-208-5008Association for this Listing: OtherHas an HOAHOA Fee: $399/Monthly |

|
|---|
Lot Area: 4319 sqft |

|
|---|
Special Conditions: None |

|
|---|
Listing Terms: Cash, Conventional, FHA, VA Loan |

|
|---|
Business Information Ownership: Fee Simple |

|
|---|
Mls Number: R4911514Showing Considerations: See RemarksShowing Requirements: See Remarks, ShowingTimeUniversal Property Id: US-12115-N-0805070133-R-N |

|
|---|
HOA Amenities: Clubhouse,Fitness Center,Pickleball Court(s),Playground,Pool |
Around this home
What Locals Say about Venice
At least 350 Trulia users voted on each feature.

90 % Say it's dog friendly

86 % Say car is needed

85 % Say parking is easy

76 % Say it's quiet

75 % Say there's holiday spirit

74 % Say people would walk alone at night

68 % Say yards are well-kept

63 % Say there's wildlife

60 % Say they plan to stay for at least 5 years

59 % Say there are sidewalks

58 % Say neighbors are friendly

56 % Say streets are well-lit

42 % Say it's walkable to grocery stores

41 % Say it's walkable to restaurants

40 % Say there are community events

38 % Say kids play outside
Sourced by Trulia users. Learn more about our methodology.
Market trends in Venice
Last updated August 2026
Avg. sale price
$366K
$1.33KMoM
Sale-to-List Price
96.7%
0.2%MoM
Price per sq ft
$228
$0MoM
Available listings
913
84MoM
Home Value
Trulia Estimate
$553KSince last month
Decreased$17K (-2.9%)Since last year
Increased$42K (+8.1%)Learn more about this home's value by checking out its Trulia Estimate, the value of nearby homes, and how much similar homes have sold for.
Trulia Estimate
The of this home's value increased by +8% in the last 10 years
| Month | Estimated value |
|---|---|
2026 | |
| September 2026 | $553K |
| August 2026 | $569K |
| July 2026 | $536K |
| June 2026 | $542K |
| May 2026 | $595K |
| April 2026 | $515K |
| March 2026 | $507K |
| February 2026 | $542K |
| January 2026 | $519K |
2025 | |
Comparable sales
These are recently sold homes that have a similar location or other similar features to this home, like bedrooms, bathrooms, and square footage. Get a sense of the expected prices in the area by viewing these homes.Address | Distance | Property Type | Sold Price | Sold Date | Bed | Bath | Sqft |
|---|---|---|---|---|---|---|---|
0.11 | Townhouse | $540,000 | 02/04/26 | 4 | 3.5 | 2,813 | |
0.03 | Townhouse | $419,000 | 08/31/26 | 3 | 2.5 | 2,425 | |
0.04 | Townhouse | $429,990 | 07/02/26 | 3 | 2.5 | 2,425 | |
0.07 | Townhouse | $450,000 | 06/01/26 | 3 | 2.5 | 2,425 | |
0.11 | Townhouse | $425,000 | 07/02/26 | 3 | 2.5 | 2,425 | |
0.06 | Townhouse | $380,990 | 04/24/26 | 3 | 2.5 | 1,706 | |
0.11 | Townhouse | $360,000 | 07/02/26 | 3 | 2.5 | 1,706 | |
0.01 | Townhouse | $555,692 | 07/16/26 | 4 | 3.5 | 2,813 | |
0.06 | Townhouse | $429,990 | 07/17/26 | 3 | 2.5 | 2,425 | |
0.03 | Townhouse | $399,990 | 07/22/26 | 3 | 2.5 | 1,859 |
Nearby home prices
Get a sense of expected prices in the area by checking the value of nearby homes.Address | Distance | Price | Bed | Bath | Sqft | Status |
|---|---|---|---|---|---|---|
0.01 | $555,692 | 4 | 3.5 | 2,813 | Recently Sold | |
0.01 | $422,388 | 3 | 2.5 | 1,702 | For Sale | |
0.02 | $423,504 | 3 | 2.5 | 1,706 | For Sale | |
0.03 | $419,990 | 3 | 2 | 1,521 | For Sale | |
0.05 | $402,369 | 3 | 2.5 | 1,702 | For Sale | |
0.03 | $399,990 | 3 | 2.5 | 1,859 | Recently Sold | |
0.05 | $592,114 | 4 | 3.5 | 2,813 | For Sale | |
0.05 | $404,044 | 3 | 2.5 | 1,706 | For Sale | |
0.03 | $419,000 | 3 | 2.5 | 2,425 | Recently Sold | |
0.05 | $571,564 | 4 | 3.5 | 2,813 | For Sale | |
0.05 | $494,500 | 3 | 2.5 | 2,425 | Off Market | |
0.04 | $429,990 | 3 | 2.5 | 2,425 | Recently Sold |
Price and Tax history
| Date | Event | Price |
|---|---|---|
Aug 18, 2026 Source: Stellar MLS #R4911514 | Pending | $549,990 |
Jun 17, 2026 Source: M/I Homes | Listed For Sale | $549,990 |
Sep 17, 2025 Source: M/I Homes | ListingRemoved | $522,783 |
Sep 13, 2025 Source: M/I Homes | Listed For Sale | $522,783 |
LGBTQ Local Legal Protections
LGBTQ Local Legal Protections



Danielle Calamela, M/I HOMES SWFL, LLC, (239) 387-6066
Agent Phone: (239) 209-1120
Similar Homes You May Like
 OPEN SUN, 1-3PMREAL BROKER, LLC
 NEW CONSTRUCTIONMATTAMY REAL ESTATE SERVICES
- NEW CONSTRUCTIONMATTAMY REAL ESTATE SERVICES
 NEW CONSTRUCTIONMATTAMY REAL ESTATE SERVICES
 NEW CONSTRUCTIONMATTAMY REAL ESTATE SERVICES
 NEW CONSTRUCTIONTAYLOR MORRISON RLTY OF FLA
 NEW CONSTRUCTIONDR HORTON REALTY SW FL LLC
- NEW CONSTRUCTIONDR HORTON REALTY SW FL LLC
 NEW CONSTRUCTIONM/I HOMES SWFL, LLC
 NEW CONSTRUCTIONWRA BUSINESS & REAL ESTATE
 KELLER WILLIAMS ISLAND LIFE REAL ESTATE
- NEW CONSTRUCTIONMATTAMY REAL ESTATE SERVICES
 KW PEACE RIVER PARTNERS
 NEW CONSTRUCTIONMATTAMY REAL ESTATE SERVICES
 NEW CONSTRUCTIONMATTAMY REAL ESTATE SERVICES
 PARADISE EXCLUSIVE REAL ESTATE
 OPEN SUN, 1-4PMMICHAEL SAUNDERS & COMPANY
 NEW CONSTRUCTIONMATTAMY REAL ESTATE SERVICES
 NEW CONSTRUCTIONNEW BUILD SERVICES
 KELLER WILLIAMS ISLAND LIFE REAL ESTATE
 KELLER WILLIAMS ON THE WATER S
 NEW CONSTRUCTIONMATTAMY REAL ESTATE SERVICES
 KELLER WILLIAMS ISLAND LIFE REAL ESTATE
 NEW CONSTRUCTIONFINE PROPERTIES
- NEW CONSTRUCTIONMATTAMY REAL ESTATE SERVICES
 See more homes for sale inVenice


New Listings near 17818 BROADLEAF LOOP
 NEW - 2 DAYS AGO0.28 ACRESRE/MAX PALM REALTY OF VENICE
 NEWOPEN SUN, 12-3PMCOLDWELL BANKER REALTY
 OPEN SUN, 1-3PMREAL BROKER, LLC
 NEWOPEN SUN, 1-4PMGRAND HOMES REAL ESTATE
 NEWOPEN SUN, 1-4PMGRAND HOMES REAL ESTATE
 NEW - 1 DAY AGOKW COASTAL LIVING III
 1.67 ACRESLOYD ROBBINS & CO. LLC
 0.36 ACRESBAYPORT PROPERTY GROUP
 OPEN SUN, 1-4PMMICHAEL SAUNDERS & COMPANY
 OPEN SUN, 2-6PM0.33 ACRESDALTON WADE INC
- See more homes for sale inVenice


Frequently asked questions about 17818 BROADLEAF LOOP
- What is the estimated monthly payment for 17818 BROADLEAF LOOP?Based on a $549,990 list price with 20% down at today's rates, the estimated monthly payment for 17818 BROADLEAF LOOP in Venice, FL is approximately $3,713 (about $3,056 principal & interest, $582 property taxes, and $75 homeowner's insurance). This is an estimate. Actual payment depends on your loan terms.
- How does the list price for 17818 BROADLEAF LOOP compare to homes in Venice?17818 BROADLEAF LOOP in Venice, FL is listed at $549,990, about 50% above the $366K median sale price in Venice.
- What do residents say about Venice?Residents describe Venice, FL as dog-friendly, easy to park in, and quiet. Most residents say you need a car. See homes for sale in Venice, FL.
- What are the closest schools to 17818 BROADLEAF LOOP?The closest schools to 17818 BROADLEAF LOOP in Venice, FL are Englewood Elementary School (Pre-K, rated 9/10), STATE COLLEGE OF FLA COLLEGIATE SCHOOL-VENICE-0122 (High, rated 8/10), Venice Middle School (rated 7/10).
- Does 17818 BROADLEAF LOOP have air conditioning?Yes, 17818 BROADLEAF LOOP in Venice, FL has air conditioning.
- Does 17818 BROADLEAF LOOP have a pool?Yes, 17818 BROADLEAF LOOP in Venice, FL has a pool.
17818 BROADLEAF LOOP, Venice, FL 34293 is a 4 bedroom, 4 bathroom, 2,813 sqft townhouse built in 2026. This property is currently available for sale and was listed by Stellar MLS on Jun 25, 2026. The MLS # for this home is MLS# R4911514.