


$2,585,000
 5 Beds
 5 Baths
 4,696 sqft (on 0.25 acres)
1781 E Garden Brook Dr, Eagle, ID 83616
Est. Mortgage $15,498/mo*
Get Pre-QualifiedHome Highlights

Single-Family Home

Built in 2023

0.25 acre lot

$550/sqft

3 Car Garage

HOA $333/mo
Local Information
- Map ViewExplore the area around 1781 E Garden Brook Dr.

- Schools2 Preschool Schools2 Elementary Schools1 Middle School1 High School

- Shop & Eat

-- mins to
About this House
What's unique:Overlooks the community pondRemarkable waterfront settingYear-round heated poolFrench-inspired architectureDistinctive architectureCarrara marble
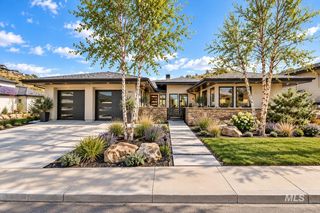
French-inspired architecture, refined materials and a remarkable waterfront setting define this distinctive residence. Designed with both entertaining and everyday living in mind, the home features two kitchens: a beautifully appointed main kitchen centered around a La Cornue French range and custom-painted hood, plus a separate full prep kitchen with Thermador appliances. Carrara marble, walnut hardwood floors, extensive millwork and custom architectural details create a timeless interior. A sweeping staircase with ornate ironwork connects the two levels, while a private elevator offers convenient access throughout the home. Beyond the interior, the setting is equally compelling. A year-round heated pool overlooks the community pond, creating a private outdoor retreat with peaceful water views. Solar panels and a Tesla backup power system bring modern efficiency and added peace of mind to the property. Upstairs, additional living space is joined by bedrooms, an office and a covered balcony with a fire pit overlooking the water. Distinctive architecture. Exceptional amenities. A home designed to be enjoyed in every season.
Listing courtesy of Georgie Pitron, (208) 287-5000
Group One Sotheby's Int'l Realty
Source: IMLS, MLS#98962581
Also Listed on IMLS.
Home Details for 1781 E Garden Brook Dr

|
|---|
Interior Details Number of Rooms: 9Types of Rooms: Master Bedroom, Bedroom 2, Bedroom 3, Bedroom 4, Bedroom 5, Dining Room, Kitchen, Living Room, Office |
Beds & Baths Number of Bedrooms: 5Main Level Bedrooms: 2Number of Bathrooms: 5Number of Bathrooms (main level): 2 |
Dimensions and Layout Living Area: 4696 Square Feet |
Appliances & Utilities Utilities: Sewer Connected, Cable Connected, Broadband InternetAppliances: Gas Water Heater, Tankless Water Heater, Dishwasher, Disposal, Oven/Range Built-In, Refrigerator, Gas RangeDishwasherDisposalRefrigerator |
Heating & Cooling Heating: Forced Air,Natural GasHas CoolingAir Conditioning: Central AirHas HeatingHeating Fuel: Forced Air |
Fireplace & Spa Fireplace: GasHas a Fireplace |
Windows, Doors, Floors & Walls Flooring: Hardwood |
Levels, Entrance, & Accessibility Levels: TwoFloors: Hardwood |
View Has a View |
Security Security: Alarm |

|
|---|
Exterior Home Features Roof: Metal Architectural StylePatio / Porch: Covered Patio/DeckFencing: Partial, MetalFoundation: Crawl SpaceHas a Private Pool |
Parking & Garage Number of Garage Spaces: 3Number of Covered Spaces: 3No CarportHas a GarageHas an Attached GarageHas Open ParkingParking Spaces: 3Parking: Attached,Driveway |
Pool Pool: Community, In Ground, Pool, PrivatePool |
Frontage WaterfrontWaterfront: Waterfront, Pond CommunityRoad Frontage: Public RoadRoad Surface Type: PavedOn Waterfront |
Finished Area Finished Area (above surface): 4696 Square Feet |

|
|---|
Days on Market: 22 |

|
|---|
Year Built Year Built: 2023 |
Property Type / Style Property Type: ResidentialProperty Subtype: Single Family Residence |
Building Construction Materials: Concrete, Frame, Stone, HardiPlank Type |
Property Information Parcel Number: R9435080400 |

|
|---|
Price List Price: $2,585,000Price Per Sqft: $550 |

|
|---|
MLS Status: Active |

|
|---|

|
|---|
Direction & Address City: EagleCommunity: Williamson River Ranch |
School Information Elementary School: ParamountElementary School District: West Ada School DistrictJr High / Middle School: Eagle MiddleJr High / Middle School District: West Ada School DistrictHigh School: EagleHigh School District: West Ada School District |

|
|---|
Listing Agent Listing ID: 98962581 |

|
|---|
Building Details Builder Name: Paradigm |
Building Area Building Area: 4696 Square Feet |

|
|---|
Has an HOAHOA Fee: $1,000/Quarterly |

|
|---|
Lot Area: 10890 sqft |

|
|---|
Listing Terms: Cash, Consider All, Conventional |

|
|---|
Business Information Ownership: Fee Simple, Fractional Ownership: No |

|
|---|
Mls Number: 98962581Attribution Contact: Main: 208-287-5000Above Grade Unfinished Area: 4696 |
Around this home
What Locals Say about Eagle
This October
Trick-or-Treat Score
Built from what locals say about this neighborhood.- 86% say there's holiday spirit
- 84% say there are sidewalks
- 61% say neighbors are friendly
Trulia Trick or TreatStart Ghost Hunt
At least 171 Trulia users voted on each feature.

96 % Say it's dog friendly

93 % Say car is needed

90 % Say parking is easy

89 % Say yards are well-kept

86 % Say there's holiday spirit

84 % Say people would walk alone at night

84 % Say there are sidewalks

79 % Say it's quiet

71 % Say streets are well-lit

67 % Say they plan to stay for at least 5 years

67 % Say kids play outside

61 % Say neighbors are friendly

53 % Say there's wildlife

48 % Say it's walkable to restaurants

40 % Say it's walkable to grocery stores

40 % Say there are community events
Sourced by Trulia users. Learn more about our methodology.
Market trends in Eagle
Last updated September 2026
Avg. sale price
$848K
$19KMoM
Sale-to-List Price
98.9%
0.1%MoM
Price per sq ft
$339
$8MoM
Available listings
249
35MoM
Home Value
Trulia Estimate
$2.51MSince last month
Increased$56K (+2.3%)Since last year
Decreased$431K (-14.7%)Learn more about this home's value by checking out its Trulia Estimate, the value of nearby homes, and how much similar homes have sold for.
Trulia Estimate
The of this home's value increased by +26% in the last 10 years
| Month | Estimated value |
|---|---|
2026 | |
| October 2026 | $2.51M |
| September 2026 | $2.46M |
| June 2026 | $2.46M |
| May 2026 | $2.67M |
| April 2026 | $2.67M |
| March 2026 | $2.67M |
| February 2026 | $2.67M |
| January 2026 | $2.87M |
2025 | |
2024 | |
2023 | |
Comparable sales
These are recently sold homes that have a similar location or other similar features to this home, like bedrooms, bathrooms, and square footage. Get a sense of the expected prices in the area by viewing these homes.Address | Distance | Property Type | Sold Price | Sold Date | Bed | Bath | Sqft |
|---|---|---|---|---|---|---|---|
0.05 | Single-Family Home | - | 07/23/26 | 4 | 4 | 4,341 | |
0.07 | Single-Family Home | - | 02/27/26 | 4 | 5 | 3,593 | |
0.31 | Single-Family Home | - | 05/22/26 | 5 | 5 | 4,157 | |
0.29 | Single-Family Home | - | 02/27/26 | 4 | 5 | 5,173 | |
0.28 | Single-Family Home | - | 11/13/25 | 4 | 4 | 4,536 | |
0.26 | Single-Family Home | - | 06/26/26 | 4 | 4 | 3,809 | |
0.11 | Single-Family Home | - | 11/26/25 | 3 | 3 | 2,722 | |
0.24 | Single-Family Home | - | 06/03/26 | 3 | 4 | 3,489 | |
0.44 | Single-Family Home | - | 08/14/26 | 4 | 4 | 4,001 |
Nearby home prices
Get a sense of expected prices in the area by checking the value of nearby homes.Address | Distance | Price | Bed | Bath | Sqft | Status |
|---|---|---|---|---|---|---|
0.02 | $1,544,900 | 4 | 3 | 2,678 | Off Market | |
0.02 | $1,562,400 | 3 | 4 | 3,017 | Off Market | |
0.03 | $2,048,000 | 3 | 4 | 4,144 | Off Market | |
0.04 | $1,831,800 | 3 | 4 | 3,315 | Off Market | |
0.04 | $1,477,600 | 3 | 4 | 3,169 | Off Market | |
0.04 | $1,777,200 | 3 | 3.5 | 3,327 | Off Market | |
0.04 | $1,977,000 | 4 | 5 | 4,010 | Off Market | |
0.05 | $2,394,500 | 3 | 5 | 4,271 | Off Market | |
0.05 | $1,683,400 | 3 | 4 | 3,172 | Off Market | |
0.05 | $1,315,600 | 3 | 4 | 2,643 | Off Market | |
0.05 | - | 4 | 4 | 4,341 | Recently Sold | |
0.06 | - | - | - | - | Off Market | |
0.06 | - | - | - | - | Off Market | |
0.06 | $1,328,600 | 4 | 3 | 2,813 | Off Market | |
0.07 | $2,129,100 | 4 | 5 | 4,523 | Off Market | |
0.07 | $1,697,200 | 4 | 4 | 4,524 | Off Market | |
0.07 | - | 4 | 5 | 3,593 | Recently Sold | |
0.07 | $3,638,300 | 4 | 5 | 6,750 | Off Market | |
0.07 | $1,520,600 | 3 | 4 | 3,045 | Off Market | |
0.07 | - | - | - | - | Off Market |
Price and Tax history
| Year | Property tax | Tax assessment |
|---|---|---|
| 2026 | $6,586 | $2,220,800 |
Home facts updated by county records
LGBTQ Local Legal Protections
LGBTQ Local Legal Protections



Georgie Pitron, Group One Sotheby's Int'l Realty
Agent Phone: (208) 287-5000
IDX information is provided exclusively for consumers’ personal, non-commercial use, that it may not be used for any purpose other than to identify prospective properties consumers may be interested in purchasing. IMLS does not assume any liability for missing or inaccurate data.
Information provided by IMLS is deemed reliable but not guaranteed.
Information provided by IMLS is deemed reliable but not guaranteed.
Similar Homes You May Like
 OPEN SUN, 12-2PMRalston Group Properties, LLC
 0.44 ACRESBoise Premier Real Estate
 0.31 ACRESGroup One Sotheby's Int'l Realty
 0.77 ACRESKeller Williams Realty Boise
 4.97 ACRESWhite Barn Real Estate Inc
 OPEN SAT, 12-2PM0.27 ACRESFinding 43 Real Estate
 0.27 ACRESBoise Premier Real Estate
 NEW CONSTRUCTION1 ACRESilvercreek Realty Group
 NEW - 2 DAYS AGONEW CONSTRUCTION0.47 ACRESSilvercreek Realty Group
 OPEN SAT, 12-3PMNEW CONSTRUCTION0.32 ACRESGroup One Sotheby's Int'l Realty
 NEW CONSTRUCTION0.32 ACRESSilvercreek Realty Group
 NEW CONSTRUCTION$1,402,500+4 bd4.5 ba4,525 sqftThe Shasta XXL Multi-Gen Plan in The Estates at Eagle Ridge,
Eagle, ID 83616 NEW CONSTRUCTION0.26 ACRESJPAR Live Local
 NEW CONSTRUCTION0.31 ACRESKeller Williams Realty Boise
 NEW CONSTRUCTION0.5 ACRESFLX Real Estate, LLC
 0.35 ACRESGroup One Sotheby's Int'l Realty
 2.01 ACRESSilvercreek Realty Group
 NEW - 3 HRS AGO0.3 ACRESSilvercreek Realty Group
 5.06 ACRES
 0.44 ACRESSilvercreek Realty Group
 OPEN SAT, 12-4PMSilvercreek Realty Group
 NEW CONSTRUCTIONSilvercreek Realty Group
 0.48 ACRESWindermere Real Estate Professionals
 See more homes for sale inEagle




New Listings near 1781 E Garden Brook Dr
 0.54 ACRESBoise Premier Real Estate
 NEW - 2 DAYS AGO5 ACRESSilvercreek Realty Group
 468 ACRESGarrett Zoller, Alc, US LAND CO, My State MLS
 COMING SOON0.32 ACRESHomes of Idaho
 OPEN SUN, 12-4PM5.44 ACRESSilvercreek Realty Group
 0.46 ACRESColdwell Banker Tomlinson
 1.7 ACRESGroup One Sotheby's Int'l Realty
 0.31 ACRESKeller Williams Realty Boise
- See more homes for sale inEagle


Frequently asked questions about 1781 E Garden Brook Dr
- What is the estimated monthly payment for 1781 E Garden Brook Dr?Based on a $2,585,000 list price with 20% down at today's rates, the estimated monthly payment for 1781 E Garden Brook Dr in Eagle, ID is approximately $15,597 (about $14,596 principal & interest, $926 property taxes, and $75 homeowner's insurance). This is an estimate. Actual payment depends on your loan terms.
- How does the list price for 1781 E Garden Brook Dr compare to homes in Eagle?1781 E Garden Brook Dr in Eagle, ID is listed at $2,585,000, about 205% above the $848K median sale price in Eagle.
- What do residents say about Eagle?Residents describe Eagle, ID as dog-friendly, easy to park in, and well-kept. Most residents say you need a car. See homes for sale in Eagle, ID.
- What are the closest schools to 1781 E Garden Brook Dr?The closest schools to 1781 E Garden Brook Dr in Eagle, ID are Cecil D Andrus Elementary School (Pre-K, rated 10/10), Eagle High School (rated 10/10), Eagle Middle School (rated 10/10).
- Does 1781 E Garden Brook Dr have air conditioning?Yes, 1781 E Garden Brook Dr in Eagle, ID has air conditioning.
- Does 1781 E Garden Brook Dr have a pool?Yes, 1781 E Garden Brook Dr in Eagle, ID has a pool.
1781 E Garden Brook Dr, Eagle, ID 83616 is a 5 bedroom, 5 bathroom, 4,696 sqft single-family home built in 2023. This property is currently available for sale and was listed by IMLS on Sep 21, 2026. The MLS # for this home is MLS# 98962581.